
202 Peachtree Street, Fairmount, GA 30139
Local realty services provided by:ERA Sunrise Realty
202 Peachtree Street,Fairmount, GA 30139
$350,000
- 4 Beds
- 3 Baths
- - sq. ft.
- Single family
- Sold
Listed by:
 Haley Moore(770) 241 - 1186ERA Sunrise Realty
Office: era sunrise realty
MLS#:7807324
Source:FIRSTMLS
Sorry, we are unable to map this address
Price summary
- Price:$350,000
About this home
Spacious 4-bedroom, 3-bath brick home situated on a 0.78± acre lot in the heart of Fairmount. Nestled on a quiet, friendly street right next to the local park, this home combines small-town charm with plenty of space to live and grow.
Inside, you’ll find a spacious living room, separate dining room, office space, and a cozy den with a fireplace that’s perfect for gathering with family and friends. The country kitchen offers plenty of cabinet and workspace, with a large pantry and a laundry room conveniently located just off the kitchen. The luxurious owner’s suite is a true retreat, featuring a spa-inspired custom wet room bathroom designed for relaxation and everyday comfort.
Outside, you’ll love the spacious backyard featuring a garden area, room for chickens, a gazebo with a hot tub, and a two-car carport with attached storage. The generous lot offers plenty of room to add a detached garage or workshop, making it ideal for hobbyists, extra storage, or future expansion.
Conveniently located just off Highway 411 and only a short drive to Interstate 75, this home offers an easy commute while still allowing you to enjoy the charm of small-town living. You’re also just minutes from downtown Fairmount, where you’ll find locally owned restaurants, quaint shops, and a welcoming community atmosphere. Located right next to the local park in a friendly neighborhood, this home truly offers the perfect blend of comfort, functionality, convenience, and country charm. If you’ve been searching for a property with space to spread out both inside and out, this Fairmount gem is one you won’t want to miss....
Contact an agent
Home facts
- Year built:1985
- Subdivision & Development:None
- Listing ID #:7807324
- Updated:September 07, 2026 at 06:24 AM
Rooms and interior
- Bedrooms:4
- Total bathrooms:3
- Full bathrooms:3
- Flooring:Hardwood, Laminate
- Dining Description:Open Concept
- Bathrooms Description:Double Vanity, Shower Only
- Kitchen Description:Cabinets Other, Country Kitchen, Dishwasher, Pantry Walk-In
- Bedroom Description:Master on Main, Oversized Master
Heating and cooling
- Cooling:Central Air
- Heating:Central
- Central air:Yes
Structure and exterior
- Roof:Metal
- Year built:1985
- Lot Features:Back Yard, Front Yard, Level
- Architectural Style:Ranch
- Exterior Features:Front Porch, Garden, Private Yard
- Levels:1 Story
Schools
- High school:Sonoraville
- Middle school:Red Bud
- Elementary school:Fairmount
Utilities
- Water:Public, Water Available
- Sewer:Public Sewer
Finances and disclosures
- Price:$350,000
- Tax amount:$2,099 (2025)
Features and amenities
- Laundry features:Dryer, Laundry Room, Main Level, Washer
- Amenities:Walk-In Closet(s)
Parking
- Parking description:2 Carport Space(s), Carport, Covered
- Carport spaces:2
Listings identified with the FMLS IDX logo come from FMLS and are held by brokerage firms other than the owner of this website. The listing brokerage is identified in any listing details. Information is deemed reliable but is not guaranteed. If you believe any FMLS listing contains material that infringes your copyrighted work please click here (https://www.fmls.com/dmca) to review our DMCA policy and learn how to submit a takedown request. ©2026 First Multiple Listing Service, Inc.New listings near 202 Peachtree Street
 $950,000Active100 Acres
128 +/- Acres On Rambling Road, Fairmount, GA 30139
MLS# 10616417Listed by: Whitetail Properties Real Estate- New
 $385,000Active3 beds 2 baths
138 Smokestack Ridge, Fairmount, GA 30139
MLS# 10838170Listed by: RE/MAX Town & Country Jasper 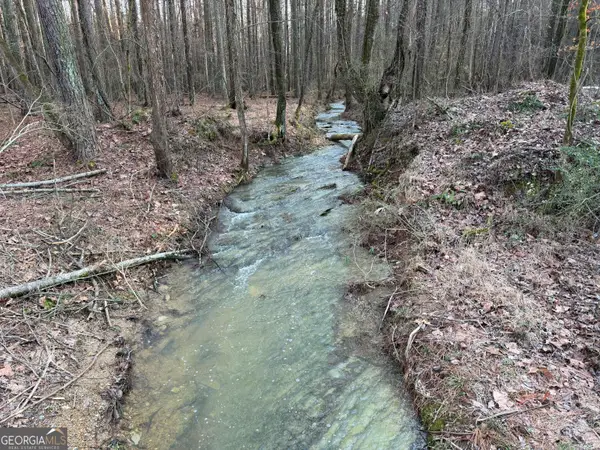 $1,154,300Active238 Acres
260 Arnold Road, Fairmount, GA 30139
MLS# 10830697Listed by: George F. Willis Realty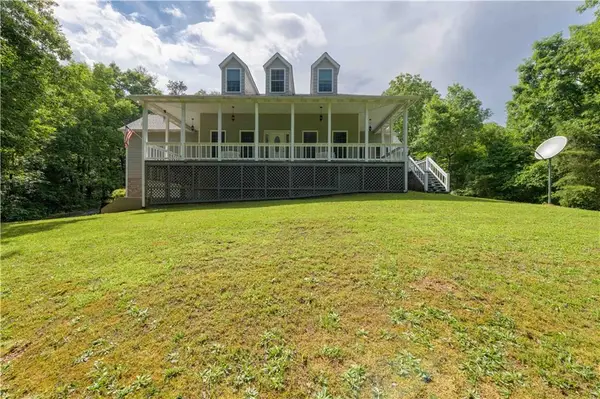 $579,900Active3 beds 3 baths2,296 sq. ft.
546 Mount Pleasant Road Ne, Fairmount, GA 30139
MLS# 7818918Listed by: COLDWELL BANKER KINARD REALTY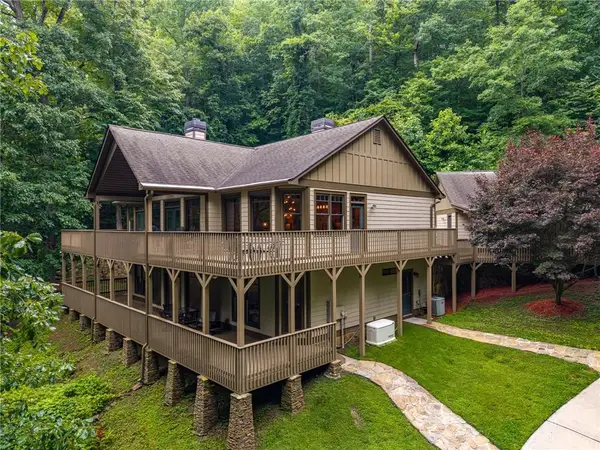 $669,900Active3 beds 3 baths3,423 sq. ft.
1117 Rambling Road, Fairmount, GA 30139
MLS# 7817680Listed by: PORCH PROPERTY GROUP, LLC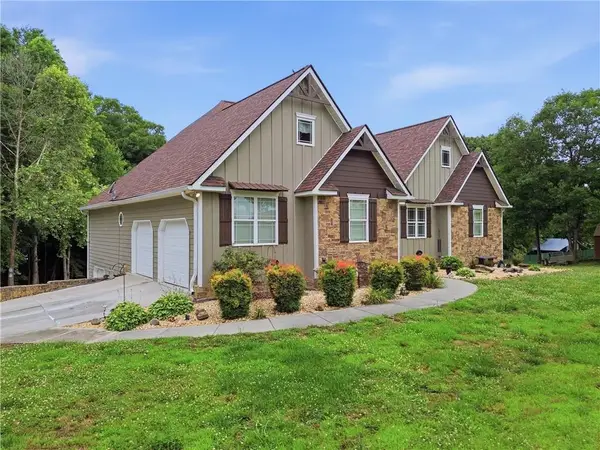 $599,999Active4 beds 3 baths3,560 sq. ft.
815 Knight Bottom Road Se, Fairmount, GA 30139
MLS# 7817548Listed by: YOUR HOME SOLD GUARANTEED REALTY TREVOR SMITH TEAM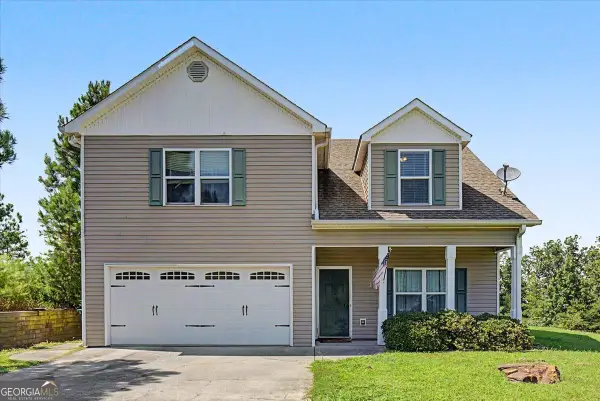 $275,000Active3 beds 3 baths2,326 sq. ft.
103 Pinto Lane, Fairmount, GA 30139
MLS# 10817701Listed by: Atlanta Communities $135,000Active2 beds 2 baths950 sq. ft.
1310 Davis Road W, Fairmount, GA 30139
MLS# 7812187Listed by: KELLER WILLIAMS REALTY PARTNERS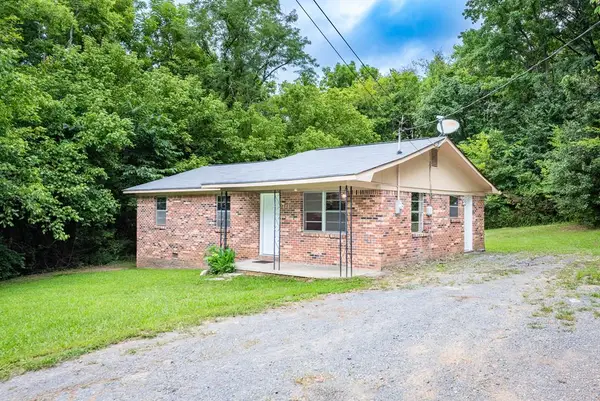 $245,000Active3 beds 1 baths1,075 sq. ft.
334 Scott Brown Road, Fairmont, GA 30139
MLS# 434552Listed by: LOCAL REALTY - ELLIJAY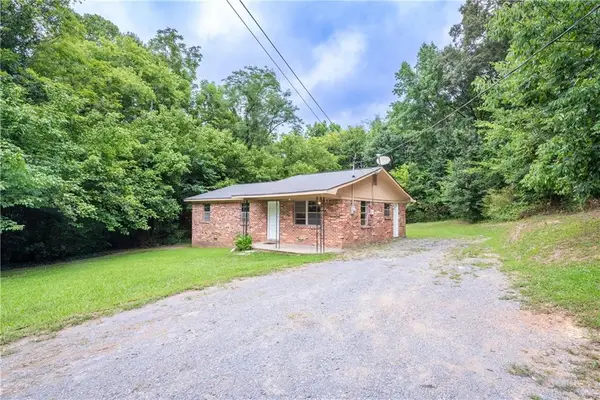 $245,000Active3 beds 1 baths1,075 sq. ft.
334 Scott Brown Road Se, Fairmount, GA 30139
MLS# 7808277Listed by: LOCAL REALTY


Protect your home and budget from life's surprises with an Assurant Home Warranty, backed by a partner that supports you through every step of homeownership. Explore Plans.
© 2023 - 2026 ERA Franchise Systems LLC. All rights reserved. ERA Franchise Systems LLC fully supports the principles of the Fair Housing Act and the Equal Opportunity Act. ERA, ERA Real Estate powered, and their respective logos are registered service marks of ERA Franchise Systems LLC. Each office is independently owned and operated.