
710 Yarborough Mill Road, Fairmount, GA 30139
Local realty services provided by:ERA Sunrise Realty
710 Yarborough Mill Road,Fairmount, GA 30139
$7,000,000
- 8 Beds
- 8 Baths
- 6,076 sq. ft.
- Single family
- Active
Listed by: logan fitts
Office: mountain sotheby's international realty
MLS#:7862716
Source:FIRSTMLS
Price summary
- Price:$7,000,000
- Price per sq. ft.:$1,152.07
About this home
A legacy estate unlike any other in Georgia. Welcome to historic Yarborough Mill, established in 1849 as a thriving gristmill, general store, post office, and settlement. Spanning 70+ gated acres with over a mile of Pine Log Creek frontage, including ownership of both banks along portions, this extraordinary property is a world of its own. A winding drive through rolling meadows, lush gardens, and towering hardwoods leads to the storybook village of Yarborough Mill, still recognized on maps today. At its heart stands the magnificent 1885 Queen Anne Victorian residence, featuring five bedrooms, three and a half baths, nine fireplaces, gracious living spaces, formal dining, and a gourmet kitchen. The historic three-story, 4,500 SF gristmill showcases soaring ceilings and hand-hewn beams. A private guest cottage offers three additional bedrooms and two baths, bringing the estate to eight bedrooms and five and a half baths. Additional treasures include the original general store, a three-stall climate-controlled barn with two event bathrooms, tack room, historic smokehouse, chicken coop, and five-bay garage. Cherished as a family estate and celebrated as a destination wedding and event venue offering white-glove hospitality, Yarborough Mill presents an extraordinary opportunity for a private retreat, full-time residence, or legacy hospitality investment....
Contact an agent
Home facts
- Year built:1900
- Subdivision & Development:N/A
- Listing ID #:7862716
- Updated:November 15, 2026 at 02:53 PM
Rooms and interior
- Bedrooms:8
- Total bathrooms:8
- Full bathrooms:5
- Half bathrooms:3
- Flooring:Hardwood, Stone
- Dining Description:Separate Dining Room
- Bathrooms Description:Separate Tub/Shower
- Kitchen Description:Breakfast Room, Dishwasher, Microwave, Refrigerator
- Basement Description:Crawl Space
- Living area:6,076 sq. ft.
Heating and cooling
- Cooling:Ceiling Fan(s), Central Air
- Heating:Central, Electric
- Central air:Yes
Structure and exterior
- Roof:Metal
- Year built:1900
- Building area:6,076 sq. ft.
- Lot area:70.75 Acres
- Lot Features:Level, Pasture
- Architectural Style:Craftsman, Victorian
- Construction Materials:Wood Siding
- Exterior Features:Deck, Garden, Patio
- Levels:2 Story
Schools
- High school:Sonoraville
- Middle school:Red Bud
- Elementary school:Sonoraville
Utilities
- Water:Private
- Sewer:Septic Tank
Finances and disclosures
- Price:$7,000,000
- Price per sq. ft.:$1,152.07
- Tax amount:$5,877 (2025)
Features and amenities
- Laundry features:Dryer, Washer
- Amenities:Entrance Foyer 2 Story, High Speed Internet
Parking
- Parking description:Detached
 Listings identified with the FMLS IDX logo come from FMLS and are held by brokerage firms other than the owner of this website. The listing brokerage is identified in any listing details. Information is deemed reliable but is not guaranteed. If you believe any FMLS listing contains material that infringes your copyrighted work please click here (https://www.fmls.com/dmca) to review our DMCA policy and learn how to submit a takedown request. ©2026 First Multiple Listing Service, Inc.
New listings near 710 Yarborough Mill Road
- Coming Soon
 $12,232,000Coming Soon0 Acres
825 Young Loop, Fairmount, GA 30139
MLS# 7858415Listed by: COMPASS - Coming Soon
 $12,232,000Coming Soon0 Acres
825 Young Loop, Fairmount, GA 30139
MLS# 10878055Listed by: Compass - New
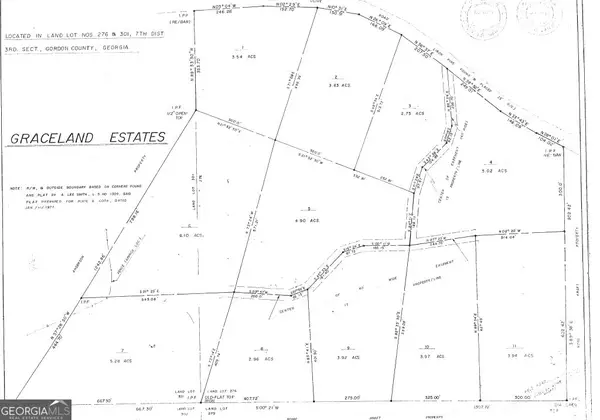 $70,000Active11.38 Acres
0 Mount Olive Church Rd, Fairmount, GA 30139
MLS# 10888905Listed by: Toles, Temple & Wright, Inc. - New
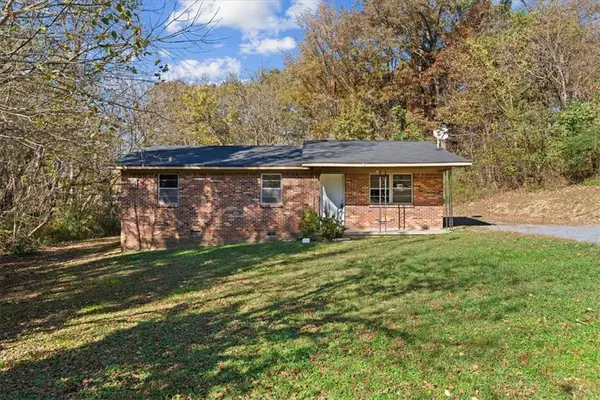 $199,900Active3 beds 1 baths1,075 sq. ft.
334 Scott Brown Road Se, Fairmount, GA 30139
MLS# 7866856Listed by: SAMANTHA LUSK & ASSOCIATES REALTY, INC. - New
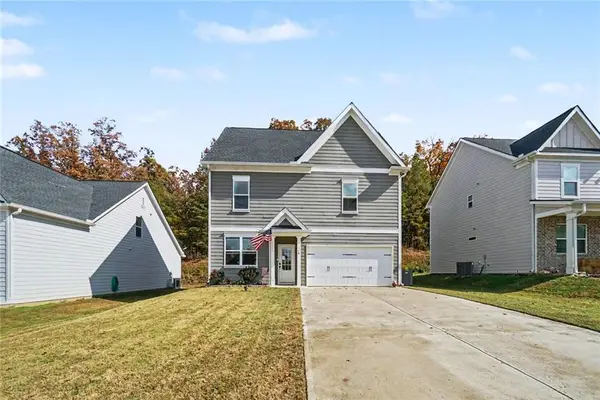 $369,900Active3 beds 3 baths2,100 sq. ft.
178 Wagon Trail Circle, Fairmount, GA 30139
MLS# 7865016Listed by: MARK SPAIN REAL ESTATE - New
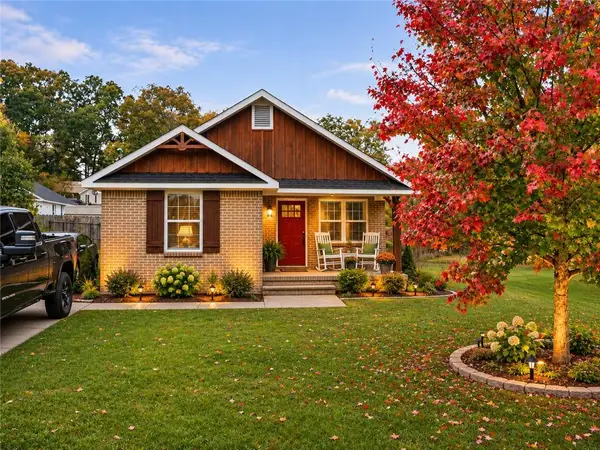 $300,000Active3 beds 2 baths1,104 sq. ft.
238 Tennessee Street, Fairmount, GA 30139
MLS# 7862428Listed by: CENTURY 21 CONNECT REALTY 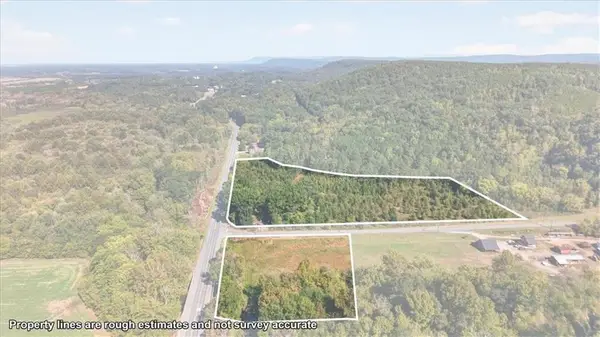 Listed by ERA$335,250Active9.15 Acres
000 Hwy 411, Fairmount, GA 30139
MLS# 7857045Listed by: ERA SUNRISE REALTY $229,900Active3 beds 2 baths1,456 sq. ft.
255 Windy Hills Lane Se, Fairmount, GA 30139
MLS# 7855908Listed by: SAMANTHA LUSK & ASSOCIATES REALTY, INC. $160,000Active3 beds 2 baths1,672 sq. ft.
278 North Avenue, Fairmount, GA 30139
MLS# 7853926Listed by: COMPASS


Protect your home and budget from life's surprises with an Assurant Home Warranty, backed by a partner that supports you through every step of homeownership. Explore Plans.
© 2023 - 2026 ERA Franchise Systems LLC. All rights reserved. ERA Franchise Systems LLC fully supports the principles of the Fair Housing Act and the Equal Opportunity Act. ERA, ERA Real Estate powered, and their respective logos are registered service marks of ERA Franchise Systems LLC. Each office is independently owned and operated.