
223 Hardy Johnson (fargo, Ga) Road, Fargo, GA
Local realty services provided by:ERA Kings Bay Realty
223 Hardy Johnson (fargo, Ga) Road,, GA
$290,000
- 5 Beds
- 2 Baths
- - sq. ft.
- Single family
- Sold
Listed by: dusty sweat, alli sweat
Office: south + east properties
MLS#:1659272
Source:GA_GIAR
Sorry, we are unable to map this address
Price summary
- Price:$290,000
About this home
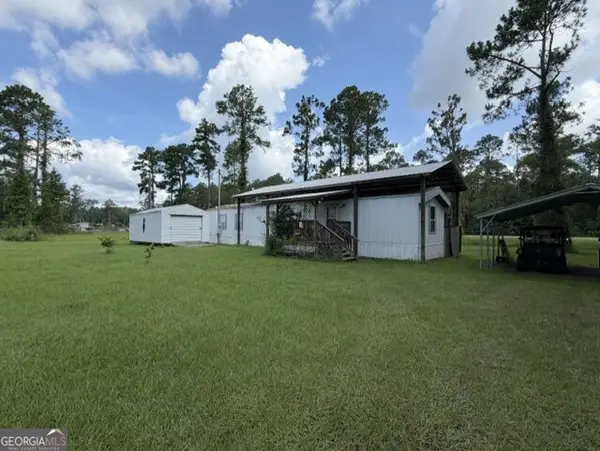
Welcome to the quaint community of Fargo, GA that is less than an hour east of Valdosta and 75 miles from Jacksonville, FL. This charming property is ideally situated at the western edge of the Okefenokee Swamp and 1.5 miles from the Suwannee River. Boasting 5 bedrooms, nearly 5 acres of land, a pool, and a pond, this house is sure to check many of your boxes. Entering the home from one of the two front porches, you will step into the airy living room that features a stone fireplace, heart pine flooring, and soaring ceilings. This home flows nicely as the dining area is adjacent to the living room and provides easy access to the covered back porch. The spacious eat-in kitchen offers expansive storage and counter space, along with a view of the backyard. The split floor plan provides privacy as the primary suite occupies the southern end of the home, while the 2 additional downstairs bedrooms and bathroom are on the opposite end of the house. The living room's beamed cathedral ceiling seamlessly flows into the upstairs loft. Two additional bedrooms flank this flexible loft space, offering endless options for future use. Just beyond the back porch, you'll find the pool, fire pit, and pond as options for entertainment or relaxation. To add to its many features, this home has a 3 car carport with an attached storage room and lean-to. If this Southern home meets your needs, put it on your list!...
Contact an agent
Home facts
- Year built:2003
- Subdivision & Development:No Recorded Subdivision
- Listing ID #:1659272
- Added:67 day(s) ago
- Updated:August 17, 2026 at 10:32 AM
Rooms and interior
- Bedrooms:5
- Total bathrooms:2
- Full bathrooms:2
- Rooms Total:9
- Flooring:Carpet, Ceramic Tile, Hardwood, Tile
- Dining Description:Breakfast Bar
- Bathrooms Description:Double Vanity, Tub/Shower Combo
- Kitchen Description:Pantry
- Bedroom Description:Primary Suite, Primary on First Floor, Walk-In Closet(s)
- Basement Description:Crawl Space
Heating and cooling
- Cooling:Central Air, Electric
- Heating:Central, Electric
Structure and exterior
- Roof:Asphalt
- Year built:2003
- Lot Features:Cleared, Estate Lot, Level, Open Lot
- Architectural Style:Rustic
- Construction Materials:Board & Batten Siding, Brick, Wood Siding
- Exterior Features:Front Porch, Porch
Utilities
- Water:Water Available
- Sewer:Public Sewer
Finances and disclosures
- Price:$290,000
Features and amenities
- Laundry features:Electric Dryer Hookup, Gas Dryer Hookup, Laundry Room, Washer Hookup
- Amenities:Beamed Ceilings, Cathedral Ceiling(s), Ceiling Fan(s), High Ceilings, Natural Woodwork
- Pool features:In Ground
Parking
- Total parking spaces:3
- Parking description:3 Carport Space(s), Driveway, Paved
- Carport spaces:3
New listings near 223 Hardy Johnson (fargo, Ga) Road



Protect your home and budget from life's surprises with an Assurant Home Warranty, backed by a partner that supports you through every step of homeownership. Explore Plans.
© 2023 - 2026 ERA Franchise Systems LLC. All rights reserved. ERA Franchise Systems LLC fully supports the principles of the Fair Housing Act and the Equal Opportunity Act. ERA, ERA Real Estate powered, and their respective logos are registered service marks of ERA Franchise Systems LLC. Each office is independently owned and operated.