
100 Ridgemont Drive, Fayetteville, GA 30215
Local realty services provided by:ERA Towne Square Realty, Inc.
100 Ridgemont Drive,Fayetteville, GA 30215
$400,000
- 4 Beds
- 2 Baths
- 2,259 sq. ft.
- Single family
- Active
Listed by: the glennie group inc, lisa lang
Office: keller williams realty atl. partners
MLS#:10828860
Source:METROMLS
Price summary
- Price:$400,000
- Price per sq. ft.:$177.07
About this home
***Be sure to ask about our LENDER-PAID 1-0 BUYDOWN option! Enjoy an INTEREST RATE THAT IS 1% LOWER DURING YOUR FIRST YEAR.*** Private, peaceful, and full of potential-100 Ridgemont Drive offers the space, setting, and location you've been waiting for. Situated on a beautiful WOODED CORNER LOT in the sought-after Whitewater School District, this Fayetteville home combines comfortable living with the opportunity to add your own personal style. Step inside to a bright, welcoming interior filled with natural light. The semi-open layout creates an easy flow between the living spaces, while the kitchen with breakfast area provides a natural gathering spot for everyday meals and casual entertaining. The living room features a cozy FIREPLACE, adding warmth and character to the heart of the home. The PRIMARY SUITE ON THE MAIN LEVEL offers privacy and convenience, with an exceptional WALK-IN CLOSET featuring a SKYLIGHT that fills the space with natural light. Two additional bedrooms provide flexibility for family, guests, or work-from-home needs, including an upstairs BONUS ROOM that can easily be used as an office or fourth bedroom. Outside, the setting is truly special. A beautiful fenced COURTYARD welcomes you at the front door and creates the perfect spot for morning coffee or quiet evenings. The wooded corner lot offers PRIVACY and a peaceful backdrop, while the back deck overlooks the LUSH BACKYARD and provides an ideal vantage point for entertaining, relaxing, and enjoying the abundance of plants and birdwatching opportunities. A shed adds convenient OUTDOOR STORAGE. The home offers plenty of potential for buyers ready to make thoughtful cosmetic updates and create a space that reflects their own style. STAINLESS STEEL APPLIANCES add convenience to the kitchen, while the generous lot and flexible floor plan provide room to grow. Located in a family-friendly Fayetteville area near shopping, dining, and major highways, you'll also enjoy being close to Downtown Fayetteville and its local shops and restaurants. Zoned for the highly regarded Whitewater School District, this home offers an appealing combination of location, privacy, and opportunity. If you're looking for a home with CHARACTER, PRIVACY, and ROOM TO MAKE IT YOUR OWN, 100 Ridgemont Drive is ready for its next chapter. Some photos have been virtually enhanced....
Contact an agent
Home facts
- Year built:1988
- Subdivision & Development:Ridgemont I
- Listing ID #:10828860
- Updated:August 20, 2026 at 08:27 PM
Rooms and interior
- Bedrooms:4
- Total bathrooms:2
- Full bathrooms:2
- Flooring:Carpet, Laminate, Vinyl
- Dining Description:Separate Room
- Bathrooms Description:Double Vanity, Separate Shower, Soaking Tub
- Kitchen Description:Breakfast Area, Breakfast Room, Dishwasher, Ice Maker, Oven/Range (Combo), Refrigerator
- Bedroom Description:Master On Main Level, Walk-In Closet(s)
- Basement Description:Crawl Space
- Living area:2,259 sq. ft.
Heating and cooling
- Cooling:Attic Fan, Ceiling Fan(s), Central Air
- Heating:Central
- Central air:Yes
Structure and exterior
- Roof:Composition
- Year built:1988
- Building area:2,259 sq. ft.
- Lot area:2.39 Acres
- Lot Features:Corner Lot
- Architectural Style:Brick Front, Ranch
- Construction Materials:Brick, Wood Siding
- Exterior Features:Deck, Deck/Patio
- Levels:1.5 Story
Schools
- High school:Whitewater
- Middle school:Whitewater
- Elementary school:Inman
Utilities
- Water:Public
- Sewer:Septic Tank
Finances and disclosures
- Price:$400,000
- Price per sq. ft.:$177.07
- Tax amount:$4,239 (25)
Features and amenities
- Appliances:Dishwasher, Dryer, Gas Water Heater, Oven/Range (Combo), Refrigerator, Washer
- Laundry features:Dryer, In Mud Room, Laundry, Washer
- Amenities:Attic Expandable, Gas Water Heater, High Ceilings, Skylight(s), Smoke Detector(s), Vaulted Ceiling(s)
Parking
- Parking description:Attached, Garage, Kitchen Level, Off Street Parking
- Garage:Yes
 2026 Georgia MLS. All rights reserved. Information Deem Reliable But Not Guaranteed August 20, 2026
New listings near 100 Ridgemont Drive
- Coming Soon
 $474,900Coming Soon4 beds 3 baths2,237 sq. ft.
1060 Oak Ridge Drive, Fayetteville, GA 30214
MLS# 10827516Listed by: Keller Williams Realty Atl. Partners - Coming Soon
 $625,000Coming Soon5 beds 4 baths5,116 sq. ft.
145 Mill Run, Fayetteville, GA 30214
MLS# 10824580Listed by: Keller Williams West Atlanta - Coming Soon
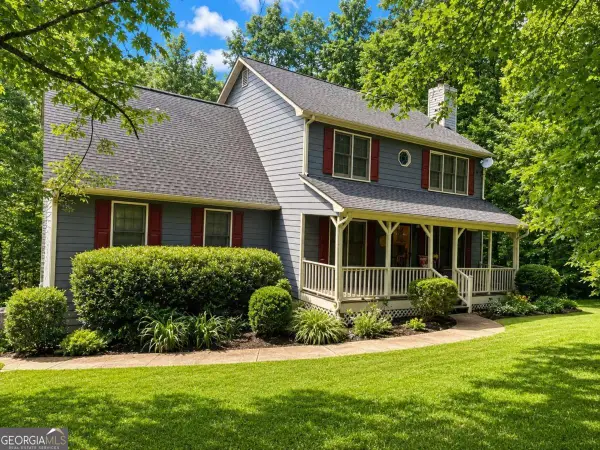 $380,000Coming Soon4 beds 3 baths1,812 sq. ft.
150 Windsor Drive, Fayetteville, GA 30215
MLS# 10810938Listed by: Keller Williams Community Partners - Coming Soon
 $711,000Coming Soon4 beds 4 baths3,295 sq. ft.
212 Blue Point, Fayetteville, GA 30215
MLS# 7315187Listed by: VIRTUAL PROPERTIES REALTY.NET, LLC. - Open Sat, 1 to 3pmNew
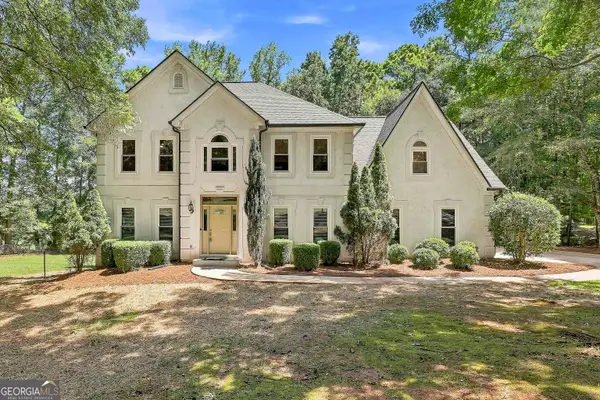 $629,000Active5 beds 4 baths3,970 sq. ft.
135 Golden Glen Way, Fayetteville, GA 30214
MLS# 10829471Listed by: eXp Realty - New
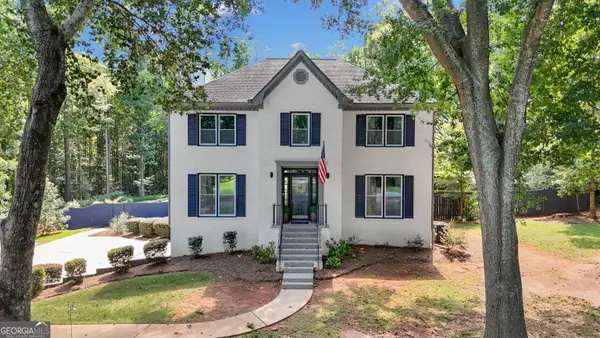 $600,000Active4 beds 3 baths3,348 sq. ft.
145 Rosemont Trace, Fayetteville, GA 30215
MLS# 10829215Listed by: Keller Williams Realty Atl. Partners - New
 $335,000Active4 beds 3 baths3,347 sq. ft.
12342 Lakeside Parkway, Fayetteville, GA 30215
MLS# 10829176Listed by: Vin & Rosh Realtors - New
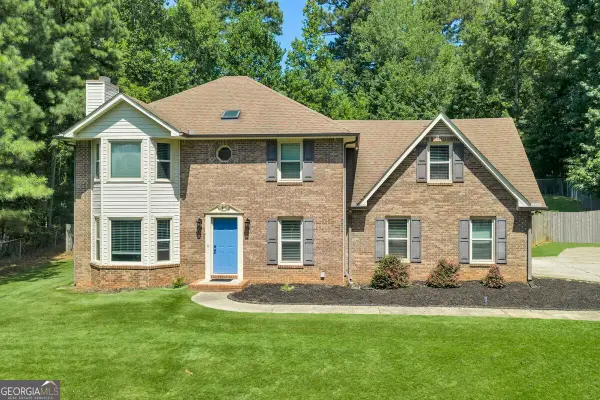 $460,999Active3 beds 3 baths2,416 sq. ft.
125 Newberry Street, Fayetteville, GA 30215
MLS# 10829169Listed by: Georgia Real Estate Team - New
 $675,000Active2.06 Acres
1502 Highway 92 N, Fayetteville, GA 30214
MLS# 10829069Listed by: Keller Williams Realty Atl. Partners


Protect your home and budget from life's surprises with an Assurant Home Warranty, backed by a partner that supports you through every step of homeownership. Explore Plans.
© 2023 - 2026 ERA Franchise Systems LLC. All rights reserved. ERA Franchise Systems LLC fully supports the principles of the Fair Housing Act and the Equal Opportunity Act. ERA, ERA Real Estate powered, and their respective logos are registered service marks of ERA Franchise Systems LLC. Each office is independently owned and operated.