
105 Applewood Way, Fayetteville, GA 30215
Local realty services provided by:ERA Towne Square Realty, Inc.
105 Applewood Way,Fayetteville, GA 30215
$469,900
- 4 Beds
- 5 Baths
- 3,625 sq. ft.
- Single family
- Active
Listed by: mark darby
Office: darby real estate
MLS#:10729100
Source:METROMLS
Price summary
- Price:$469,900
- Price per sq. ft.:$129.63
About this home
Reduced!! Very Large Ranch style Home with 4 bedrooms (2 more potential finished basement rooms with windows but no closets) & 3 full baths plus two different 1/2 baths) 3 bedrooms and 2.5 baths on the main floor including the Owner's Suite & 2 secondary bedrooms, a large bedroom upstairs with a half bath & a full finished basement, minus one unfinished storage room, and a full finished bath. The basement is all tile flooring except the two rooms that are carpeted that have windows but do not current have closets to call them a 5th & 6th bedroom. Basement also has a kitchenette room area with a sink & cabinet installed. Approximately 3625 sf finished +/- total with the basement sf . Basement which has its own Separate Heat & air conditioning system with basement thermostat. This home sits on a 1.09 acre lot with woods in the back & a wooded buffer between the road & a gentle sloped yard. The front of the home is all brick with a stacked stone accent area in front of the large covered front porch. Entering in the front door of the home, it opens up to a large, high vaulted family room with high upper dormer windows for extra natural light. A large down rod brings the ceiling fan with light down in the center of the room for relaxing in front of the brick fireplace with gas logs. The main floor is all tiled with a wide, wood plank looking tile that is very modern, comfortable & durable. The tile runs throughout the main floor except the bedrooms on the main level in the Family room, kitchen, eat in area, living room, laundry & hall are all tiled in the same tile. Bathrooms are tiled in a lighter color tile. From the family room, moving forward in the house there is a 1/2 bath on the right & the left has a hall closet & full laundry room, which is a good size & has the water heater in there as well. Ahead you walk into the eat in area & open kitchen, which has granite Countertops throughout & a bar top. All stainless steel appliances include a range oven with 5 eye gas cooktop , built in microwave and dishwasher. The Kitchen has a large, deep single bowl Stainless steel sink & SS upgraded faucet & window over the sink looking out to the large back yard. The kitchen also has a pantry cabinet & a pantry closet with wire shelves. Off the eat in area is a 2nd formal room currently being used as a large living room. The back of the home down the hall has the Owner's Suite with a double tray ceiling & Fan. The Owners suite has an exterior door to the rear covered, screened in porch. There is another door to the screened porch off of the eat in area in the middle of the home as well. The screened porch has recessed LED lights & a ceiling fan with lights as well. Outside the covered screened porch is an open deck area extended for grilling that is not covered with stairs to the rear yard. The Owners Bath has a large soaking tub, separate shower, dual vanities sinks & tile flooring & a large walk in closet. On the other side of the main floor are two additional bedrooms with a Jack & Jill bathroom set up with separate sink vanity areas with doors for separation and privacy. Upstairs is one large private real bedroom with a closet , windows and separate 1/2 bath. The basement again is finished and tiled and mainly open. One finished area when you first go down stairs then it opens to a large family room that goes to the other end of the home. Off this finished area is a full bathroom with a shower, a kitchenette room area with a sink and cabinet. There is one unfinished storage room about 15' by 14'. There are two rooms for potential bedrooms that have windows but no closets & then another room with a closet but no window and double exterior doors for egress to the outside that is covered. 2 car side entry garage w exterior side door on kitchen level. A lot of house for the money. Whitewater high school in Fayette County . Home is occupied & appointment required through Showing time. Supra lockbox. Documents on GA MLS...
Contact an agent
Home facts
- Year built:1999
- Subdivision & Development:Applewood Trace
- Listing ID #:10729100
- Updated:August 31, 2026 at 10:37 PM
Rooms and interior
- Bedrooms:4
- Total bathrooms:5
- Full bathrooms:3
- Half bathrooms:2
- Flooring:Carpet, Tile
- Bathrooms Description:Double Vanity, Separate Shower, Soaking Tub, Tile Bath
- Kitchen Description:Dishwasher, Microwave, Oven/Range (Combo), Stainless Steel Appliance(s)
- Bedroom Description:Master On Main Level, Roommate Plan, Split Bedroom Plan, Walk-In Closet(s)
- Basement Description:Bath Finished, Concrete, Daylight, Exterior Entry, Finished, Full, Interior Entry
- Living area:3,625 sq. ft.
Heating and cooling
- Cooling:Ceiling Fan(s), Central Air, Dual, Electric, Heat Pump, Window Unit(s), Zoned
- Heating:Heat Pump
- Central air:Yes
Structure and exterior
- Roof:Composition
- Year built:1999
- Building area:3,625 sq. ft.
- Lot area:1.09 Acres
- Lot Features:Corner Lot, Greenbelt, Level, Private, Sloped
- Architectural Style:Brick Front, Stone Frame, Traditional
- Construction Materials:Brick, Concrete, Stone, Vinyl Siding
- Exterior Features:Deck, Screened
- Levels:3+ Story
Schools
- High school:Whitewater
- Middle school:Whitewater
- Elementary school:Minter
Utilities
- Water:Public, Water Available
- Sewer:Septic Tank
Finances and disclosures
- Price:$469,900
- Price per sq. ft.:$129.63
- Tax amount:$5,078 (24)
Features and amenities
- Appliances:Dishwasher, Gas Water Heater, Microwave, Oven/Range (Combo), Stainless Steel Appliance(s)
- Laundry features:In Hall, Laundry
- Amenities:Gas Water Heater, In-Law Floorplan, Tray Ceiling(s), Vaulted Ceiling(s)
Parking
- Total parking spaces:2
- Parking description:Attached, Garage, Garage Door Opener, Kitchen Level, RV / Boat Parking, Side/Rear Entrance
- Garage:Yes
 2026 Georgia MLS. All rights reserved. Information Deem Reliable But Not Guaranteed August 31, 2026
New listings near 105 Applewood Way
- Coming Soon
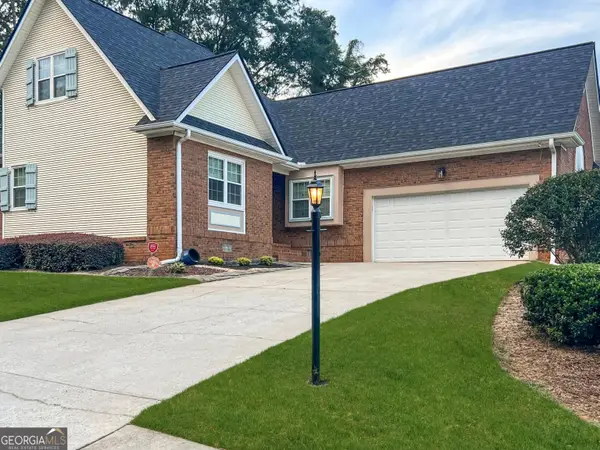 $356,900Coming Soon2 beds 3 baths2,051 sq. ft.
90 Fenwyck Commons, Fayetteville, GA 30214
MLS# 10835696Listed by: Godward Realty - Coming Soon
 $711,000Coming Soon4 beds 4 baths3,295 sq. ft.
212 Blue Point, Fayetteville, GA 30215
MLS# 7315187Listed by: VIRTUAL PROPERTIES REALTY.NET, LLC. - New
 $297,813Active1 beds 1 baths
175 Bartow Street #LOT 10, Fayetteville, GA 30214
MLS# 7830261Listed by: PBG BUILT REALTY, LLC - New
 $299,990Active2 beds 2 baths1,200 sq. ft.
160 Bartow Street, Fayetteville, GA 30214
MLS# 7830266Listed by: PBG BUILT REALTY, LLC - New
 $299,990Active2 beds 2 baths1,200 sq. ft.
120 Bartow Street, Fayetteville, GA 30214
MLS# 7830268Listed by: PBG BUILT REALTY, LLC - New
 $337,465Active3 beds 3 baths
215 Maddux Street #LOT 22, Fayetteville, GA 30214
MLS# 7830247Listed by: PBG BUILT REALTY, LLC - New
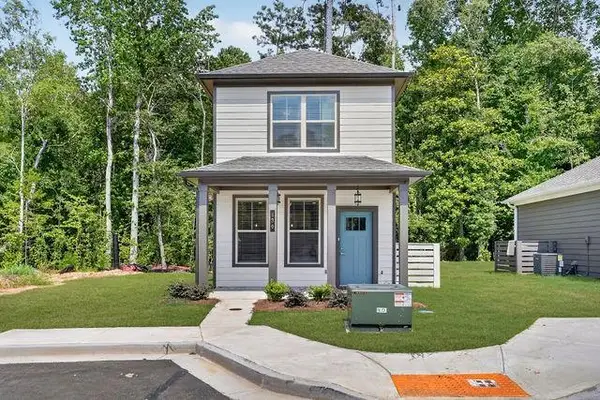 $291,844Active1 beds 2 baths
430 Dempsey Drive, Fayetteville, GA 30214
MLS# 7830259Listed by: PBG BUILT REALTY, LLC - New
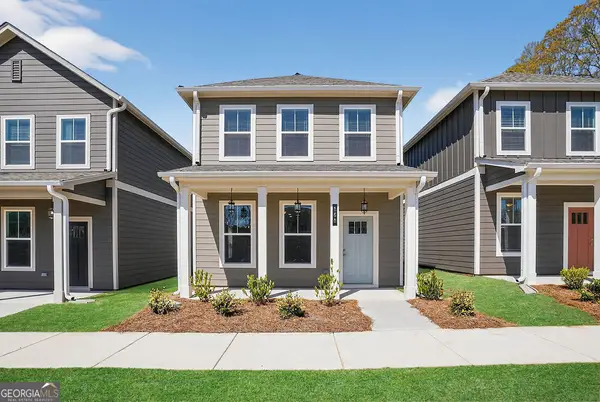 $299,990Active2 beds 2 baths1,200 sq. ft.
160 Bartow #6, Fayetteville, GA 30214
MLS# 10836375Listed by: PBG Built Realty - New
 $299,990Active2 beds 2 baths1,200 sq. ft.
120 Bartow Street #2, Fayetteville, GA 30214
MLS# 10836379Listed by: PBG Built Realty - New
 $450,000Active4 beds 3 baths2,155 sq. ft.
210 Pepperdine Way, Fayetteville, GA 30214
MLS# 10836500Listed by: Dwelli


Protect your home and budget from life's surprises with an Assurant Home Warranty, backed by a partner that supports you through every step of homeownership. Explore Plans.
© 2023 - 2026 ERA Franchise Systems LLC. All rights reserved. ERA Franchise Systems LLC fully supports the principles of the Fair Housing Act and the Equal Opportunity Act. ERA, ERA Real Estate powered, and their respective logos are registered service marks of ERA Franchise Systems LLC. Each office is independently owned and operated.