
105 Silvermere, Fayetteville, GA 30215
Local realty services provided by:ERA Hirsch Real Estate Team
Listed by: maria fabre-hickman
Office: keller williams realty atl. partners
MLS#:10821533
Source:METROMLS
Price summary
- Price:$875,000
- Price per sq. ft.:$163.95
- Monthly HOA dues:$273.08
About this home
Nestled on a private, wooded corner lot in the prestigious Whitewater Creek gated community and priced $25K below recent appraisal, this 4-sided brick home offers the perfect combination of timeless elegance, generous living space, and exceptional indoor-outdoor entertaining. Designed with everyday living in mind, the thoughtfully designed floor plan features a spacious primary suite on the main level, providing convenience and privacy. Upstairs, you'll find three additional bedrooms, including two bedrooms connected by a Jack-and-Jill bath and a fourth bedroom with a private en-suite bath, creating the ideal layout for family and guests. Walls of windows fill the home with natural light while showcasing peaceful backyard views. The expansive rear deck stretches across the back of the home, creating the perfect place to enjoy morning coffee, host weekend cookouts, or unwind while overlooking the private backyard and sparkling in-ground pool. The finished terrace level adds incredible versatility with an oversized recreation and entertainment room that's ready for movie nights, game days, a home gym, or playroom. A full bathroom on the lower level makes the space ideal for overnight guests, multigenerational living, or extended entertaining. You'll also appreciate the abundance of unfinished storage space, workshop area, and dedicated utility room. Storage is plentiful throughout the home, including a spacious walk-in closet and an additional closet in the primary suite, plus generous closet space in the secondary bedrooms. A side-entry driveway leads to an additional single-car garage, providing extra parking, storage, or workshop space while enhancing the home's curb appeal. Whether you're hosting friends on the expansive deck, relaxing poolside on warm Georgia afternoons, or enjoying the flexibility of the finished terrace level, this home offers the space and lifestyle today's buyers are searching for. Located in the sought-after Whitewater Creek community, residents enjoy exceptional amenities including golf, tennis, swimming, playgrounds, clubhouse, and beautifully maintained common areas. Even better, the neighborhood connects directly to Peachtree City's renowned 100+ mile multi-use golf cart path system, giving you convenient access by golf cart to parks, shopping, dining, schools, recreation, and many of the area's everyday destinations. All of this is located within the award-winning Fayette school district. This is more than a home-it's a place to gather, entertain, and create lasting memories....
Contact an agent
Home facts
- Year built:1995
- Subdivision & Development:Whitewater Creek
- Listing ID #:10821533
- Updated:October 27, 2026 at 11:34 AM
Rooms and interior
- Bedrooms:4
- Total bathrooms:5
- Full bathrooms:4
- Half bathrooms:1
- Flooring:Carpet, Hardwood, Tile
- Dining Description:Seats 12+, Separate Room
- Bathrooms Description:Double Vanity, Separate Shower, Soaking Tub, Tile Bath
- Kitchen Description:Breakfast Room, Cooktop, Dishwasher, Microwave, Oven (Wall), Pantry, Refrigerator, Solid Surface Counters, Stainless Steel Appliance(s), Walk-in Pantry
- Bedroom Description:Master On Main Level, Walk-In Closet(s)
- Basement Description:Bath Finished, Concrete, Daylight, Exterior Entry, Finished, Full, Interior Entry
- Living area:5,337 sq. ft.
Heating and cooling
- Cooling:Central Air
- Heating:Central
- Central air:Yes
Structure and exterior
- Roof:Composition
- Year built:1995
- Building area:5,337 sq. ft.
- Lot area:1.05 Acres
- Lot Features:Corner Lot, Level, Private
- Architectural Style:Brick 4 Side, Traditional
- Construction Materials:Brick
- Exterior Features:Deck, Deck/Patio
- Levels:3+ Story
Schools
- High school:Starrs Mill
- Middle school:Rising Starr
- Elementary school:Braelinn
Utilities
- Water:Public
- Sewer:Septic Tank
Finances and disclosures
- Price:$875,000
- Price per sq. ft.:$163.95
- Tax amount:$9,587 (2025)
Features and amenities
- Appliances:Cooktop, Dishwasher, Microwave, Oven (Wall), Refrigerator, Stainless Steel Appliance(s)
- Laundry features:In Mud Room, Laundry
- Amenities:Bookcases, Central Vacuum, High Ceilings
- Pool features:In Ground
Parking
- Total parking spaces:3
- Parking description:Garage, Garage Door Opener, Kitchen Level, Side/Rear Entrance
- Garage:Yes
 2026 Georgia MLS. All rights reserved. Information Deem Reliable But Not Guaranteed October 27, 2026
New listings near 105 Silvermere
- Coming Soon
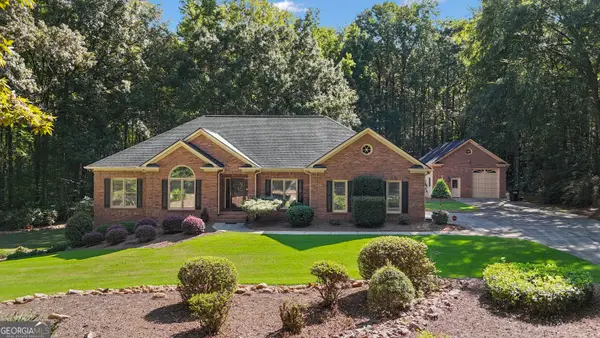 $765,000Coming Soon3 beds 3 baths3,500 sq. ft.
175 Postwood Drive, Fayetteville, GA 30215
MLS# 10878130Listed by: BHHS Georgia Properties - Coming Soon
 $399,900Coming Soon3 beds 2 baths2,225 sq. ft.
190 Hickory Road, Fayetteville, GA 30214
MLS# 7858218Listed by: EXP REALTY, LLC. - Coming Soon
 $399,900Coming Soon3 beds 2 baths2,225 sq. ft.
190 Hickory Road, Fayetteville, GA 30214
MLS# 10877992Listed by: eXp Realty - Coming Soon
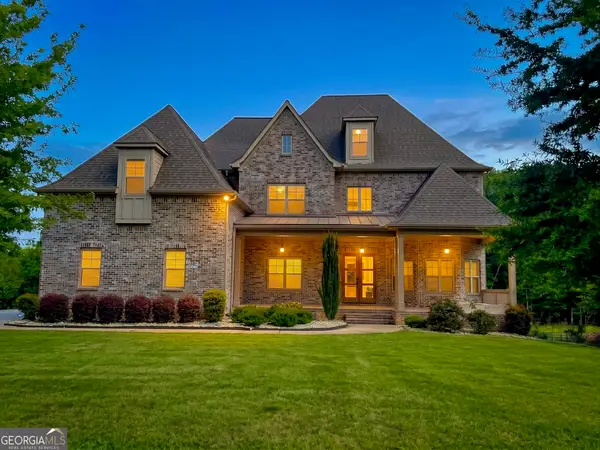 $1,850,000Coming Soon6 beds 6 baths9,657 sq. ft.
630 Kirby Lane, Fayetteville, GA 30214
MLS# 10874829Listed by: Realty Hub of Georgia, LLC - Coming Soon
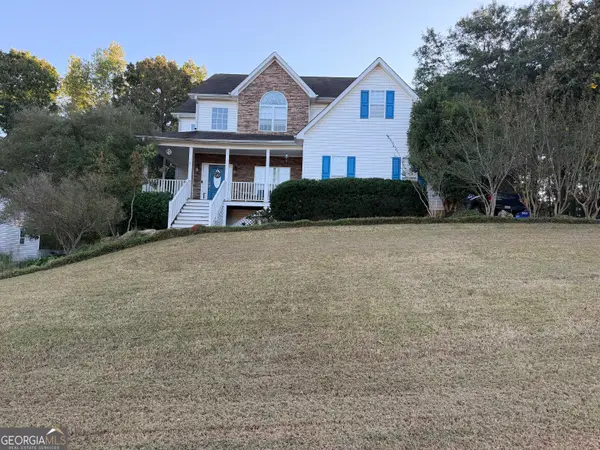 $475,000Coming Soon4 beds 3 baths3,714 sq. ft.
225 Rock Hill Drive, Fayetteville, GA 30215
MLS# 10873626Listed by: Mark Spain Real Estate - Coming Soon
 $475,000Coming Soon4 beds 3 baths2,588 sq. ft.
225 Rock Hill Drive, Fayetteville, GA 30215
MLS# 7854839Listed by: MARK SPAIN REAL ESTATE - Coming Soon
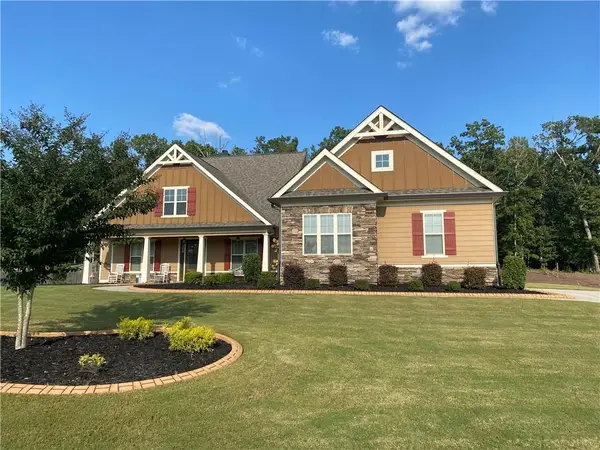 $711,000Coming Soon4 beds 4 baths3,295 sq. ft.
212 Blue Point, Fayetteville, GA 30215
MLS# 7315187Listed by: VIRTUAL PROPERTIES REALTY.NET, LLC. - New
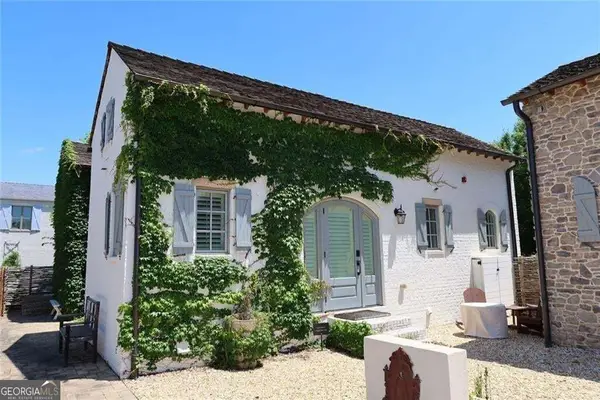 $399,900Active1 beds 1 baths565 sq. ft.
155 Central Avenue, Fayetteville, GA 30214
MLS# 10879404Listed by: LLane & Co. - New
 $650,000Active5 beds 5 baths4,863 sq. ft.
129 Gantt Lane, Fayetteville, GA 30215
MLS# 10878976Listed by: BHHS Georgia Properties - New
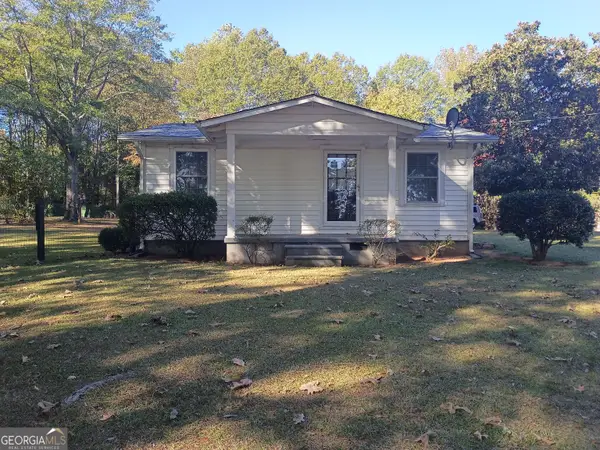 $175,000Active2 beds 1 baths756 sq. ft.
100 Anderson Road, Fayetteville, GA 30214
MLS# 10878985Listed by: Triple 8 Realty, LLC


Protect your home and budget from life's surprises with an Assurant Home Warranty, backed by a partner that supports you through every step of homeownership. Explore Plans.
© 2023 - 2026 ERA Franchise Systems LLC. All rights reserved. ERA Franchise Systems LLC fully supports the principles of the Fair Housing Act and the Equal Opportunity Act. ERA, ERA Real Estate powered, and their respective logos are registered service marks of ERA Franchise Systems LLC. Each office is independently owned and operated.