
106 Waterlace Way, Fayetteville, GA 30215
Local realty services provided by:ERA Hirsch Real Estate Team
106 Waterlace Way,Fayetteville, GA 30215
$650,000
- 5 Beds
- 4 Baths
- 2,779 sq. ft.
- Single family
- Active
Listed by: mark spain, scott millen
Office: mark spain real estate
MLS#:10828951
Source:METROMLS
Price summary
- Price:$650,000
- Price per sq. ft.:$233.9
- Monthly HOA dues:$233.33
About this home
Welcome to an enchanting Craftsman masterpiece located in sought after Canoe Club, a 5-bedroom, 3.5-bath sanctuary where timeless elegance harmonizes with modern functionality. As you step inside, be greeted by a spacious open floor plan adorned with luxurious hardwood flooring, setting the stage for a seamless fusion of style and comfort. At the heart of this home lies a captivating kitchen, a culinary haven boasting stainless steel appliances. Solid surface countertops and a charming breakfast area add to the allure, seamlessly flowing into the family room adorned with a fireplace. Step outside to the covered patio, where an outdoor fireplace invites you to unwind amid nature's beauty, creating an enchanting retreat for both relaxation and entertainment. The primary suite is a luxurious haven of indulgence featuring separate vanities, a whirlpool tub, a separate shower, and a walk-in closet, offering a private escape from the world. Enjoy all the amenities of The Canoe Club, including tennis courts, pool, 24-hour fitness center, and two lakes for fishing, kayaking, and canoeing. Located just a mile from Piedmont-Fayette Hospital and minutes from Trillith studios....
Contact an agent
Home facts
- Year built:2013
- Subdivision & Development:The Canoe Club
- Listing ID #:10828951
- Updated:August 21, 2026 at 10:48 AM
Rooms and interior
- Bedrooms:5
- Total bathrooms:4
- Full bathrooms:3
- Half bathrooms:1
- Flooring:Carpet, Hardwood, Tile
- Bathrooms Description:Double Vanity
- Kitchen Description:Breakfast Area, Dishwasher, Kitchen Island, Microwave, Solid Surface Counters
- Bedroom Description:Walk-In Closet(s)
- Living area:2,779 sq. ft.
Heating and cooling
- Cooling:Central Air
- Heating:Central
- Central air:Yes
Structure and exterior
- Roof:Composition
- Year built:2013
- Building area:2,779 sq. ft.
- Lot area:1 Acres
- Lot Features:Private
- Architectural Style:Traditional
- Construction Materials:Concrete, Stone
- Foundation Description:Slab
- Levels:2 Story
Schools
- High school:Other
- Middle school:Bennetts Mill
- Elementary school:Cleveland
Utilities
- Water:Public, Water Available
- Sewer:Septic Tank
Finances and disclosures
- Price:$650,000
- Price per sq. ft.:$233.9
- Tax amount:$4,682 (2025)
Features and amenities
- Appliances:Dishwasher, Microwave
- Laundry features:Laundry
- Amenities:Double Pane Windows, Tray Ceiling(s)
Parking
- Total parking spaces:2
- Parking description:Garage, Side/Rear Entrance
- Garage:Yes
 2026 Georgia MLS. All rights reserved. Information Deem Reliable But Not Guaranteed August 21, 2026
New listings near 106 Waterlace Way
- Coming Soon
 $474,900Coming Soon4 beds 3 baths2,237 sq. ft.
1060 Oak Ridge Drive, Fayetteville, GA 30214
MLS# 10827516Listed by: Keller Williams Realty Atl. Partners - Coming Soon
 $625,000Coming Soon5 beds 4 baths5,116 sq. ft.
145 Mill Run, Fayetteville, GA 30214
MLS# 10824580Listed by: Keller Williams West Atlanta - Coming Soon
 $711,000Coming Soon4 beds 4 baths3,295 sq. ft.
212 Blue Point, Fayetteville, GA 30215
MLS# 7315187Listed by: VIRTUAL PROPERTIES REALTY.NET, LLC. - Open Sat, 1 to 3pmNew
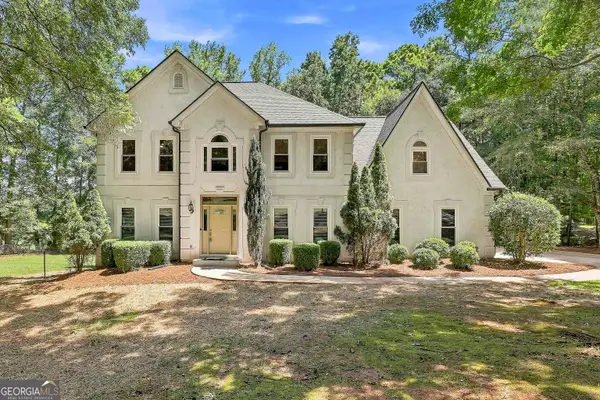 $629,000Active5 beds 4 baths3,970 sq. ft.
135 Golden Glen Way, Fayetteville, GA 30214
MLS# 10829471Listed by: eXp Realty - New
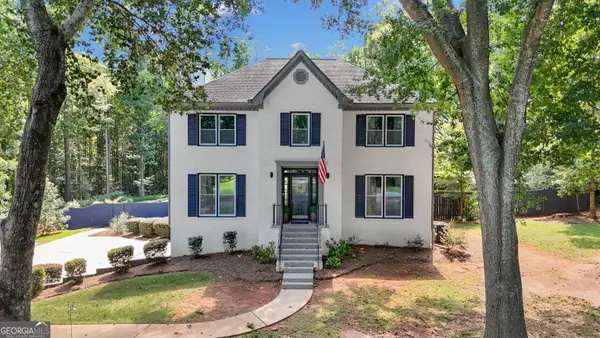 $600,000Active4 beds 3 baths3,348 sq. ft.
145 Rosemont Trace, Fayetteville, GA 30215
MLS# 10829215Listed by: Keller Williams Realty Atl. Partners - New
 $335,000Active4 beds 3 baths3,347 sq. ft.
12342 Lakeside Parkway, Fayetteville, GA 30215
MLS# 10829176Listed by: Vin & Rosh Realtors - New
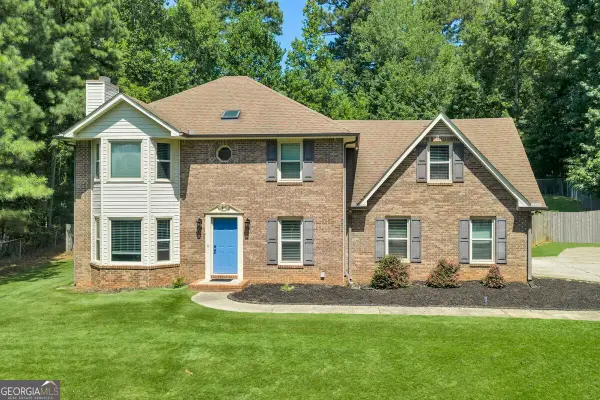 $460,999Active3 beds 3 baths2,416 sq. ft.
125 Newberry Street, Fayetteville, GA 30215
MLS# 10829169Listed by: Georgia Real Estate Team - New
 $675,000Active2.06 Acres
1502 Highway 92 N, Fayetteville, GA 30214
MLS# 10829069Listed by: Keller Williams Realty Atl. Partners - Open Fri, 2 to 4pmNew
 $400,000Active4 beds 2 baths2,259 sq. ft.
100 Ridgemont Drive, Fayetteville, GA 30215
MLS# 10828860Listed by: Keller Williams Realty Atl. Partners


Protect your home and budget from life's surprises with an Assurant Home Warranty, backed by a partner that supports you through every step of homeownership. Explore Plans.
© 2023 - 2026 ERA Franchise Systems LLC. All rights reserved. ERA Franchise Systems LLC fully supports the principles of the Fair Housing Act and the Equal Opportunity Act. ERA, ERA Real Estate powered, and their respective logos are registered service marks of ERA Franchise Systems LLC. Each office is independently owned and operated.