
115 Cannon Drive, Fayetteville, GA 30214
Local realty services provided by:ERA Sunrise Realty
115 Cannon Drive,Fayetteville, GA 30214
$339,100
- 3 Beds
- 2 Baths
- 1,556 sq. ft.
- Single family
- Active
Listed by: earl reddix
Office: wynd realty, llc.
MLS#:7799504
Source:FIRSTMLS
Price summary
- Price:$339,100
- Price per sq. ft.:$217.93
About this home
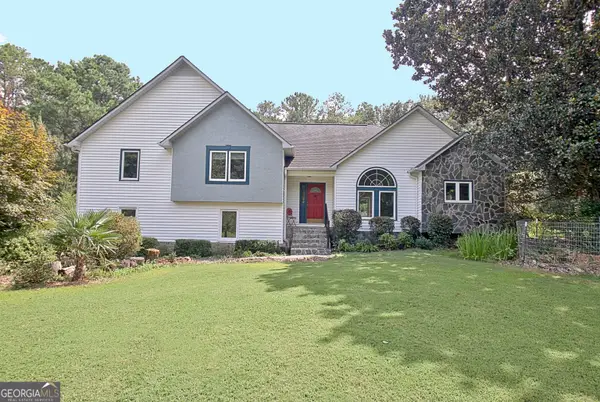
Welcome to 115 Cannon Drive, a charming three sided brick ranch offering comfortable living space, hardwood flooring, a spacious family room, and a functional layout with great potential. This home features 3 bedrooms, 2 bathrooms, a 2-car garage, a fireplace, and a large backyard with a deck perfect for outdoor enjoyment. Conveniently located near shopping, dining, schools, parks, and major roadways, this property is a great opportunity for buyers looking to make a home their own in an established Fayetteville community.
Full framed unfinished basement offers excellent potential for future expansion, extended family space, or possible income-producing use, subject to buyer verification and local requirements.
Contact an agent
Home facts
- Year built:1996
- Subdivision & Development:Weatherly Park
- Listing ID #:7799504
- Updated:September 03, 2026 at 01:49 PM
Rooms and interior
- Bedrooms:3
- Total bathrooms:2
- Full bathrooms:2
- Flooring:Hardwood
- Dining Description:Open Concept
- Bathrooms Description:Separate Tub/Shower
- Kitchen Description:Gas Cooktop, Microwave, Pantry Walk-In, Refrigerator
- Bedroom Description:Master on Main
- Basement Description:Daylight, Exterior Entry, Interior Entry, Unfinished
- Living area:1,556 sq. ft.
Heating and cooling
- Cooling:Central Air
- Heating:Central, Hot Water
- Central air:Yes
Structure and exterior
- Roof:Composition
- Year built:1996
- Building area:1,556 sq. ft.
- Lot area:0.03 Acres
- Lot Features:Back Yard, Cul-De-Sac, Front Yard, Private, Sloped
- Architectural Style:Ranch, Traditional
- Construction Materials:Brick 3 Sides, Brick Front, Vinyl Siding
- Exterior Features:Balcony, Deck, Private Yard
- Levels:1.5 Story
Schools
- High school:Fayette County
- Middle school:Bennett's Mill
- Elementary school:Spring Hill
Utilities
- Water:Public, Water Available
- Sewer:Public Sewer
Finances and disclosures
- Price:$339,100
- Price per sq. ft.:$217.93
- Tax amount:$4,428 (2025)
Features and amenities
- Laundry features:Dryer, Laundry Room, Main Level, Washer
- Amenities:Cathedral Ceiling(s), Walk-In Closet(s)
Parking
- Parking description:Attached, Driveway, Garage, Garage Door Opener, Garage Faces Front, Level Driveway, On Street
- Garage spaces:2
 Listings identified with the FMLS IDX logo come from FMLS and are held by brokerage firms other than the owner of this website. The listing brokerage is identified in any listing details. Information is deemed reliable but is not guaranteed. If you believe any FMLS listing contains material that infringes your copyrighted work please click here (https://www.fmls.com/dmca) to review our DMCA policy and learn how to submit a takedown request. ©2026 First Multiple Listing Service, Inc.
New listings near 115 Cannon Drive
- Coming Soon
 $711,000Coming Soon4 beds 4 baths3,295 sq. ft.
212 Blue Point, Fayetteville, GA 30215
MLS# 7315187Listed by: VIRTUAL PROPERTIES REALTY.NET, LLC. - New
 $475,000Active3 beds 3 baths2,312 sq. ft.
150 Mackenzie Lane, Fayetteville, GA 30214
MLS# 10838814Listed by: Watlington & Buckles, Inc. - New
 $379,900Active3 beds 2 baths2,299 sq. ft.
165 Clearbrook Way, Fayetteville, GA 30215
MLS# 10838759Listed by: Southern Classic Realtors - New
 $410,000Active5 beds 4 baths2,762 sq. ft.
475 Rabbits Run, Fayetteville, GA 30214
MLS# 10838592Listed by: Southern Classic Realtors - New
 $1,899,000Active5 beds 6 baths8,465 sq. ft.
135 Pebble Beach Drive, Fayetteville, GA 30215
MLS# 10838646Listed by: Southern Classic Realtors - New
 $649,900Active3 beds 3 baths1,864 sq. ft.
140 Rolison Way, Fayetteville, GA 30214
MLS# 7831664Listed by: LLANE & CO. - New
 $449,900Active4 beds 3 baths2,157 sq. ft.
170 Linda Way #LOT 1, Fayetteville, GA 30215
MLS# 10838431Listed by: Chisel Mill Realty - New
 $432,900Active3 beds 3 baths
245 Plantation Road, Fayetteville, GA 30214
MLS# 7831235Listed by: MAXIMUM ONE PREMIER REALTORS - New
 $289,000Active3 beds 2 baths1,600 sq. ft.
295 Cornwallis Way, Fayetteville, GA 30214
MLS# 10837634Listed by: Preferred Realty Services, Inc - New
 $485,000Active6 beds 4 baths4,337 sq. ft.
100 Julia Court, Fayetteville, GA 30214
MLS# 7830920Listed by: CHERYL TAYLOR REAL ESTATE


Protect your home and budget from life's surprises with an Assurant Home Warranty, backed by a partner that supports you through every step of homeownership. Explore Plans.
© 2023 - 2026 ERA Franchise Systems LLC. All rights reserved. ERA Franchise Systems LLC fully supports the principles of the Fair Housing Act and the Equal Opportunity Act. ERA, ERA Real Estate powered, and their respective logos are registered service marks of ERA Franchise Systems LLC. Each office is independently owned and operated.