
120 Broad Meadows Lane, Fayetteville, GA 30215
Local realty services provided by:ERA Sunrise Realty
120 Broad Meadows Lane,Fayetteville, GA 30215
$1,399,000
- 6 Beds
- 5 Baths
- 5,525 sq. ft.
- Single family
- Coming Soon
Listed by: amy battaglia
Office: southern classic realtors
MLS#:10833605
Source:METROMLS
Price summary
- Price:$1,399,000
- Price per sq. ft.:$253.21
- Monthly HOA dues:$45.83
About this home
Welcome to 120 Broad Meadows Lane, an exceptional 6-bedroom, 5-bath residence offering approximately 5,525 square feet of beautifully designed living space, plus a separate 620-square-foot pool house. From the impressive interior to the resort-style backyard, this home was designed for both luxurious everyday living and unforgettable entertaining. Step inside to a spacious main level featuring a formal living room and dining room, along with a light-filled family room showcasing a beautiful tiled fireplace and an abundance of windows overlooking the property. At the heart of the home is the chef's kitchen, complete with granite countertops, stainless steel appliances, upgraded backsplash, and plenty of space for gathering. A main-level bedroom and full bath provide an ideal setup for overnight guests, extended family, or a private home office. The second level is home to the impressive primary suite, a true retreat featuring a gorgeous spa-inspired bathroom and an oversized walk-in closet with custom cabinetry. Three additional bedrooms and bathrooms are also located on this level. Thoughtful luxury touches can be found throughout the home, including heated tile floors and towel warmers in most of the bathrooms. Continue upstairs to the upper level, where you'll find the sixth bedroom along with a spacious bonus/movie room that's already wired for surround sound and speakers-ready to become the ultimate home theater, game room, or entertainment space. As impressive as the interior is, the backyard takes this property to another level. Your own private outdoor oasis centers around a heated, inground saltwater pool with spa and water feature, complete with a swim-up bar. An outdoor kitchen and fire pit create the perfect setting for summer parties, weekend cookouts, or relaxing evenings at home. The separate 620-square-foot pool house includes a full bathroom and is already plumbed & wired for a future kitchen, offering incredible possibilities for a guest retreat, entertaining space, or poolside getaway. Outside the pool area, the meticulously maintained yard and mature landscaping create a beautiful backdrop throughout the property, while a private putting green lets you practice your short game without ever leaving home. For added peace of mind, the property also features an in-ground storm shelter. With more than 6,000 square feet of combined space between the main residence and pool house, multiple levels of flexible living space, luxurious upgrades, and an outdoor entertaining area that feels like a private resort, 120 Broad Meadows Lane is much more than a home-it's a lifestyle....
Contact an agent
Home facts
- Year built:2013
- Subdivision & Development:Bellfair Walk Preserve
- Listing ID #:10833605
- Updated:August 27, 2026 at 04:31 AM
Rooms and interior
- Bedrooms:6
- Total bathrooms:5
- Full bathrooms:5
- Flooring:Carpet, Hardwood, Tile
- Dining Description:Separate Room
- Bathrooms Description:Double Vanity, Separate Shower, Soaking Tub, Tile Bath
- Kitchen Description:Breakfast Area, Breakfast Bar, Cooktop, Dishwasher, Disposal, Double Oven, Kitchen Island, Pantry, Refrigerator, Solid Surface Counters, Stainless Steel Appliance(s), Walk-in Pantry
- Bedroom Description:Split Bedroom Plan, Walk-In Closet(s)
- Living area:5,525 sq. ft.
Heating and cooling
- Cooling:Ceiling Fan(s), Central Air, Electric, Zoned
- Heating:Central, Forced Air, Natural Gas, Zoned
- Central air:Yes
Structure and exterior
- Roof:Composition
- Year built:2013
- Building area:5,525 sq. ft.
- Lot area:2 Acres
- Lot Features:Level, Open Lot, Private, Sloped
- Architectural Style:Brick 4 Side, Craftsman
- Construction Materials:Brick
- Exterior Features:Balcony, Deck, Deck/Patio, Garden, Gas Grill, Water Feature
- Foundation Description:Slab
- Levels:3+ Story
Schools
- High school:Whitewater
- Middle school:Whitewater
- Elementary school:Minter
Utilities
- Water:Public, Water Available
- Sewer:Septic Tank, Sewer Connected
Finances and disclosures
- Price:$1,399,000
- Price per sq. ft.:$253.21
- Tax amount:$10,526 (2025)
Features and amenities
- Appliances:Cooktop, Dishwasher, Disposal, Double Oven, Dryer, Gas Water Heater, Refrigerator, Stainless Steel Appliance(s), Washer
- Laundry features:Dryer, In Hall, Laundry, Upper Level, Washer
- Amenities:Bookcases, Double Pane Windows, Gas Water Heater, High Ceilings, In-Law Floorplan, Split Foyer, Tray Ceiling(s), Two Story Foyer, Vaulted Ceiling(s)
- Pool features:Heated, In Ground, Salt Water
Parking
- Total parking spaces:3
- Parking description:Attached, Garage, Garage Door Opener, Kitchen Level, Off Street Parking, Storage
- Garage:Yes
 2026 Georgia MLS. All rights reserved. Information Deem Reliable But Not Guaranteed August 27, 2026
New listings near 120 Broad Meadows Lane
- Coming Soon
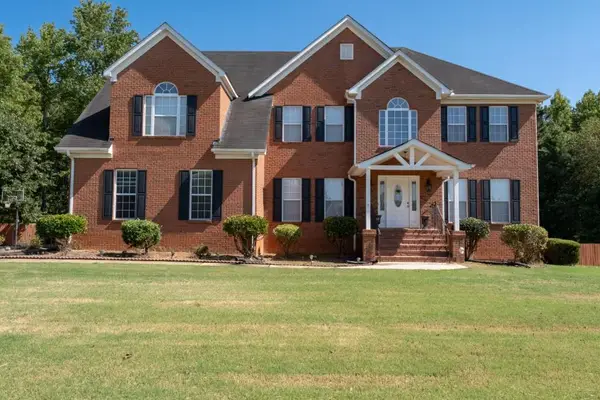 $650,000Coming Soon4 beds 5 baths3,467 sq. ft.
125 Travis Trail, Fayetteville, GA 30215
MLS# 7827088Listed by: BOLST, INC. - Coming Soon
 $711,000Coming Soon4 beds 4 baths3,295 sq. ft.
212 Blue Point, Fayetteville, GA 30215
MLS# 7315187Listed by: VIRTUAL PROPERTIES REALTY.NET, LLC. - New
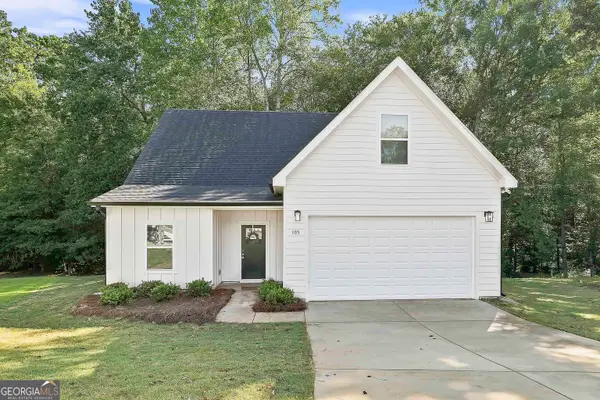 $375,000Active4 beds 3 baths1,640 sq. ft.
105 Kent Drive, Fayetteville, GA 30214
MLS# 10833007Listed by: Dwelli - New
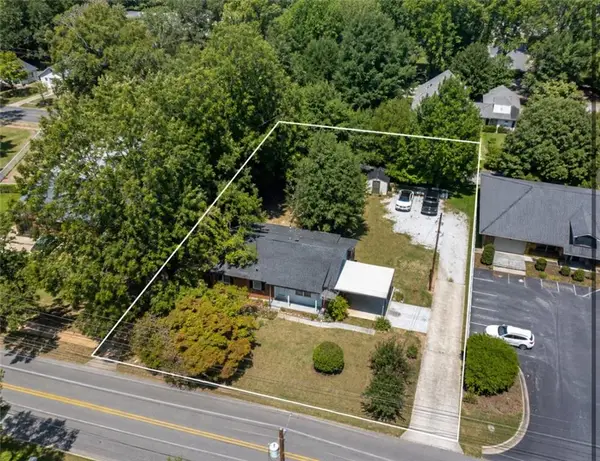 $350,000Active3 beds 2 baths1,291 sq. ft.
600 E Lanier Avenue W, Fayetteville, GA 30214
MLS# 7827269Listed by: MAXIMUM ONE EXECUTIVE REALTORS - New
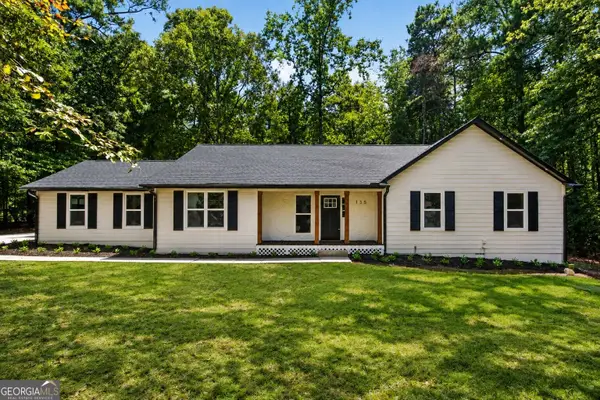 $379,900Active3 beds 2 baths1,945 sq. ft.
135 Springhouse Lane, Fayetteville, GA 30214
MLS# 10832921Listed by: Prestige Properties of Georgia - New
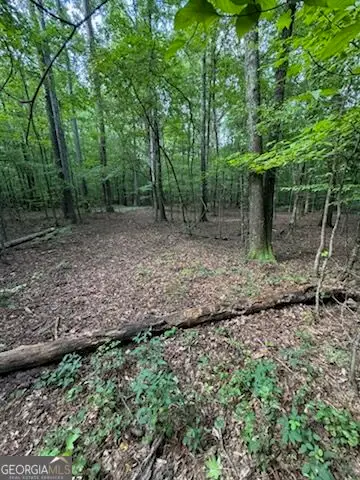 $309,000Active10.8 Acres
184 Mcbride Road, Fayetteville, GA 30215
MLS# 10832746Listed by: Coldwell Banker Realty - New
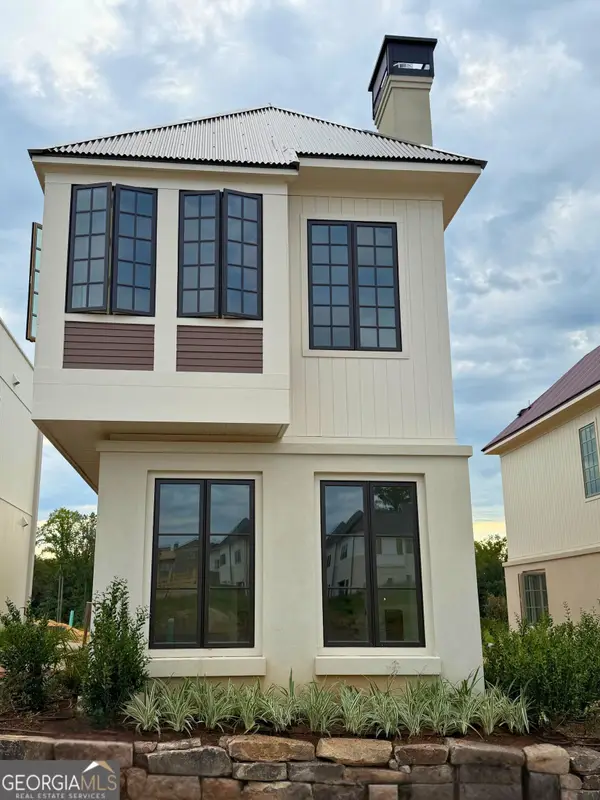 $855,000Active2 beds 3 baths1,403 sq. ft.
280 Central Avenue, Fayetteville, GA 30214
MLS# 10832668Listed by: BHHS Georgia Properties - New
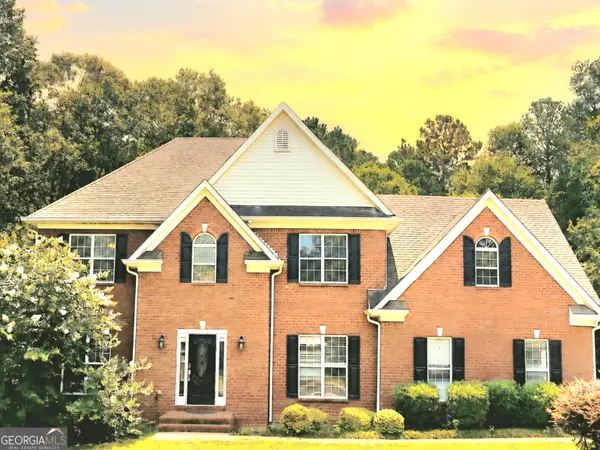 $525,000Active4 beds 4 baths3,631 sq. ft.
150 Canal Place, Fayetteville, GA 30215
MLS# 10832479Listed by: Giason Realty - New
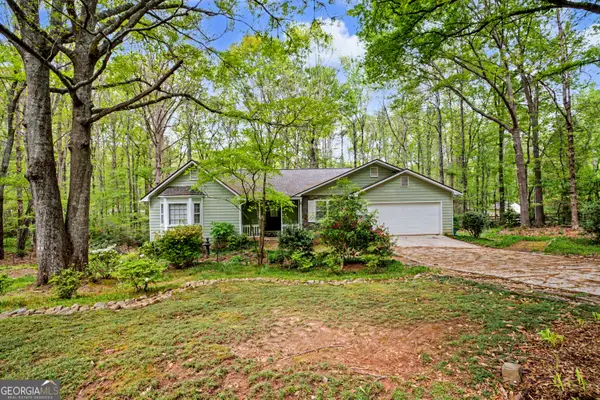 $319,900Active3 beds 2 baths1,625 sq. ft.
130 Watertown Way, Fayetteville, GA 30215
MLS# 10832311Listed by: BHHS Georgia Properties


Protect your home and budget from life's surprises with an Assurant Home Warranty, backed by a partner that supports you through every step of homeownership. Explore Plans.
© 2023 - 2026 ERA Franchise Systems LLC. All rights reserved. ERA Franchise Systems LLC fully supports the principles of the Fair Housing Act and the Equal Opportunity Act. ERA, ERA Real Estate powered, and their respective logos are registered service marks of ERA Franchise Systems LLC. Each office is independently owned and operated.