
1202 Redwine Road, Fayetteville, GA 30215
Local realty services provided by:ERA Kings Bay Realty
1202 Redwine Road,Fayetteville, GA 30215
$499,900
- 3 Beds
- 3 Baths
- 2,738 sq. ft.
- Single family
- Active
Listed by: minka fulton
Office: coldwell banker bullard realty
MLS#:10888970
Source:METROMLS
Price summary
- Price:$499,900
- Price per sq. ft.:$182.58
About this home
Welcome home to this beautifully maintained property on a private 1.75-acre lot near Fayetteville and Peachtree City. Relax on the inviting front porch with a classic porch swing before stepping inside to rich hardwood floors throughout the main level. The spacious living and dining room combo features a fireplace with gas starter and built-in bookshelves, flowing into a beautiful sunroom. Spacious Kitchen with hard-surface countertops, a tile backsplash, and a large laundry/mudroom. The main-level owner's suite offers a second gas-starter fireplace, a large walk-in closet, and a glass-enclosed walk-in shower. Upstairs features two generous bedrooms, a full bath, a loft with a built-in desk and storage closets, and a generously sized bonus room. Additional highlights include a two-car garage with epoxied floors, a low-maintenance vinyl exterior with a brick apron accent, and an unfinished basement workshop with exterior access.
Contact an agent
Home facts
- Year built:1977
- Subdivision & Development:Rolling Meadows
- Listing ID #:10888970
- Updated:November 12, 2026 at 09:30 PM
Rooms and interior
- Bedrooms:3
- Total bathrooms:3
- Full bathrooms:2
- Half bathrooms:1
- Flooring:Carpet, Hardwood, Tile
- Bathrooms Description:Separate Shower, Tile Bath
- Kitchen Description:Breakfast Area, Dishwasher, Oven/Range (Combo), Refrigerator, Solid Surface Counters
- Bedroom Description:Master On Main Level, Walk-In Closet(s)
- Basement Description:Concrete, Daylight, Exterior Entry, Partial
- Living area:2,738 sq. ft.
Heating and cooling
- Cooling:Central Air, Electric
- Heating:Natural Gas
- Central air:Yes
Structure and exterior
- Roof:Composition
- Year built:1977
- Building area:2,738 sq. ft.
- Lot area:1.75 Acres
- Lot Features:Corner Lot, Level, Sloped
- Architectural Style:Traditional
- Construction Materials:Vinyl Siding
- Levels:1.5 Story
Schools
- High school:Whitewater
- Middle school:Whitewater
- Elementary school:Minter
Utilities
- Water:Private, Shared Well, Water Available
- Sewer:Septic Tank
Finances and disclosures
- Price:$499,900
- Price per sq. ft.:$182.58
- Tax amount:$4,433 (2025)
Features and amenities
- Appliances:Dishwasher, Gas Water Heater, Oven/Range (Combo), Refrigerator
- Laundry features:In Hall, In Mud Room, Laundry
- Amenities:Gas Water Heater
Parking
- Parking description:Attached, Garage, Kitchen Level, Off Street Parking, Parking Pad, Side/Rear Entrance
- Garage:Yes
 2026 Georgia MLS. All rights reserved. Information Deem Reliable But Not Guaranteed November 12, 2026
New listings near 1202 Redwine Road
- Coming Soon
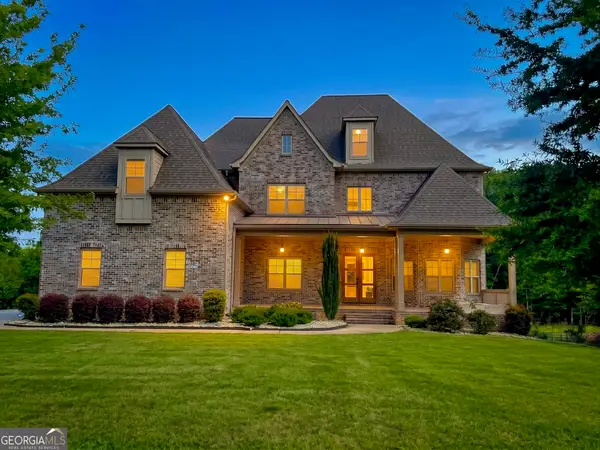 $1,850,000Coming Soon6 beds 6 baths9,657 sq. ft.
630 Kirby Lane, Fayetteville, GA 30214
MLS# 10874829Listed by: Realty Hub of Georgia, LLC - Coming Soon
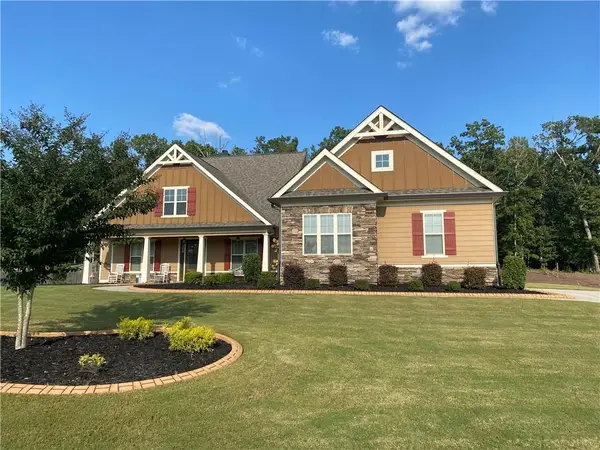 $711,000Coming Soon4 beds 4 baths3,295 sq. ft.
212 Blue Point, Fayetteville, GA 30215
MLS# 7315187Listed by: VIRTUAL PROPERTIES REALTY.NET, LLC. - New
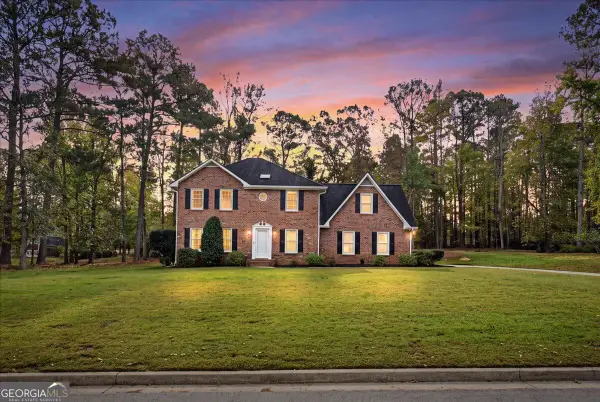 $400,000Active4 beds 3 baths2,424 sq. ft.
185 Windsor Drive, Fayetteville, GA 30215
MLS# 10889592Listed by: Keller Williams Realty Atl. Partners - New
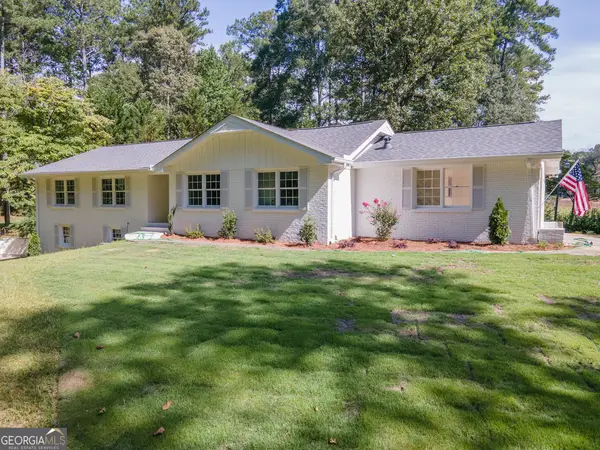 $635,000Active3 beds 4 baths1,835 sq. ft.
183 Busbin Road, Fayetteville, GA 30215
MLS# 10889304Listed by: Southern Classic Realtors - New
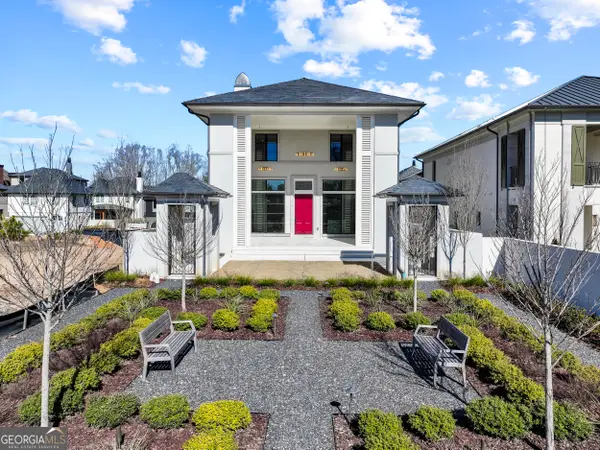 $2,250,000Active5 beds 7 baths5,489 sq. ft.
245 Roycroft Lane, Fayetteville, GA 30214
MLS# 10889477Listed by: BHHS Georgia Properties - New
 $469,000Active7 beds 5 baths
1020 Wedgewood Drive, Fayetteville, GA 30214
MLS# 7867262Listed by: DRAKE REALTY, INC - New
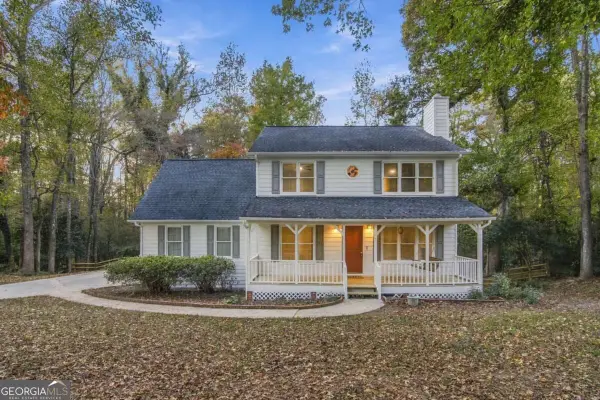 $360,000Active4 beds 3 baths1,812 sq. ft.
150 Windsor Drive, Fayetteville, GA 30215
MLS# 10889075Listed by: Keller Williams Community Partners - New
 $464,000Active3 beds 4 baths
729 Ga-92, Fayetteville, GA 30214
MLS# 10888965Listed by: Cranford Homes & Realty Co. - New
 $599,900Active5 beds 3 baths
130 Virgil Drive, Fayetteville, GA 30214
MLS# 7867036Listed by: WYND REALTY, LLC


Protect your home and budget from life's surprises with an Assurant Home Warranty, backed by a partner that supports you through every step of homeownership. Explore Plans.
© 2023 - 2026 ERA Franchise Systems LLC. All rights reserved. ERA Franchise Systems LLC fully supports the principles of the Fair Housing Act and the Equal Opportunity Act. ERA, ERA Real Estate powered, and their respective logos are registered service marks of ERA Franchise Systems LLC. Each office is independently owned and operated.