
12208 Barney Court, Fayetteville, GA 30215
Local realty services provided by:ERA Sunrise Realty
12208 Barney Court,Fayetteville, GA 30215
$282,000
- 3 Beds
- 2 Baths
- 1,813 sq. ft.
- Single family
- Active
Listed by: ted ehrhart
Office: pmi georgia
MLS#:10827694
Source:METROMLS
Price summary
- Price:$282,000
- Price per sq. ft.:$155.54
- Monthly HOA dues:$41.67
About this home
Welcome to one level living! When you walk in you are welcomed by a front room with high vaulted ceilings. Off of the functional kitchen is a family room to enjoy each others company in the evening. It has access to the back patio that is perfect for grilling. This 3 bedroom two bath home is covered by a one year old roof! The driveway was also replaced last year. Come by and take a look and then make this your new home!
Contact an agent
Home facts
- Year built:1994
- Subdivision & Development:Rivercrest
- Listing ID #:10827694
- Updated:August 21, 2026 at 10:48 AM
Rooms and interior
- Bedrooms:3
- Total bathrooms:2
- Full bathrooms:2
- Flooring:Carpet, Tile, Vinyl
- Bathrooms Description:Separate Shower, Soaking Tub
- Kitchen Description:Dishwasher, Oven/Range (Combo), Refrigerator
- Bedroom Description:Master On Main Level, Walk-In Closet(s)
- Living area:1,813 sq. ft.
Heating and cooling
- Cooling:Ceiling Fan(s), Central Air
- Heating:Central
- Central air:Yes
Structure and exterior
- Roof:Composition
- Year built:1994
- Building area:1,813 sq. ft.
- Lot area:0.33 Acres
- Lot Features:Cul-De-Sac
- Architectural Style:Brick Front, Ranch
- Construction Materials:Concrete
- Levels:1 Story
Schools
- High school:Lovejoy
- Middle school:Eddie White
- Elementary school:Rivers Edge
Utilities
- Water:Public, Water Available
- Sewer:Public Sewer, Sewer Connected
Finances and disclosures
- Price:$282,000
- Price per sq. ft.:$155.54
- Tax amount:$4,251 (2025)
Features and amenities
- Appliances:Dishwasher, Gas Water Heater, Oven/Range (Combo), Refrigerator
- Laundry features:In Hall, Laundry
- Amenities:Gas Water Heater, High Ceilings, Tray Ceiling(s), Vaulted Ceiling(s)
Parking
- Parking description:Attached, Garage, Garage Door Opener
- Garage:Yes
 2026 Georgia MLS. All rights reserved. Information Deem Reliable But Not Guaranteed August 21, 2026
New listings near 12208 Barney Court
- Coming Soon
 $474,900Coming Soon4 beds 3 baths2,237 sq. ft.
1060 Oak Ridge Drive, Fayetteville, GA 30214
MLS# 10827516Listed by: Keller Williams Realty Atl. Partners - Coming Soon
 $625,000Coming Soon5 beds 4 baths5,116 sq. ft.
145 Mill Run, Fayetteville, GA 30214
MLS# 10824580Listed by: Keller Williams West Atlanta - Coming Soon
 $711,000Coming Soon4 beds 4 baths3,295 sq. ft.
212 Blue Point, Fayetteville, GA 30215
MLS# 7315187Listed by: VIRTUAL PROPERTIES REALTY.NET, LLC. - Open Sat, 1 to 3pmNew
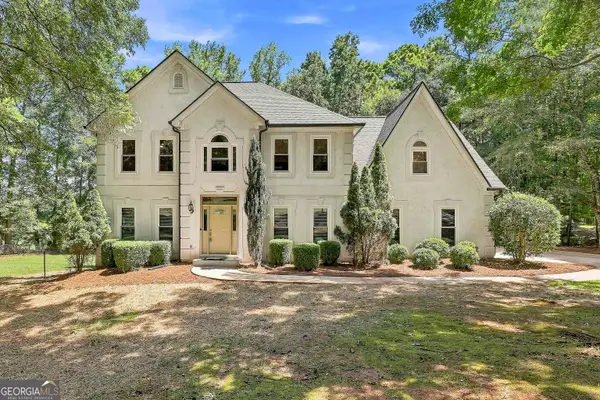 $629,000Active5 beds 4 baths3,970 sq. ft.
135 Golden Glen Way, Fayetteville, GA 30214
MLS# 10829471Listed by: eXp Realty - New
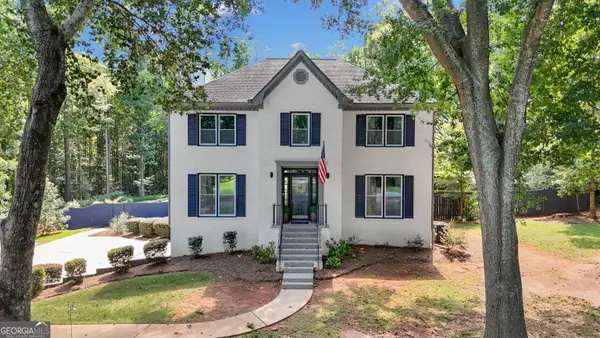 $600,000Active4 beds 3 baths3,348 sq. ft.
145 Rosemont Trace, Fayetteville, GA 30215
MLS# 10829215Listed by: Keller Williams Realty Atl. Partners - New
 $335,000Active4 beds 3 baths3,347 sq. ft.
12342 Lakeside Parkway, Fayetteville, GA 30215
MLS# 10829176Listed by: Vin & Rosh Realtors - New
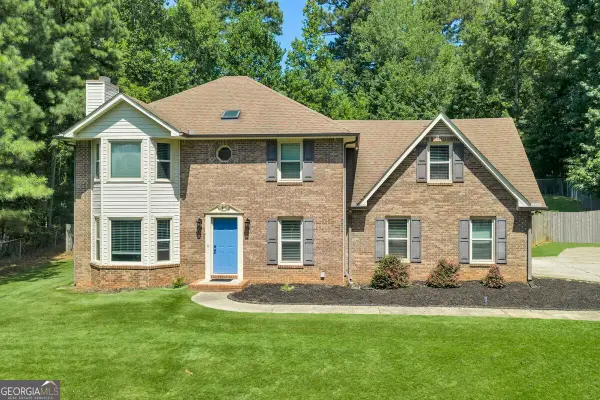 $460,999Active3 beds 3 baths2,416 sq. ft.
125 Newberry Street, Fayetteville, GA 30215
MLS# 10829169Listed by: Georgia Real Estate Team - New
 $675,000Active2.06 Acres
1502 Highway 92 N, Fayetteville, GA 30214
MLS# 10829069Listed by: Keller Williams Realty Atl. Partners - Open Fri, 2 to 4pmNew
 $400,000Active4 beds 2 baths2,259 sq. ft.
100 Ridgemont Drive, Fayetteville, GA 30215
MLS# 10828860Listed by: Keller Williams Realty Atl. Partners - New
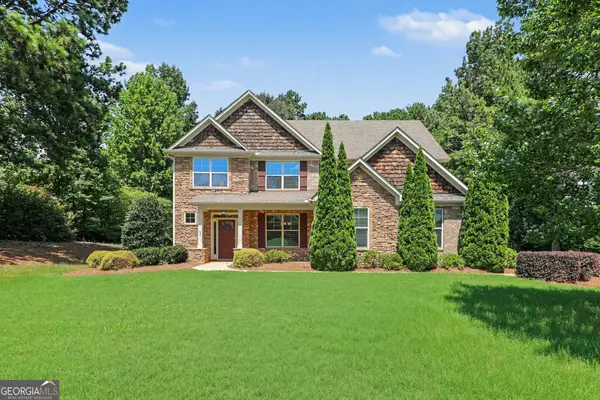 $650,000Active5 beds 4 baths2,779 sq. ft.
106 Waterlace Way, Fayetteville, GA 30215
MLS# 10828951Listed by: Mark Spain Real Estate


Protect your home and budget from life's surprises with an Assurant Home Warranty, backed by a partner that supports you through every step of homeownership. Explore Plans.
© 2023 - 2026 ERA Franchise Systems LLC. All rights reserved. ERA Franchise Systems LLC fully supports the principles of the Fair Housing Act and the Equal Opportunity Act. ERA, ERA Real Estate powered, and their respective logos are registered service marks of ERA Franchise Systems LLC. Each office is independently owned and operated.