
125 Maple Place, Fayetteville, GA 30215
Local realty services provided by:ERA Sunrise Realty
125 Maple Place,Fayetteville, GA 30215
$350,000
- 3 Beds
- 2 Baths
- 1,697 sq. ft.
- Single family
- Coming Soon
Listed by: amber seldon
Office: serhant georgia
MLS#:10830514
Source:METROMLS
Price summary
- Price:$350,000
- Price per sq. ft.:$206.25
About this home
Your Private retreat awaits. Nestled among mature trees in an established residential setting, this distinctive home delivers the privacy and peaceful surroundings buyers crave, paired with the comfort and functionality of everyday living. A striking exterior with crisp accents creates beautiful curb appeal, while the home's elevated setting and wooded backdrop gives it an intimate, tucked away feel. Step inside to discover inviting living spaces filled with natural light, picturesque views of surrounding greenery, and a warmth that immediately makes you feel at home. The thoughtful single-level layout creates an effortless flow for both daily living and entertaining. Gather around the fireplace, enjoy casual meals in the eat in kitchen, host dinner parties in the spacious separate dining room that opens beautifully into the family room. Step outside onto the private deck, where the surrounding trees create a serene backdrop for morning coffee , weekend entertaining, or unwinding at the end of the day. The expansive 0.86-acre lot offers room to enjoy the outdoors, while a backyard storage shed provides additional space for tools, equipment, and seasonal storage. With 3 bedrooms, 2 full baths, generous indoor and outdoor living spaces, nearly an acre of land, and a setting that feels like your own private escape, this home offers a refreshing alternative to the ordinary. Peaceful, private, and full of character- this is more than a home. It's your own retreat....
Contact an agent
Home facts
- Year built:1988
- Subdivision & Development:Deep Forest
- Listing ID #:10830514
- Updated:August 22, 2026 at 01:26 AM
Rooms and interior
- Bedrooms:3
- Total bathrooms:2
- Full bathrooms:2
- Flooring:Carpet, Hardwood
- Bathrooms Description:Separate Shower
- Kitchen Description:Dishwasher, Disposal, Refrigerator, Stainless Steel Appliance(s)
- Bedroom Description:Master On Main Level, Walk-In Closet(s)
- Basement Description:Partial
- Living area:1,697 sq. ft.
Heating and cooling
- Cooling:Ceiling Fan(s), Central Air
- Heating:Central
- Central air:Yes
Structure and exterior
- Roof:Composition
- Year built:1988
- Building area:1,697 sq. ft.
- Lot area:0.86 Acres
- Lot Features:Private
- Architectural Style:Ranch, Traditional
- Construction Materials:Wood Siding
- Exterior Features:Deck/Patio
- Levels:1 Story
Schools
- High school:Fayette
- Middle school:Bennetts Mill
- Elementary school:Spring Hill
Utilities
- Water:Public, Water Available
- Sewer:Public Sewer, Sewer Connected
Finances and disclosures
- Price:$350,000
- Price per sq. ft.:$206.25
- Tax amount:$3,384 (2025)
Features and amenities
- Appliances:Dishwasher, Disposal, Dryer, Refrigerator, Stainless Steel Appliance(s), Washer
- Laundry features:Dryer, In Kitchen, Laundry, Washer
- Amenities:High Ceilings
Parking
- Parking description:Basement, Garage, Garage Door Opener
- Garage:Yes
 2026 Georgia MLS. All rights reserved. Information Deem Reliable But Not Guaranteed August 22, 2026
New listings near 125 Maple Place
- Coming Soon
 $474,900Coming Soon4 beds 3 baths2,237 sq. ft.
1060 Oak Ridge Drive, Fayetteville, GA 30214
MLS# 10827516Listed by: Keller Williams Realty Atl. Partners - Coming Soon
 $625,000Coming Soon5 beds 4 baths5,116 sq. ft.
145 Mill Run, Fayetteville, GA 30214
MLS# 10824580Listed by: Keller Williams West Atlanta - Coming Soon
 $711,000Coming Soon4 beds 4 baths3,295 sq. ft.
212 Blue Point, Fayetteville, GA 30215
MLS# 7315187Listed by: VIRTUAL PROPERTIES REALTY.NET, LLC. - New
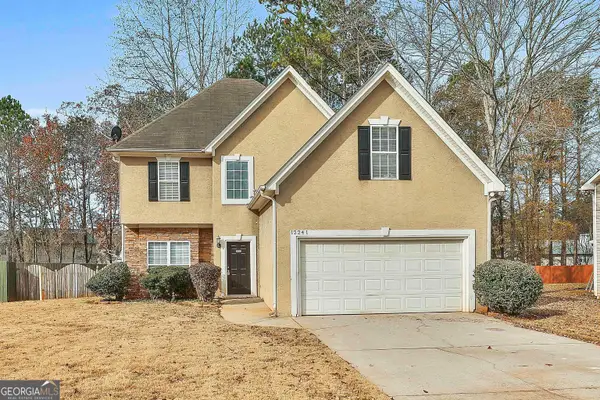 $287,000Active4 beds 3 baths1,747 sq. ft.
12241 Crestwood Ct, Fayetteville, GA 30215
MLS# 10830901Listed by: Preferred Realty Services, Inc - New
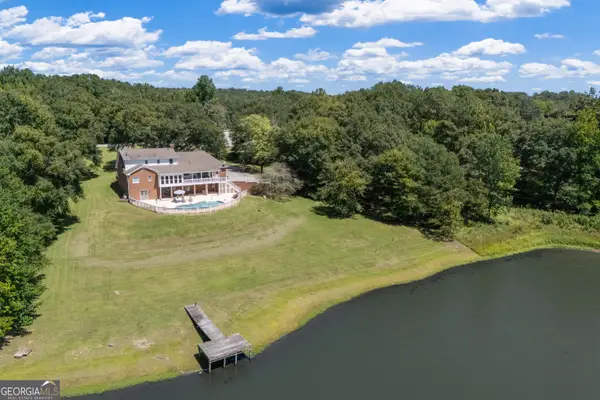 $625,000Active4 beds 4 baths3,539 sq. ft.
245 Pine Knott Road, Fayetteville, GA 30214
MLS# 10830516Listed by: Keller Williams Realty Cityside - Open Sun, 1 to 3pmNew
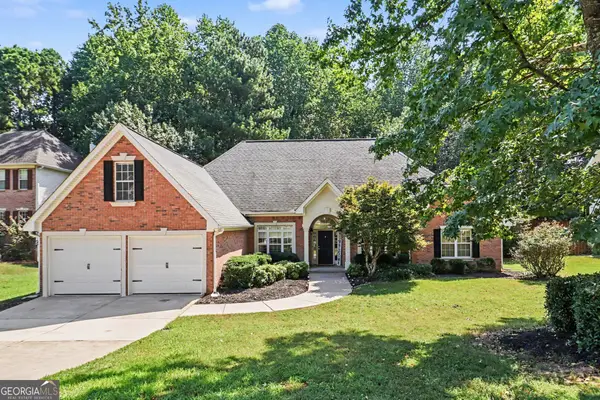 $495,000Active3 beds 3 baths2,501 sq. ft.
125 Brookridge Court, Fayetteville, GA 30215
MLS# 10830555Listed by: eXp Realty - New
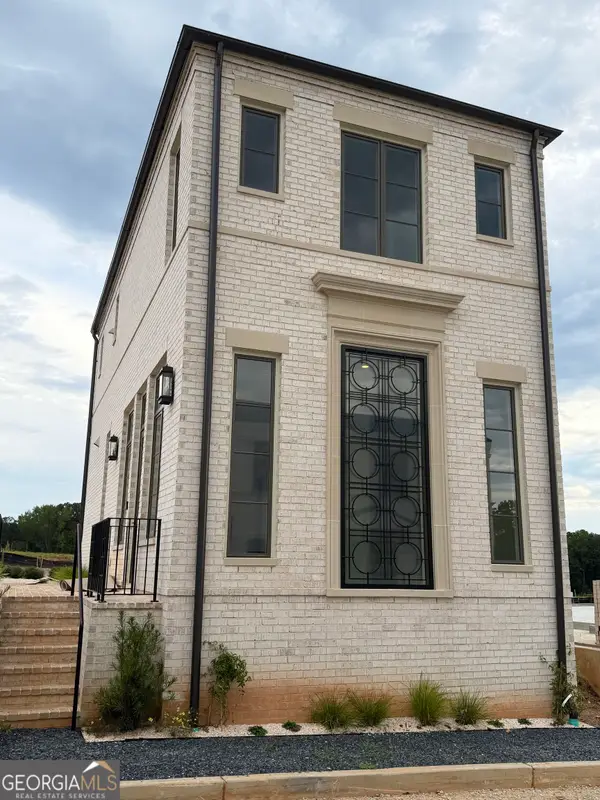 $729,000Active2 beds 3 baths1,357 sq. ft.
310 6th Street, Fayetteville, GA 30214
MLS# 10830674Listed by: BHHS Georgia Properties - New
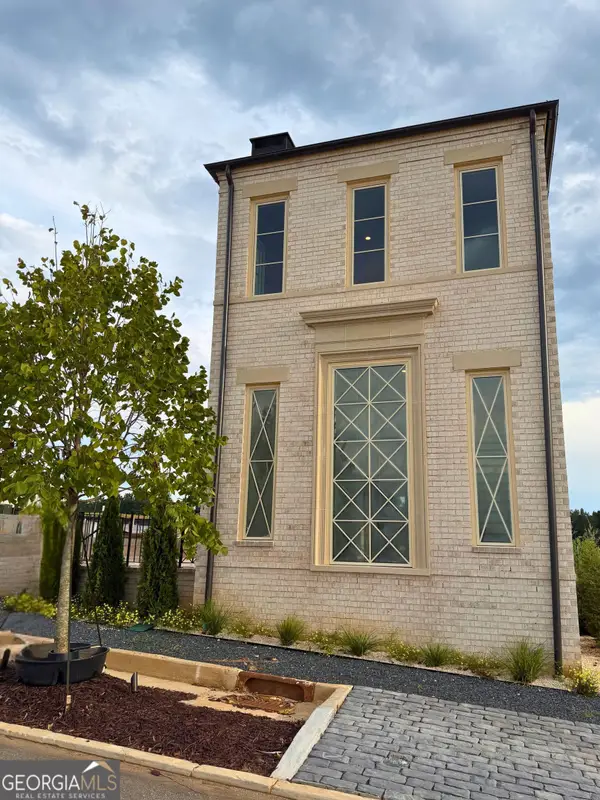 $799,000Active3 beds 4 baths1,645 sq. ft.
340 6th Street, Fayetteville, GA 30214
MLS# 10830679Listed by: BHHS Georgia Properties - New
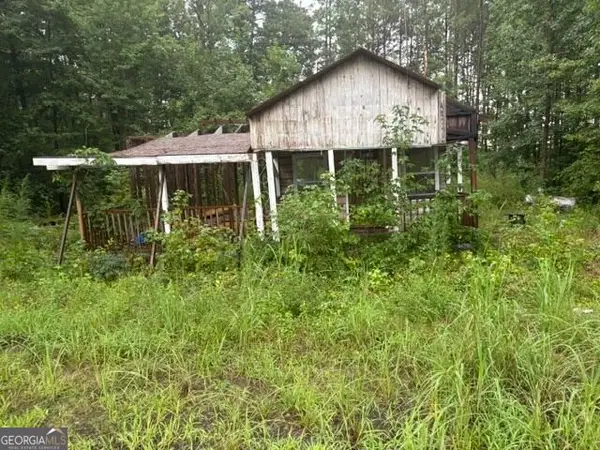 $79,900Active2 beds 1 baths680 sq. ft.
1386 S Highway 92, Fayetteville, GA 30215
MLS# 10830685Listed by: Tally Real Estate Group LLC


Protect your home and budget from life's surprises with an Assurant Home Warranty, backed by a partner that supports you through every step of homeownership. Explore Plans.
© 2023 - 2026 ERA Franchise Systems LLC. All rights reserved. ERA Franchise Systems LLC fully supports the principles of the Fair Housing Act and the Equal Opportunity Act. ERA, ERA Real Estate powered, and their respective logos are registered service marks of ERA Franchise Systems LLC. Each office is independently owned and operated.