
125 Wyngate Circle, Fayetteville, GA 30215
Local realty services provided by:ERA Sunrise Realty
125 Wyngate Circle,Fayetteville, GA 30215
$449,999
- 4 Beds
- 3 Baths
- 2,668 sq. ft.
- Single family
- Active
Listed by: ray stoney
Office: southern classic realtors
MLS#:10891709
Source:METROMLS
Price summary
- Price:$449,999
- Price per sq. ft.:$168.67
About this home
Welcome to 125 Wyngate Circle, a beautiful 4-bedroom, 3-bath home nestled in an established Fayetteville neighborhood within the highly sought-after Whitewater High School district! Step inside to discover beautiful laminate flooring, elegant crown molding, abundant natural light, and multiple spacious living areas perfect for family life and entertaining. The main level features a formal dining room, a separate living room, and an inviting family room with a cozy fireplace and custom built-ins, offering plenty of space to gather, entertain, or simply relax. The bright kitchen features white cabinetry, stainless steel appliances, and a breakfast bar, while the sun-filled breakfast area, framed by three gorgeous arched windows, offers peaceful views of the backyard. Upstairs, the spacious primary suite boasts high ceilings and a beautifully updated spa-inspired bathroom featuring a freestanding soaking tub, glass-enclosed shower, dual vanities, and a walk-in closet. The backyard is truly a standout! A generous back deck overlooks a large, flat, grassy yard surrounded by mature trees, complete with a wooden playground featuring swings and slides. There's plenty of room for kids to play, pets to roam, backyard barbecues, and outdoor gatherings. Major recent upgrades offer added peace of mind, including a water heater replaced in 2023, downstairs HVAC system replaced in 2024, and upstairs HVAC system replaced in 2025! A unique bonus is the optional HOA! Homeowners can choose whether to participate, with membership providing access to the neighborhood swimming pool! Conveniently located near shopping, dining, and recreation, this home offers a wonderful combination of comfort, space, flexibility, and family-friendly living. Come see all that 125 Wyngate Circle has to offer!...
Contact an agent
Home facts
- Year built:1992
- Subdivision & Development:Wyngate
- Listing ID #:10891709
- Updated:November 19, 2026 at 07:30 PM
Rooms and interior
- Bedrooms:4
- Total bathrooms:3
- Full bathrooms:2
- Half bathrooms:1
- Flooring:Carpet, Hardwood
- Dining Description:Separate Room
- Bathrooms Description:Double Vanity, Separate Shower, Tile Bath
- Kitchen Description:Breakfast Area, Country Kitchen, Dishwasher, Disposal, Microwave, Oven/Range (Combo), Refrigerator, Solid Surface Counters, Stainless Steel Appliance(s)
- Bedroom Description:Walk-In Closet(s)
- Living area:2,668 sq. ft.
Heating and cooling
- Cooling:Ceiling Fan(s), Central Air, Dual, Electric, Zoned
- Heating:Central, Dual, Natural Gas, Zoned
- Central air:Yes
Structure and exterior
- Roof:Composition
- Year built:1992
- Building area:2,668 sq. ft.
- Lot area:0.5 Acres
- Lot Features:Greenbelt, Level
- Architectural Style:Traditional
- Construction Materials:Concrete, Stucco
- Exterior Features:Deck, Deck/Patio, Sprinkler System
- Foundation Description:Slab
- Levels:2 Story
Schools
- High school:Whitewater
- Middle school:Whitewater
- Elementary school:Inman
Utilities
- Water:Public
- Sewer:Public Sewer, Sewer Connected
Finances and disclosures
- Price:$449,999
- Price per sq. ft.:$168.67
- Tax amount:$5,754 (2026)
Features and amenities
- Appliances:Dishwasher, Disposal, Gas Water Heater, Microwave, Oven/Range (Combo), Refrigerator, Stainless Steel Appliance(s)
- Laundry features:Laundry, Upper Level
- Amenities:Bookcases, Double Pane Windows, Gas Water Heater, Pulldown Attic Stairs, Rear Stairs, Security System, Smoke Detector(s), Wet Bar
Parking
- Total parking spaces:2
- Parking description:Garage, Garage Door Opener, Kitchen Level
- Garage:Yes
 2026 Georgia MLS. All rights reserved. Information Deem Reliable But Not Guaranteed November 19, 2026
New listings near 125 Wyngate Circle
- Coming Soon
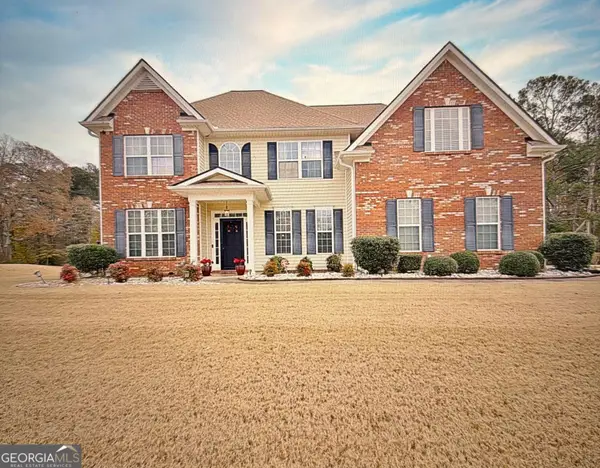 $520,000Coming Soon4 beds 3 baths2,614 sq. ft.
450 Meadow Sage Lane, Fayetteville, GA 30214
MLS# 10891448Listed by: Self Property Advisors - Coming Soon
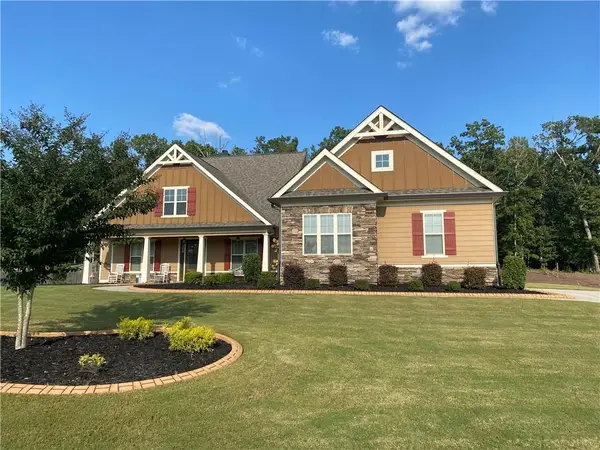 $711,000Coming Soon4 beds 4 baths3,295 sq. ft.
212 Blue Point, Fayetteville, GA 30215
MLS# 7315187Listed by: VIRTUAL PROPERTIES REALTY.NET, LLC. - New
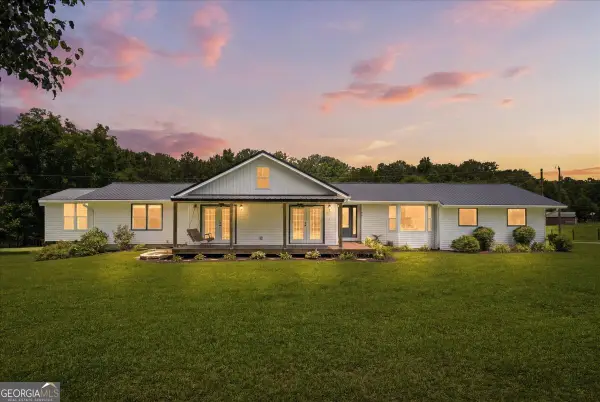 $499,900Active5 beds 5 baths4,036 sq. ft.
330 Sandy Lake Circle, Fayetteville, GA 30214
MLS# 10893171Listed by: Keller Williams Realty Atl. Partners - New
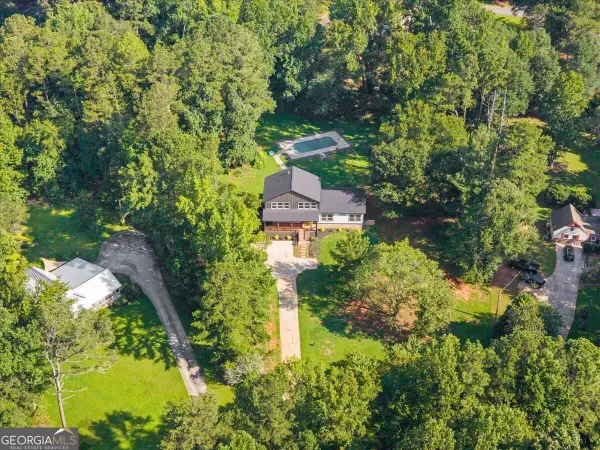 $785,000Active4 beds 4 baths3,384 sq. ft.
170 Lakeview Lane, Fayetteville, GA 30214
MLS# 10892995Listed by: Keller Williams Chattahoochee - New
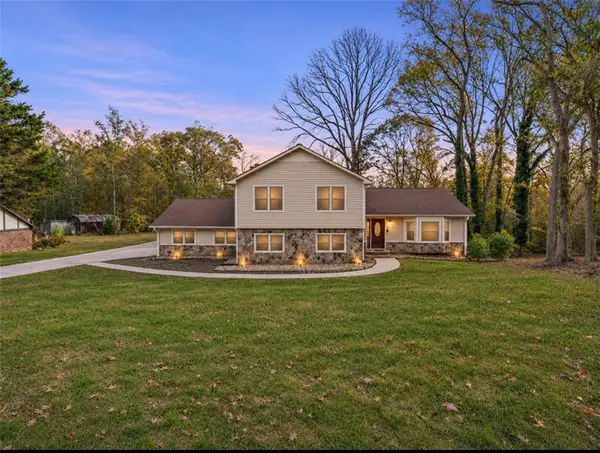 $349,900Active5 beds 3 baths2,307 sq. ft.
551 Covered Bridge Trail, Fayetteville, GA 30214
MLS# 7869883Listed by: KELLER WILLIAMS REALTY WEST ATLANTA - New
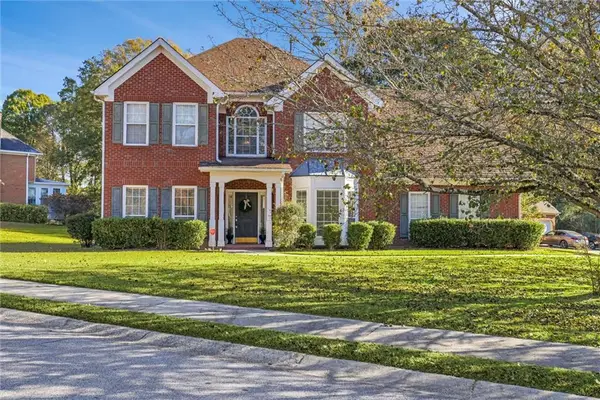 $385,000Active4 beds 3 baths2,302 sq. ft.
120 Heritage Court, Fayetteville, GA 30214
MLS# 7869160Listed by: EXP REALTY, LLC. - New
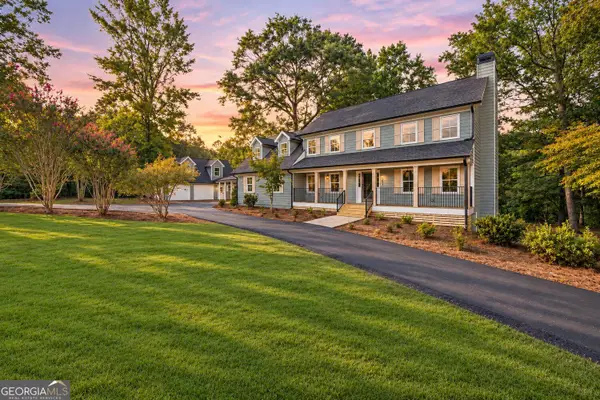 $1,174,900Active7 beds 6 baths6,000 sq. ft.
287 Rising Star Road, Fayetteville, GA 30215
MLS# 10892178Listed by: Lokation Real Estate LLC - New
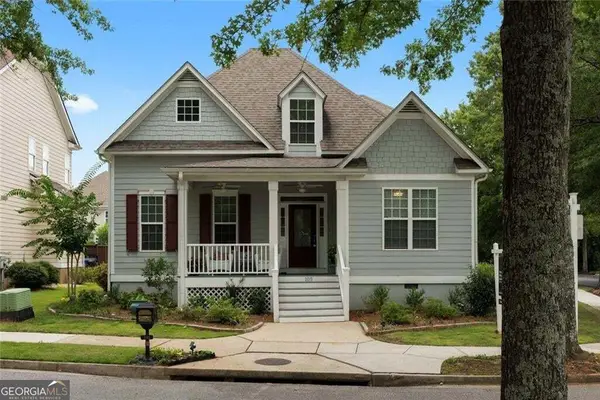 $399,000Active4 beds 3 baths2,661 sq. ft.
105 Camford Stone Path, Fayetteville, GA 30214
MLS# 10892133Listed by: Compass - New
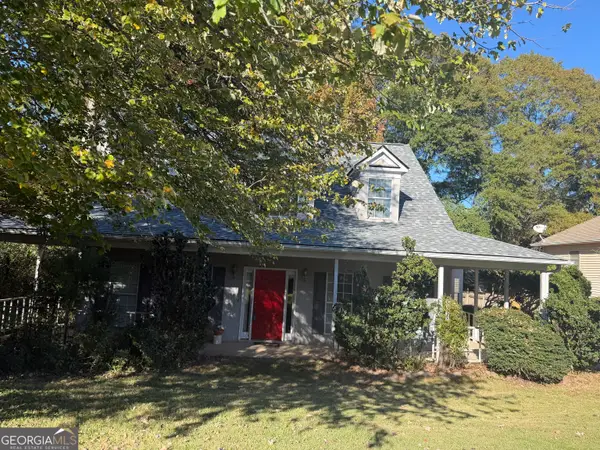 $365,000Active4 beds 4 baths2,409 sq. ft.
200 Carriage Chase, Fayetteville, GA 30214
MLS# 10892065Listed by: Keller Williams Realty Atl. Partners - New
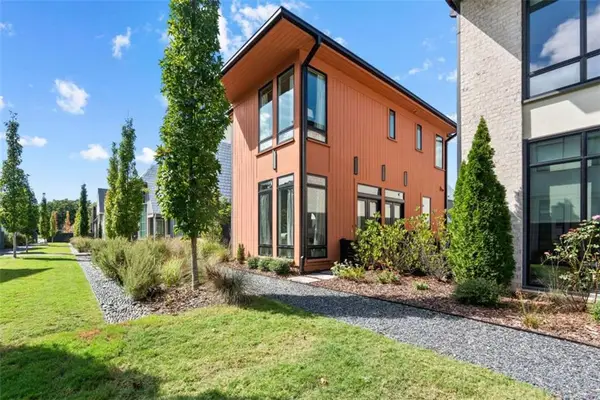 $610,000Active2 beds 3 baths1,202 sq. ft.
125 Channing Lane, Fayetteville, GA 30214
MLS# 7869349Listed by: BERKSHIRE HATHAWAY HOMESERVICES GEORGIA PROPERTIES


Protect your home and budget from life's surprises with an Assurant Home Warranty, backed by a partner that supports you through every step of homeownership. Explore Plans.
© 2023 - 2026 ERA Franchise Systems LLC. All rights reserved. ERA Franchise Systems LLC fully supports the principles of the Fair Housing Act and the Equal Opportunity Act. ERA, ERA Real Estate powered, and their respective logos are registered service marks of ERA Franchise Systems LLC. Each office is independently owned and operated.