
175 Annelise Park Drive, Fayetteville, GA 30214
Local realty services provided by:ERA Sunrise Realty
175 Annelise Park Drive,Fayetteville, GA 30214
$1,299,000
- 4 Beds
- 5 Baths
- 5,300 sq. ft.
- Single family
- Active
Listed by: fatimah willoughby
Office: sparkle & twinkle llc
MLS#:10794277
Source:METROMLS
Price summary
- Price:$1,299,000
- Price per sq. ft.:$245.09
- Monthly HOA dues:$83.33
About this home
Great location! A one minute drive to Trilith Live entertainment and Studios! Enjoy the convenience of dining, shopping, and the Piedmont Wellness center. A rare gem! This newly constructed move in ready home with 4 bedrooms, was designed for elevated luxury living and entertaining. Multiple kitchens for prepping and catering. An all year grilling station and fireplace in the enclosed veranda offers privacy, a large backyard with room for a pool and pool house if desired! With mostly main level living for convenience, this home is loaded with designer finishes for a low maintenance lifestyle. From marble countertops in the kitchen with an oversized baker's island, to herringbone white oak designed hardwood floors. An owner's retreat is filled with large windows for natural sunlight, hardwood floors, 12 foot ceilings, and a cozy fireplace. Dual amenities are showcased throughout the primary bathroom including dual vanities, dual toilets, dual shower fixtures, and dual closets! Three additional bedrooms and bathrooms are available. Two are located on the main floor, and one In-law suite or a multigenerational apartment is located upstairs! There are 4 bedrooms total. An office or den is also featured. A 10 foot ceiling garage is ready for a car lift if needed, that adds twice as many cars with a 3 car garage. Great schools and a beautiful established community with swim and tennis are offered with this move in ready home. Serious urgent buyers don't need to wait. This home is ready now. 15 minutes from Hartsfield Jackson International Airport. Two minutes from Piedmont Fayette Hospital and two minutes from the US soccer training complex. Ready for move in now!...
Contact an agent
Home facts
- Year built:2026
- Subdivision & Development:Annelise Park
- Listing ID #:10794277
- Updated:August 01, 2026 at 11:04 AM
Rooms and interior
- Bedrooms:4
- Total bathrooms:5
- Full bathrooms:4
- Half bathrooms:1
- Flooring:Carpet, Hardwood, Tile
- Dining Description:Separate Room
- Bathrooms Description:Double Vanity, Separate Shower, Soaking Tub, Tile Bath
- Kitchen Description:Breakfast Area, Convection Oven, Cooktop, Dishwasher, Disposal, Double Oven, Indoor Grill, Kitchen Island, Microwave, Oven (Wall), Oven/Range (Combo), Pantry, Refrigerator, Second Kitchen, Solid Surface Counters, Walk-in Pantry
- Bedroom Description:Master On Main Level, Roommate Plan, Split Bedroom Plan, Walk-In Closet(s)
- Living area:5,300 sq. ft.
Heating and cooling
- Cooling:Central Air, Dual, Electric, Zoned
- Heating:Central, Dual, Electric, Natural Gas
- Central air:Yes
Structure and exterior
- Roof:Composition, Metal
- Year built:2026
- Building area:5,300 sq. ft.
- Lot area:1.1 Acres
- Lot Features:Level
- Architectural Style:Brick 4 Side, Stone Frame
- Construction Materials:Brick, Stone
- Exterior Features:Deck/Patio, Sprinkler System, Veranda
- Foundation Description:Slab
- Levels:1.5 Story
Schools
- High school:Sandy Creek
- Middle school:Flat Rock
- Elementary school:Cleveland
Utilities
- Water:Public
- Sewer:Septic Tank
Finances and disclosures
- Price:$1,299,000
- Price per sq. ft.:$245.09
- Tax amount:$977 (24)
Features and amenities
- Appliances:Convection Oven, Cooktop, Dishwasher, Disposal, Double Oven, Electric Water Heater, Microwave, Oven (Wall), Oven/Range (Combo), Refrigerator
- Laundry features:In Hall, In Mud Room, Laundry
- Amenities:Beamed Ceilings, Carbon Monoxide Detector(s), Central Vacuum, Double Pane Windows, Electric Water Heater, High Ceilings, In-Law Floorplan, Smoke Detector(s), Vaulted Ceiling(s)
Parking
- Total parking spaces:3
- Parking description:Attached, Garage, Garage Door Opener, Side/Rear Entrance
- Garage:Yes
 2026 Georgia MLS. All rights reserved. Information Deem Reliable But Not Guaranteed August 1, 2026
New listings near 175 Annelise Park Drive
- New
 $400,000Active5 beds 4 baths2,803 sq. ft.
115 Marion Boulevard, Fayetteville, GA 30215
MLS# 10817007Listed by: Tri-City Realty - New
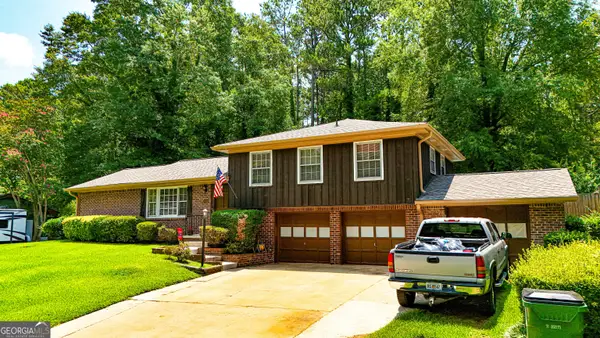 $320,000Active3 beds 2 baths1,523 sq. ft.
665 Georgia Avenue, Fayetteville, GA 30214
MLS# 10816981Listed by: Real Broker, LLC - New
 $467,000Active4 beds 3 baths2,551 sq. ft.
120 Pye Lake Drive, Fayetteville, GA 30214
MLS# 10816768Listed by: BHHS Georgia Properties - Coming Soon
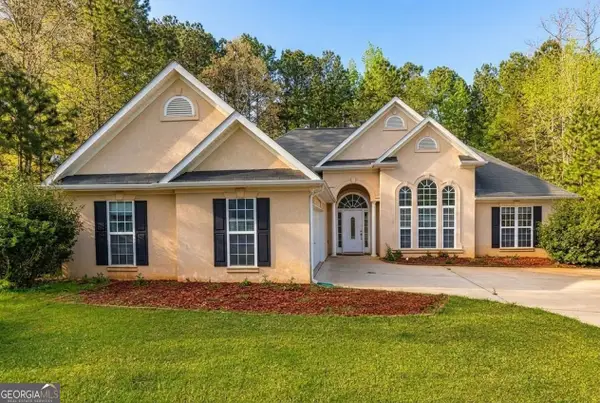 $424,000Coming Soon4 beds 3 baths
230 Hidden Brook Trail, Fayetteville, GA 30215
MLS# 10816760Listed by: Coldwell Banker Bullard Realty - New
 $475,000Active5 beds 4 baths3,146 sq. ft.
270 Argonne Drive, Fayetteville, GA 30214
MLS# 10816572Listed by: Keller Williams Realty Atl. Partners - New
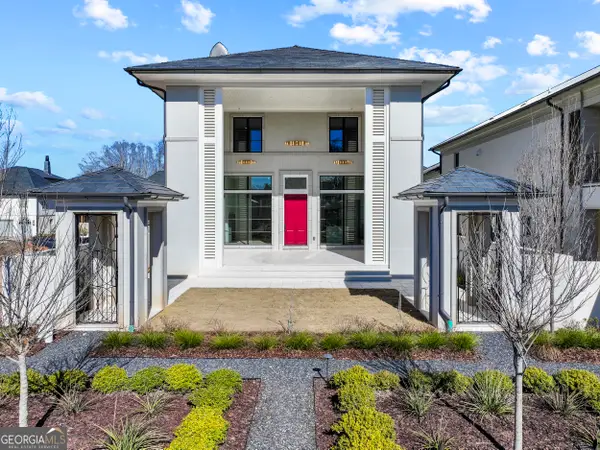 $2,250,000Active5 beds 7 baths5,489 sq. ft.
245 Roycroft Lane, Fayetteville, GA 30214
MLS# 10816662Listed by: BHHS Georgia Properties - New
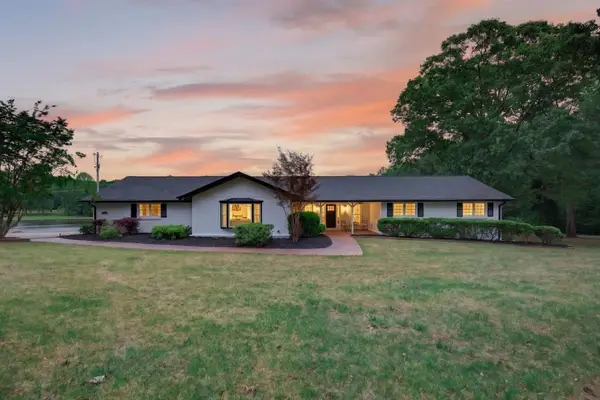 $679,000Active3 beds 3 baths2,299 sq. ft.
Address Withheld By Seller, Fayetteville, GA 30215
MLS# 7813672Listed by: ANSLEY REAL ESTATE - New
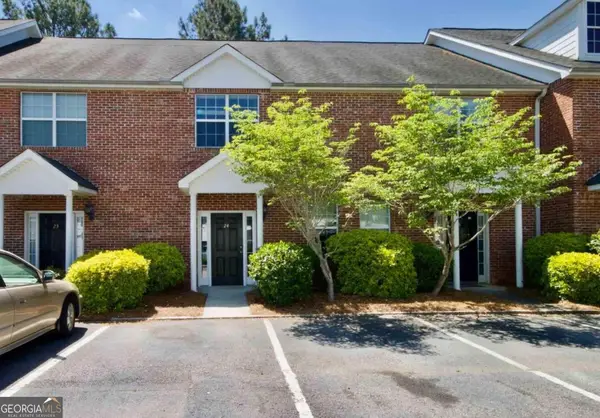 $188,000Active2 beds 4 baths1,465 sq. ft.
24 Intown Place, Fayetteville, GA 30214
MLS# 10816275Listed by: Virtual Properties Realty.com - New
 $330,000Active3 beds 2 baths2,228 sq. ft.
1009 Highway 85 S, Fayetteville, GA 30215
MLS# 7813598Listed by: 22ONE REALTY COMPANY - New
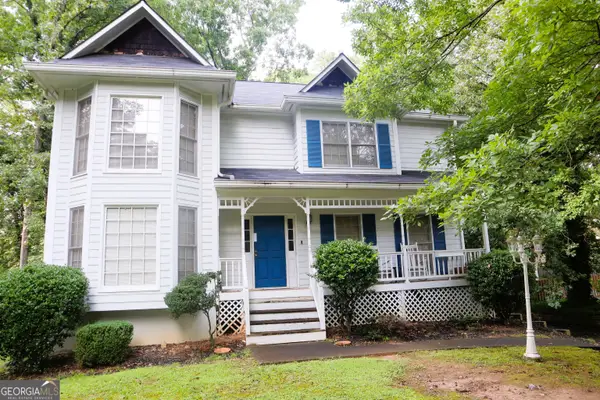 $390,500Active4 beds 4 baths2,909 sq. ft.
220 Creekwood Trail, Fayetteville, GA 30214
MLS# 10816138Listed by: Maximum One Realtor Partners


Protect your home and budget from life's surprises with an Assurant Home Warranty, backed by a partner that supports you through every step of homeownership. Explore Plans.
© 2023 - 2026 ERA Franchise Systems LLC. All rights reserved. ERA Franchise Systems LLC fully supports the principles of the Fair Housing Act and the Equal Opportunity Act. ERA, ERA Real Estate powered, and their respective logos are registered service marks of ERA Franchise Systems LLC. Each office is independently owned and operated.