
185 Ashland Way, Fayetteville, GA 30214
Local realty services provided by:ERA Kings Bay Realty
185 Ashland Way,Fayetteville, GA 30214
$395,000
- 4 Beds
- 3 Baths
- 2,768 sq. ft.
- Single family
- Coming Soon
Listed by: vera christian
Office: vera christian & associates
MLS#:10830174
Source:METROMLS
Price summary
- Price:$395,000
- Price per sq. ft.:$142.7
About this home
Your new home is located in an establish subdivision; Hamilton Square, with no HOA, Level corner lot approx. 1acre, within minutes from Trilith and the Arthur M. Blank -US Soccer National Training Center. Side entry garage to the kitchen and rear steps up to the entertainment room and laundry closet, the four bedroom upstairs, downstairs has kitchen with tile floor, breakfast nook, Dining Room, Living room, Family room/study with judges panel walls, Sun room, Wood Deck.
Contact an agent
Home facts
- Year built:1979
- Subdivision & Development:Hamilton Square
- Listing ID #:10830174
- Updated:August 22, 2026 at 11:16 AM
Rooms and interior
- Bedrooms:4
- Total bathrooms:3
- Full bathrooms:2
- Half bathrooms:1
- Flooring:Carpet, Hardwood, Tile
- Kitchen Description:Dishwasher, Oven/Range (Combo), Refrigerator
- Bedroom Description:Walk-In Closet(s)
- Basement Description:Crawl Space
- Living area:2,768 sq. ft.
Heating and cooling
- Cooling:Central Air
- Heating:Central
- Central air:Yes
Structure and exterior
- Roof:Composition
- Year built:1979
- Building area:2,768 sq. ft.
- Lot area:1 Acres
- Lot Features:Corner Lot
- Architectural Style:Colonial
- Construction Materials:Wood Siding
- Levels:2 Story
Schools
- High school:Fayette
- Middle school:Other
- Elementary school:North Fayette
Utilities
- Water:Public
- Sewer:Septic Tank
Finances and disclosures
- Price:$395,000
- Price per sq. ft.:$142.7
- Tax amount:$4,511 (2026)
Features and amenities
- Appliances:Dishwasher, Oven/Range (Combo), Refrigerator
- Laundry features:Laundry Closet, Upper Level
- Amenities:Rear Stairs
Parking
- Parking description:Garage, Kitchen Level, Side/Rear Entrance
- Garage:Yes
 2026 Georgia MLS. All rights reserved. Information Deem Reliable But Not Guaranteed August 22, 2026
New listings near 185 Ashland Way
- Coming Soon
 $474,900Coming Soon4 beds 3 baths2,237 sq. ft.
1060 Oak Ridge Drive, Fayetteville, GA 30214
MLS# 10827516Listed by: Keller Williams Realty Atl. Partners - Coming Soon
 $625,000Coming Soon5 beds 4 baths5,116 sq. ft.
145 Mill Run, Fayetteville, GA 30214
MLS# 10824580Listed by: Keller Williams West Atlanta - Coming Soon
 $711,000Coming Soon4 beds 4 baths3,295 sq. ft.
212 Blue Point, Fayetteville, GA 30215
MLS# 7315187Listed by: VIRTUAL PROPERTIES REALTY.NET, LLC. - New
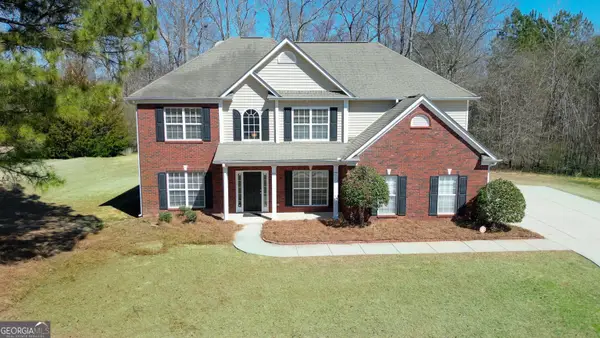 $470,000Active5 beds 3 baths3,067 sq. ft.
30 Barbara Court, Fayetteville, GA 30215
MLS# 10831116Listed by: Chapman Hall Realtors - New
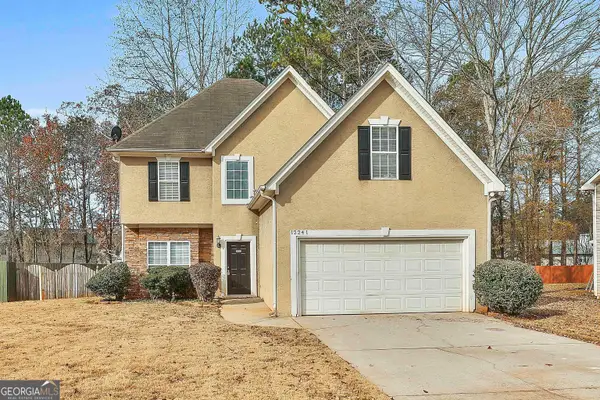 $287,000Active4 beds 3 baths1,747 sq. ft.
12241 Crestwood Ct, Fayetteville, GA 30215
MLS# 10830901Listed by: Preferred Realty Services, Inc - Open Sun, 1 to 3pmNew
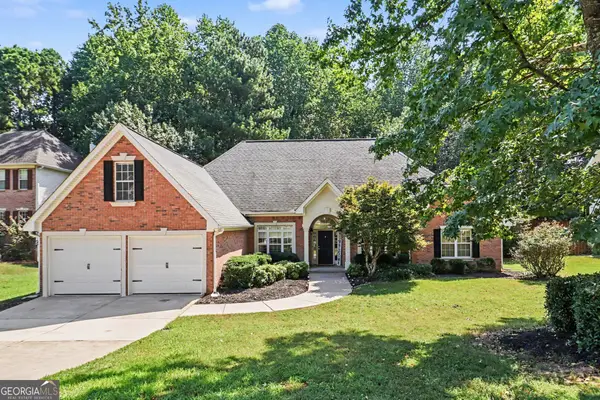 $495,000Active3 beds 3 baths2,501 sq. ft.
125 Brookridge Court, Fayetteville, GA 30215
MLS# 10830555Listed by: eXp Realty - New
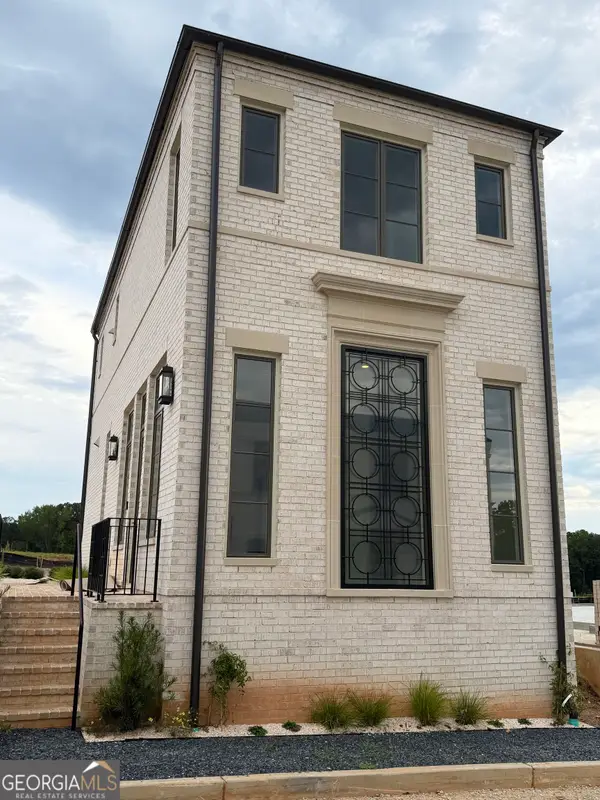 $729,000Active2 beds 3 baths1,357 sq. ft.
310 6th Street, Fayetteville, GA 30214
MLS# 10830674Listed by: BHHS Georgia Properties - New
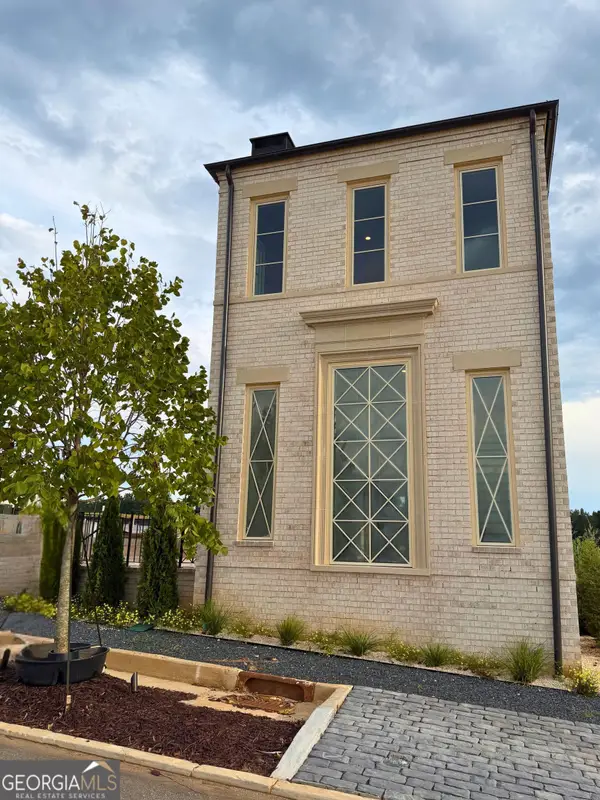 $799,000Active3 beds 4 baths1,645 sq. ft.
340 6th Street, Fayetteville, GA 30214
MLS# 10830679Listed by: BHHS Georgia Properties - New
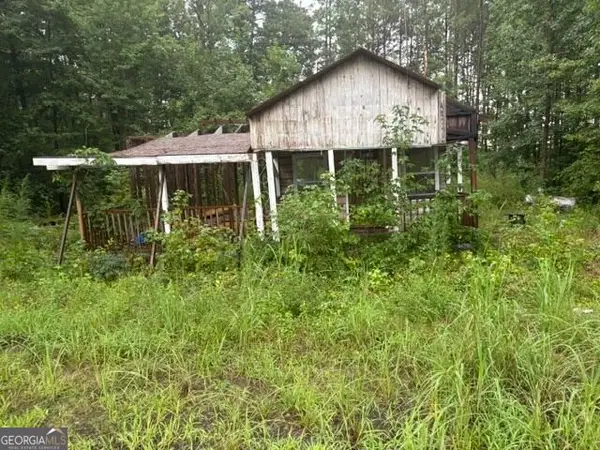 $79,900Active2 beds 1 baths680 sq. ft.
1386 S Highway 92, Fayetteville, GA 30215
MLS# 10830685Listed by: Tally Real Estate Group LLC - New
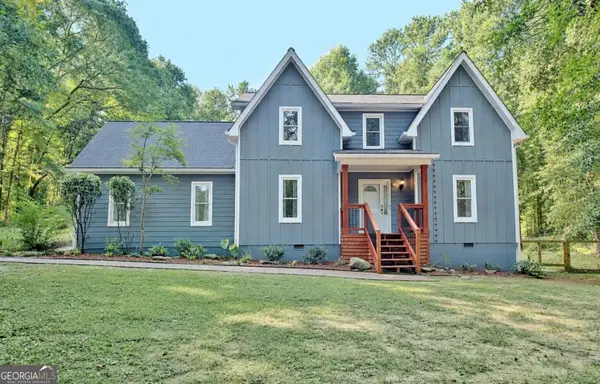 $539,000Active3 beds 3 baths2,240 sq. ft.
120 Adams Court, Fayetteville, GA 30214
MLS# 10830741Listed by: Keller Williams Realty Atl. Partners


Protect your home and budget from life's surprises with an Assurant Home Warranty, backed by a partner that supports you through every step of homeownership. Explore Plans.
© 2023 - 2026 ERA Franchise Systems LLC. All rights reserved. ERA Franchise Systems LLC fully supports the principles of the Fair Housing Act and the Equal Opportunity Act. ERA, ERA Real Estate powered, and their respective logos are registered service marks of ERA Franchise Systems LLC. Each office is independently owned and operated.