
200 Hillred Drive, Fayetteville, GA 30215
Local realty services provided by:ERA Towne Square Realty, Inc.
200 Hillred Drive,Fayetteville, GA 30215
$1,199,000
- 5 Beds
- 4 Baths
- 3,950 sq. ft.
- Single family
- Active
Listed by: kate hayfer
Office: southern classic realtors
MLS#:7277992
Source:FIRSTMLS
Price summary
- Price:$1,199,000
- Price per sq. ft.:$303.54
About this home
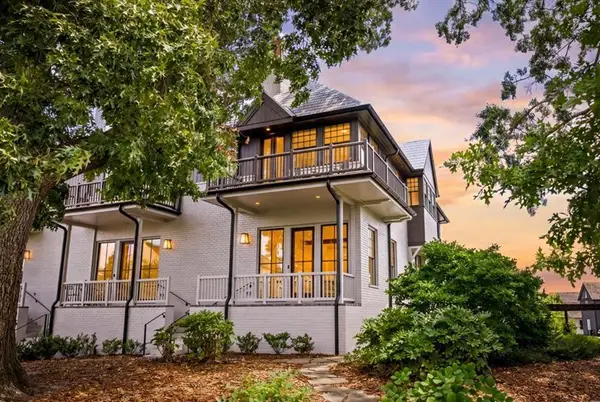
This stunning FULL BRICK ESTATE on 9.2 acres of picturesque woodlands is a true masterpiece of design and craftsmanship! This STEPHEN FULLER-DESIGNED HOME welcomes you with a LOVELY FOYER, setting the tone for the elegance that awaits within. On the main level, you'll find a SPACIOUS FORMAL DINING ROOM and a VAULTED LIVING ROOM adorned with a beautiful brick fireplace and built-in bookcases. The EXPANSIVE KITCHEN is a chef's dream, boasting granite countertops, stainless steel appliances, a double oven, abundant counter space, a convenient BREAKFAST BAR with seating, and a CUSTOM WALK-IN PANTRY. Adjacent to the kitchen is a SUNLIT BREAKFAST ROOM with large windows that provide a lovely view of the outdoors. The main level also features a LUXURIOUS OWNER'S SUITE, offering a sense of tranquility with its ample windows. The en suite bath is equally lavish, with a separate shower, his and her vanities, and spacious walk-in closets. Throughout the main level, HARDWOOD FLOORS enhance the sense of sophistication, while an EXTENSIVE TRIM package adds a touch of grandeur to the space. Enjoy overlooking the backyard in your SCREEN-IN DECK just off the great room. Step outside to discover a brand-new 20x20 ENTERTAINING PAVILLION, complete with a GAS SEE-THRU LINEAR FIREPLACE and a WOOD CEILING adorned with recessed lighting. This outdoor haven provides the perfect setting for gatherings and relaxation amidst the natural beauty of the wooded surroundings. Upstairs, you'll find four GENEROUSLY SIZED BEDROOMS and two full baths. The TERRACE LEVEL of this home is READY TO BE FINISHED, offering the opportunity to create additional living space. French doors open to a lovely COVERED PATIO that overlooks the serene woods. Exceptional Features: This home comes with a host of exceptional features, HUGE LAUNDRY/MUD ROOM with sink, PELLA WINDOWS THROUGHOUT, an INSTANT HOT WATER SYSTEM with a WHOLE HOUSE FILTRATION SYSTEM, a REVERSE OSMOSIS FILTRATION SYSTEM in the kitchen, public water supplemented by a well for the sprinkler system, a 3-CAR ATTACHED GARAGE, a STORAGE SHED with a potting bench, and sprayed-in insulation in the attic. The exterior features a FULL BRICK FACADE with vinyl soffits and new insulated garage doors with openers. This property offers MULTIPLE OUTDOOR SITTING AREAS and BEAUTIFULLY LANDSCAPED GARDENS, adding to the allure of this remarkable home. Conveniently located near shopping, Fayette Piedmont Hospital, Trilith Studios and a 20min to Atlanta Hartsfield airport, this home offers a perfect blend of serene countryside living and accessibility to entertainment and amenities. This is a must-see property that will captivate you with its elegance, craftsmanship, and natural beauty. Your dream home awaits!...
Contact an agent
Home facts
- Year built:1997
- Listing ID #:7277992
- Updated:January 28, 2024 at 07:35 PM
Rooms and interior
- Bedrooms:5
- Total bathrooms:4
- Full bathrooms:3
- Half bathrooms:1
- Flooring:Hardwood
- Dining Description:Seats 12+
- Bathrooms Description:Double Vanity, Separate Tub/Shower, Soaking Tub
- Kitchen Description:Breakfast Bar, Breakfast Room, Cabinets White, Dishwasher, Double Oven, Eat-in Kitchen, Keeping Room, Kitchen Island, Pantry Walk-In, Solid Surface Counters
- Bedroom Description:Master on Main, Oversized Master
- Basement Description:Bath/Stubbed, Daylight, Exterior Entry, Full, Interior Entry
- Living area:3,950 sq. ft.
Heating and cooling
- Cooling:Ceiling Fan(s), Central Air, Zoned
- Heating:Electric, Heat Pump
Structure and exterior
- Roof:Composition
- Year built:1997
- Building area:3,950 sq. ft.
- Lot area:9.2 Acres
- Lot Features:Cul-De-Sac, Sloped, Stream or River On Lot
- Architectural Style:Traditional
- Construction Materials:Brick 4 Sides
- Exterior Features:Deck, Garden, Patio, Private Yard, Screened
- Levels:2 Story
Schools
- High school:Whitewater
- Middle school:Whitewater
- Elementary school:Sara Harp Minter
Utilities
- Water:Public
- Sewer:Septic Tank
Finances and disclosures
- Price:$1,199,000
- Price per sq. ft.:$303.54
- Tax amount:$8,719 (2022)
Features and amenities
- Laundry features:In Kitchen, Laundry Room, Mud Room
Parking
- Parking description:Attached, Garage, Garage Door Opener, Garage Faces Side, Kitchen Level
- Garage spaces:3
 Listings identified with the FMLS IDX logo come from FMLS and are held by brokerage firms other than the owner of this website. The listing brokerage is identified in any listing details. Information is deemed reliable but is not guaranteed. If you believe any FMLS listing contains material that infringes your copyrighted work please click here (https://www.fmls.com/dmca) to review our DMCA policy and learn how to submit a takedown request. ©2026 First Multiple Listing Service, Inc.
New listings near 200 Hillred Drive
- New
 $299,900Active2 beds 2 baths1,353 sq. ft.
280 Autumn Glen Circle, Fayetteville, GA 30215
MLS# 10824309Listed by: eXp Realty - New
 $245,000Active2 beds 2 baths1,417 sq. ft.
235 Monmouth Drive, Fayetteville, GA 30214
MLS# 10824051Listed by: Keller Williams Realty Atl. Partners - New
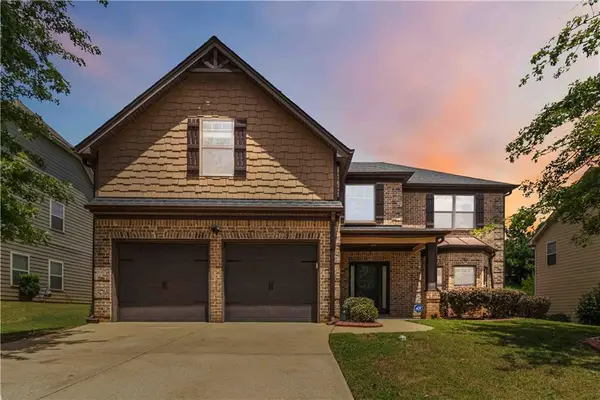 $444,900Active4 beds 3 baths3,141 sq. ft.
175 Annelle Park Drive, Fayetteville, GA 30215
MLS# 7819924Listed by: KELLER WILLIAMS REALTY ATLANTA PARTNERS - New
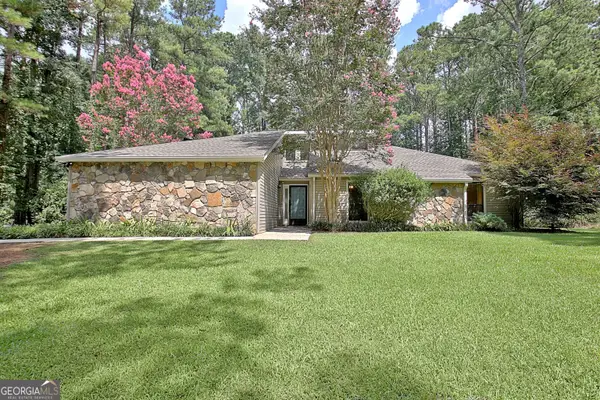 $359,999Active3 beds 2 baths1,575 sq. ft.
155 Eli Run, Fayetteville, GA 30214
MLS# 10823989Listed by: BHHS Georgia Properties - New
 $895,000Active3 beds 5 baths1,810 sq. ft.
300 Central Avenue, Fayetteville, GA 30214
MLS# 10823679Listed by: BHHS Georgia Properties - New
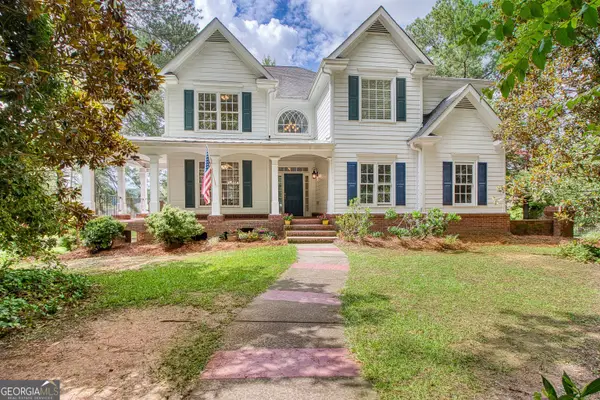 $495,000Active5 beds 4 baths4,302 sq. ft.
205 White Road, Fayetteville, GA 30214
MLS# 10823755Listed by: Keller Williams Realty Atl. Partners - New
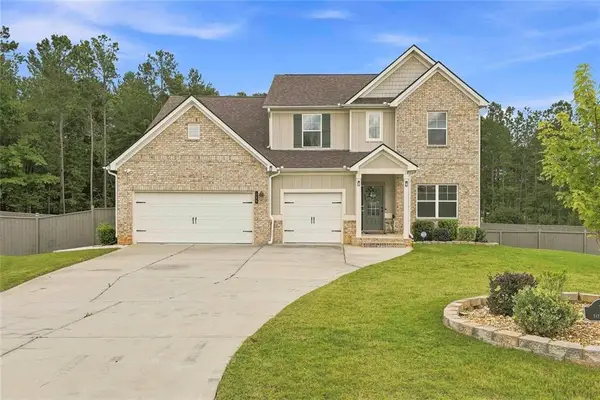 $759,000Active5 beds 5 baths3,540 sq. ft.
155 Estancia Lane, Fayetteville, GA 30215
MLS# 7819477Listed by: BHGRE METRO BROKERS - New
 $359,000Active5 beds 3 baths2,724 sq. ft.
535 Westbridge Drive, Fayetteville, GA 30214
MLS# 7819492Listed by: ROCK RIVER REALTY, LLC. - New
 $625,000Active5 beds 3 baths3,416 sq. ft.
405 Mcdonough Road, Fayetteville, GA 30214
MLS# 10823567Listed by: BHGRE Metro Brokers - New
 $1,325,000Active5 beds 4 baths3,696 sq. ft.
100 Glasgow Lane, Fayetteville, GA 30214
MLS# 7819347Listed by: ATLANTA FINE HOMES SOTHEBY'S INTERNATIONAL


Protect your home and budget from life's surprises with an Assurant Home Warranty, backed by a partner that supports you through every step of homeownership. Explore Plans.
© 2023 - 2026 ERA Franchise Systems LLC. All rights reserved. ERA Franchise Systems LLC fully supports the principles of the Fair Housing Act and the Equal Opportunity Act. ERA, ERA Real Estate powered, and their respective logos are registered service marks of ERA Franchise Systems LLC. Each office is independently owned and operated.