
250 Jordan Place, Fayetteville, GA 30215
Local realty services provided by:ERA Kings Bay Realty
250 Jordan Place,Fayetteville, GA 30215
$510,000
- 4 Beds
- 3 Baths
- 2,528 sq. ft.
- Single family
- Active
Listed by: sheila jordan
Office: bhhs georgia properties
MLS#:10815372
Source:METROMLS
Price summary
- Price:$510,000
- Price per sq. ft.:$201.74
About this home
Newly renovated and move-in ready! This 2500+ sq ft move-in ready home located on a quiet and private cul-de-sac street features a large primary / owners retreat on the main level complete with it's own cozy fireplace, plus 3 additional bedrooms on the upper level. Freshly updated throughout with new carpet, LVP flooring on the main level, fresh paint throughout, lighting updates and much more. Updated kitchen with space to add a work island if you choose. Features also include separate morning room PLUS a formal dining room. The large family room includes fireplace plus there is a separate formal living room-or your work space/office. Don't miss the covered / screened back porch overlooking the custom rock gardens in this family friendly back yard - complete with storage building for gardening/yard tools and/or craft projects. Located in the high demand Fayette County Whitewater school district and convenient to downtown Fayetteville, Senoia, Peachtree City, Trilith Studios, Atlanta, Newnan and minutes from Hartsville International Airport. Easy access, text agent or schedule through showing time. NOTE: Some photos AI generated!...
Contact an agent
Home facts
- Year built:1998
- Subdivision & Development:Bailey Oaks
- Listing ID #:10815372
- Updated:August 22, 2026 at 11:16 AM
Rooms and interior
- Bedrooms:4
- Total bathrooms:3
- Full bathrooms:2
- Half bathrooms:1
- Flooring:Carpet, Laminate, Vinyl
- Dining Description:Separate Room
- Bathrooms Description:Double Vanity, Separate Shower
- Kitchen Description:Breakfast Room, Dishwasher, Ice Maker, Microwave, Oven/Range (Combo)
- Bedroom Description:Master On Main Level, Walk-In Closet(s)
- Living area:2,528 sq. ft.
Heating and cooling
- Cooling:Central Air, Electric, Zoned
- Heating:Central, Forced Air, Natural Gas
- Central air:Yes
Structure and exterior
- Roof:Composition
- Year built:1998
- Building area:2,528 sq. ft.
- Lot area:1 Acres
- Lot Features:Private
- Architectural Style:Contemporary, Traditional
- Construction Materials:Stucco
- Exterior Features:Screened
- Foundation Description:Slab
- Levels:2 Story
Schools
- High school:Whitewater
- Middle school:Whitewater
- Elementary school:Inman
Utilities
- Water:Public
- Sewer:Septic Tank
Finances and disclosures
- Price:$510,000
- Price per sq. ft.:$201.74
- Tax amount:$4,939 (25)
Features and amenities
- Appliances:Dishwasher, Gas Water Heater, Microwave, Oven/Range (Combo)
- Laundry features:Laundry
- Amenities:Gas Water Heater, High Ceilings, Smoke Detector(s), Two Story Foyer, Vaulted Ceiling(s)
Parking
- Total parking spaces:2
- Parking description:Attached, Garage, Guest, Kitchen Level, Side/Rear Entrance, Storage
- Garage:Yes
 2026 Georgia MLS. All rights reserved. Information Deem Reliable But Not Guaranteed August 22, 2026
New listings near 250 Jordan Place
- Coming Soon
 $474,900Coming Soon4 beds 3 baths2,237 sq. ft.
1060 Oak Ridge Drive, Fayetteville, GA 30214
MLS# 10827516Listed by: Keller Williams Realty Atl. Partners - Coming Soon
 $625,000Coming Soon5 beds 4 baths5,116 sq. ft.
145 Mill Run, Fayetteville, GA 30214
MLS# 10824580Listed by: Keller Williams West Atlanta - Coming Soon
 $711,000Coming Soon4 beds 4 baths3,295 sq. ft.
212 Blue Point, Fayetteville, GA 30215
MLS# 7315187Listed by: VIRTUAL PROPERTIES REALTY.NET, LLC. - New
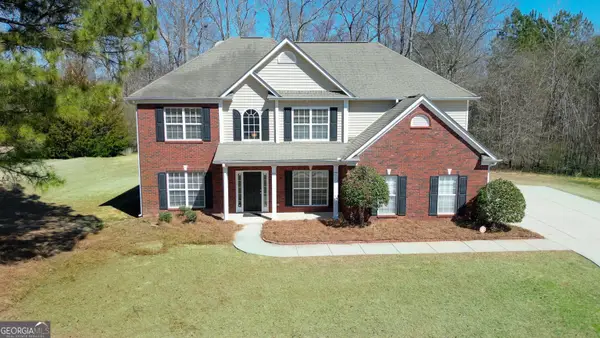 $470,000Active5 beds 3 baths3,067 sq. ft.
30 Barbara Court, Fayetteville, GA 30215
MLS# 10831116Listed by: Chapman Hall Realtors - New
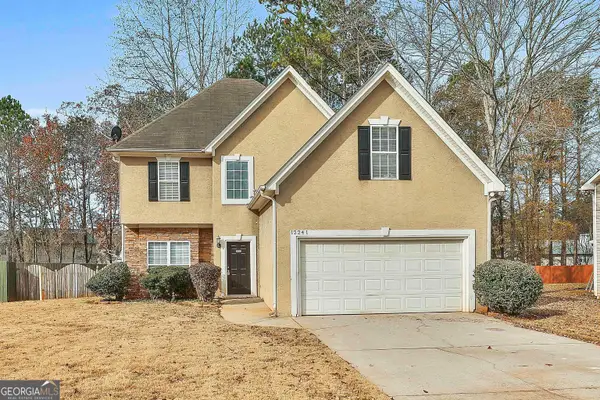 $287,000Active4 beds 3 baths1,747 sq. ft.
12241 Crestwood Ct, Fayetteville, GA 30215
MLS# 10830901Listed by: Preferred Realty Services, Inc - Open Sun, 1 to 3pmNew
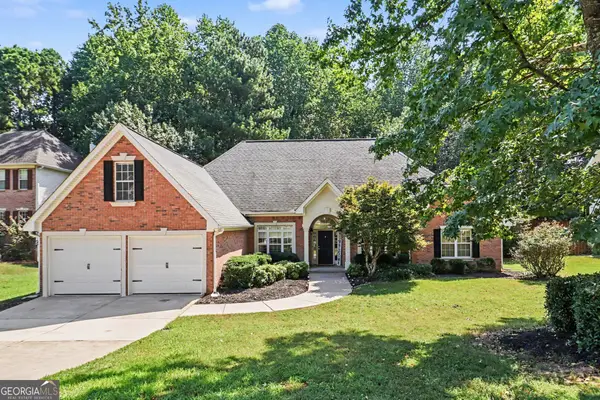 $495,000Active3 beds 3 baths2,501 sq. ft.
125 Brookridge Court, Fayetteville, GA 30215
MLS# 10830555Listed by: eXp Realty - New
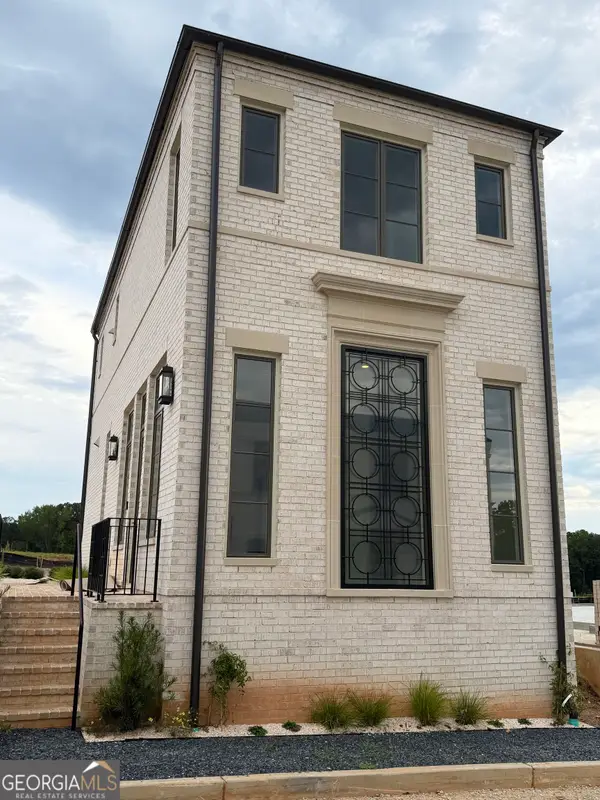 $729,000Active2 beds 3 baths1,357 sq. ft.
310 6th Street, Fayetteville, GA 30214
MLS# 10830674Listed by: BHHS Georgia Properties - New
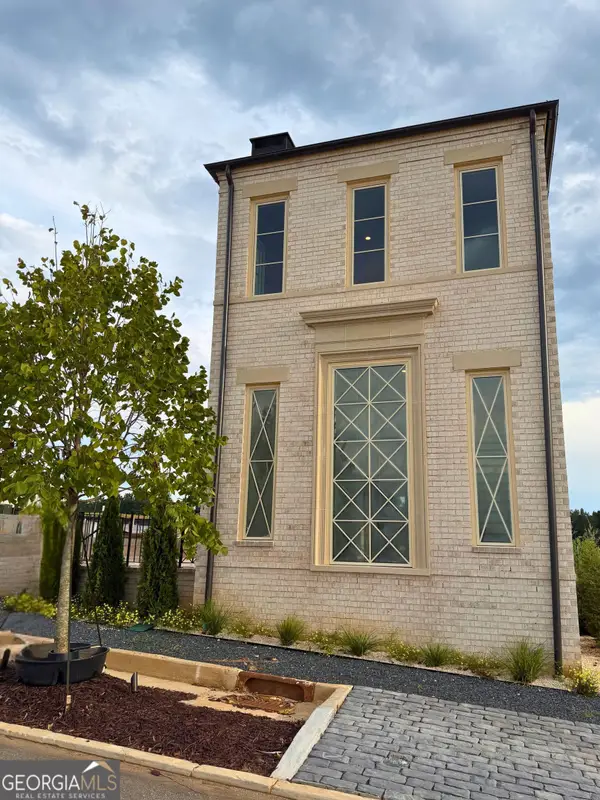 $799,000Active3 beds 4 baths1,645 sq. ft.
340 6th Street, Fayetteville, GA 30214
MLS# 10830679Listed by: BHHS Georgia Properties - New
 $79,900Active2 beds 1 baths680 sq. ft.
1386 S Highway 92, Fayetteville, GA 30215
MLS# 10830685Listed by: Tally Real Estate Group LLC - New
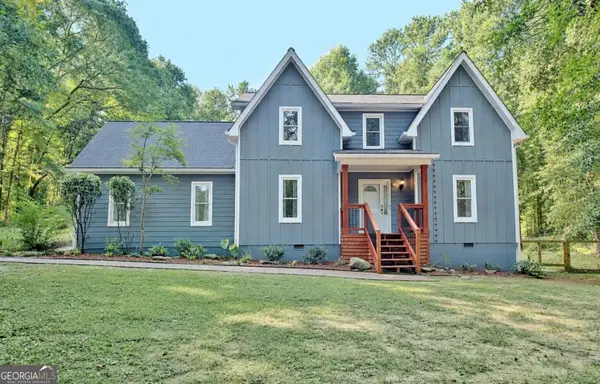 $539,000Active3 beds 3 baths2,240 sq. ft.
120 Adams Court, Fayetteville, GA 30214
MLS# 10830741Listed by: Keller Williams Realty Atl. Partners


Protect your home and budget from life's surprises with an Assurant Home Warranty, backed by a partner that supports you through every step of homeownership. Explore Plans.
© 2023 - 2026 ERA Franchise Systems LLC. All rights reserved. ERA Franchise Systems LLC fully supports the principles of the Fair Housing Act and the Equal Opportunity Act. ERA, ERA Real Estate powered, and their respective logos are registered service marks of ERA Franchise Systems LLC. Each office is independently owned and operated.