
340 Broadmoor Drive, Fayetteville, GA 30215
Local realty services provided by:ERA Hirsch Real Estate Team
Listed by: kim ross
Office: southern classic realtors
MLS#:10788186
Source:METROMLS
Price summary
- Price:$839,000
- Price per sq. ft.:$250.67
- Monthly HOA dues:$273.08
About this home
Welcome to 340 Broadmoor Drive, a beautiful brick residence situated on a large 1-acre lot in the prestigious gated golf course community of Whitewater Creek. Offering 5 bedrooms, 3.5 bathrooms, and 3,347 square feet, this home combines timeless elegance with quality updates and an unbeatable Fayette County location, conveniently located on the Peachtree City Golf Paths and just a short drive to Trilith, US Soccer Headquarters, and Piedmont Fayette Hospital. A dramatic two-story foyer welcomes you inside, where hardwood floors and abundant natural light carry throughout the main level. The spacious floor plan features formal living and dining rooms, a stunning vaulted great room with soaring ceilings, a fireplace, and custom built-ins, and a versatile executive office or guest bedroom on the main floor. The beautifully updated kitchen is designed for both everyday living and entertaining, featuring freshly painted cabinetry, quartz countertops, a center island, subway tile backsplash, gas cooktop, double ovens, and stainless steel appliances. Upstairs, the impressive vaulted owner's suite offers a private sitting room, home office, fitness space, or potential third walk-in closet. The luxurious spa bath includes quartz vanities, a soaking tub, a designer walk-in shower with frameless glass enclosure, shiplap accents, and upscale fixtures. Three additional generously sized bedrooms, each with bath access, complete the upper level, along with a conveniently located laundry room. A full daylight unfinished basement provides more than 1,600 square feet ready for future expansion, recreation space, or workshop opportunities. Additional highlights include a brand new architectural roof installed in May 2026, a 3-car garage, and spacious outdoor living potential. Residents of Whitewater Creek enjoy exceptional amenities including swim, tennis, clubhouse, fitness facilities, playground, and championship golf course surroundings, all within Fayette County's award-winning Starrs Mill school district....
Contact an agent
Home facts
- Year built:2001
- Subdivision & Development:Whitewater Creek
- Listing ID #:10788186
- Updated:August 28, 2026 at 01:46 PM
Rooms and interior
- Bedrooms:5
- Total bathrooms:4
- Full bathrooms:3
- Half bathrooms:1
- Flooring:Carpet, Hardwood, Tile
- Dining Description:Separate Room
- Bathrooms Description:Separate Shower, Tile Bath
- Kitchen Description:Breakfast Room, Cooktop, Dishwasher, Double Oven, Ice Maker, Kitchen Island, Microwave, Oven (Wall), Pantry, Solid Surface Counters, Stainless Steel Appliance(s)
- Bedroom Description:Walk-In Closet(s)
- Basement Description:Concrete, Daylight, Exterior Entry, Full, Interior Entry
- Living area:3,347 sq. ft.
Heating and cooling
- Cooling:Ceiling Fan(s), Central Air, Dual, Zoned
- Heating:Central, Dual, Forced Air, Zoned
- Central air:Yes
Structure and exterior
- Roof:Composition
- Year built:2001
- Building area:3,347 sq. ft.
- Lot area:1 Acres
- Lot Features:Greenbelt, Level, Private
- Architectural Style:Brick 3 Side, European
- Construction Materials:Concrete
- Exterior Features:Deck/Patio
- Levels:2 Story
Schools
- High school:Starrs Mill
- Middle school:Rising Starr
- Elementary school:Braelinn
Utilities
- Water:Public
- Sewer:Septic Tank, Sewer Connected
Finances and disclosures
- Price:$839,000
- Price per sq. ft.:$250.67
- Tax amount:$8,771 (25)
Features and amenities
- Appliances:Cooktop, Dishwasher, Double Oven, Microwave, Oven (Wall), Stainless Steel Appliance(s)
- Laundry features:Laundry, Upper Level
- Amenities:Double Pane Windows, High Ceilings, Pulldown Attic Stairs, Tray Ceiling(s), Two Story Foyer, Vaulted Ceiling(s)
Parking
- Total parking spaces:3
- Parking description:Garage, Garage Door Opener, Kitchen Level, Side/Rear Entrance
- Garage:Yes
 2026 Georgia MLS. All rights reserved. Information Deem Reliable But Not Guaranteed August 28, 2026
New listings near 340 Broadmoor Drive
- Coming Soon
 $711,000Coming Soon4 beds 4 baths3,295 sq. ft.
212 Blue Point, Fayetteville, GA 30215
MLS# 7315187Listed by: VIRTUAL PROPERTIES REALTY.NET, LLC. - New
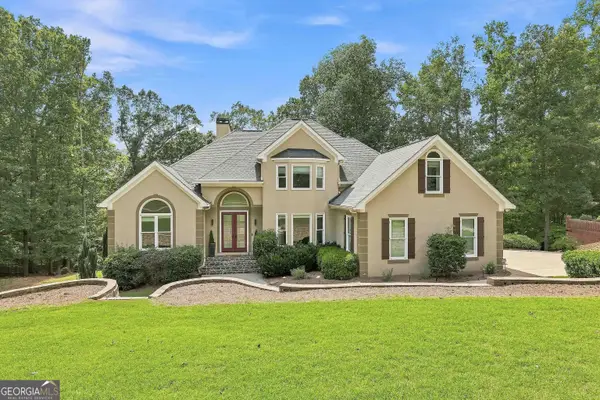 $1,050,000Active5 beds 5 baths5,884 sq. ft.
265 Broadmoor Drive, Fayetteville, GA 30215
MLS# 10835060Listed by: eXp Realty - New
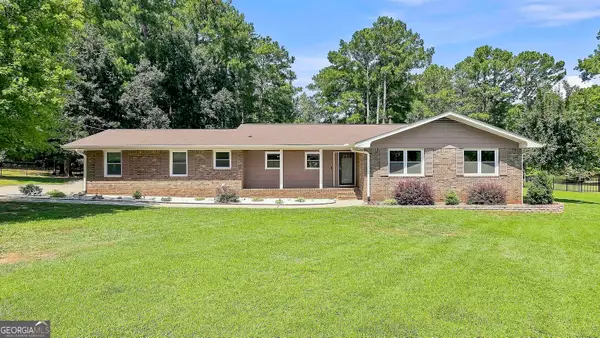 $425,000Active3 beds 2 baths1,897 sq. ft.
517 Avalon Drive, Fayetteville, GA 30214
MLS# 10835013Listed by: Keller Williams Realty Atl. Partners - New
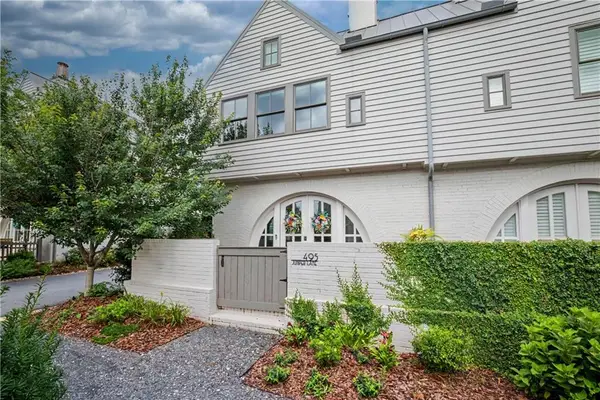 $685,000Active3 beds 3 baths1,826 sq. ft.
495 Juniper Lane, Fayetteville, GA 30214
MLS# 7828640Listed by: SOUTHERN CLASSIC REALTORS - New
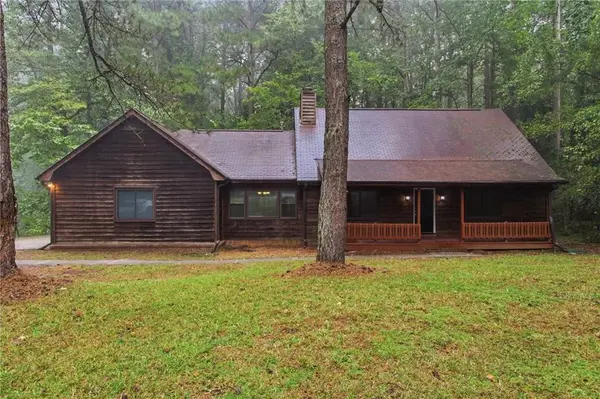 $350,000Active4 beds 3 baths2,300 sq. ft.
610 Ponderosa Court, Fayetteville, GA 30214
MLS# 7827711Listed by: MAINSTAY BROKERAGE LLC - New
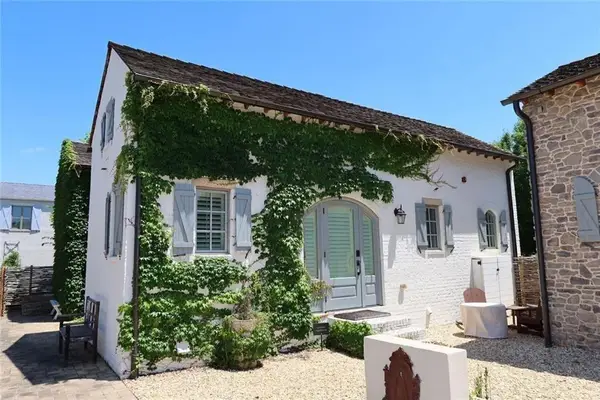 $429,900Active1 beds 1 baths871 sq. ft.
155 Central Avenue, Fayetteville, GA 30214
MLS# 7828504Listed by: LLANE & CO. - New
 $185,000Active2.55 Acres
LOT 2 Ginger Cake Road, Fayetteville, GA 30214
MLS# 10834184Listed by: Lakes Georgia Real Estate - New
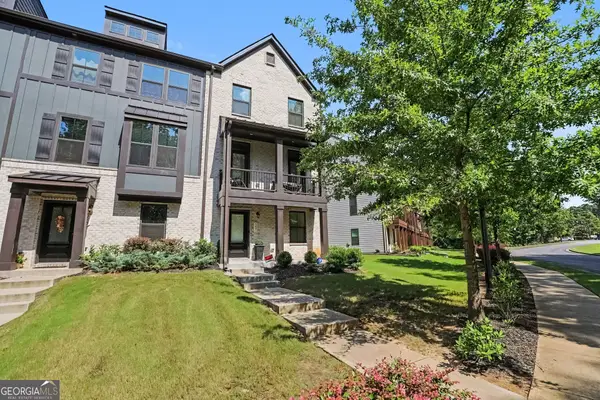 $424,900Active4 beds 4 baths2,040 sq. ft.
165 Climbing Ivy Circle, Fayetteville, GA 30214
MLS# 10834196Listed by: Mark Spain Real Estate - New
 $895,000Active2 beds 1 baths727 sq. ft.
2590 Highway 92, Fayetteville, GA 30215
MLS# 10834208Listed by: McLeRoy Realty - New
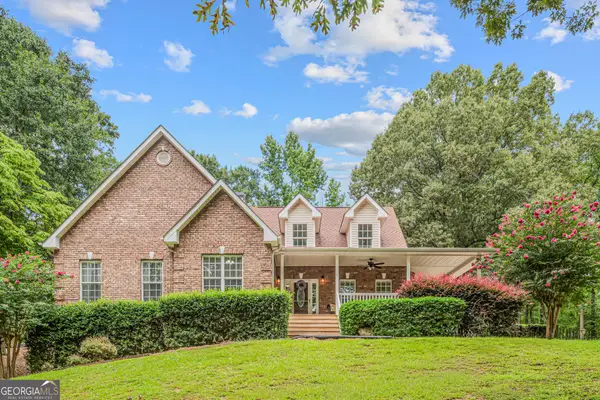 $925,000Active6 beds 3 baths4,240 sq. ft.
170 St Gabriel Way, Fayetteville, GA 30215
MLS# 10833887Listed by: Compass


Protect your home and budget from life's surprises with an Assurant Home Warranty, backed by a partner that supports you through every step of homeownership. Explore Plans.
© 2023 - 2026 ERA Franchise Systems LLC. All rights reserved. ERA Franchise Systems LLC fully supports the principles of the Fair Housing Act and the Equal Opportunity Act. ERA, ERA Real Estate powered, and their respective logos are registered service marks of ERA Franchise Systems LLC. Each office is independently owned and operated.