
4025 Diane Lane #39, Fayetteville, GA 30214
Local realty services provided by:ERA Towne Square Realty, Inc.
4025 Diane Lane #39,Fayetteville, GA 30214
$510,000
- 4 Beds
- 4 Baths
- 2,724 sq. ft.
- Single family
- Active
Listed by: solange pfahl
Office: bush real estate group
MLS#:10805935
Source:METROMLS
Price summary
- Price:$510,000
- Price per sq. ft.:$187.22
- Monthly HOA dues:$70.83
About this home
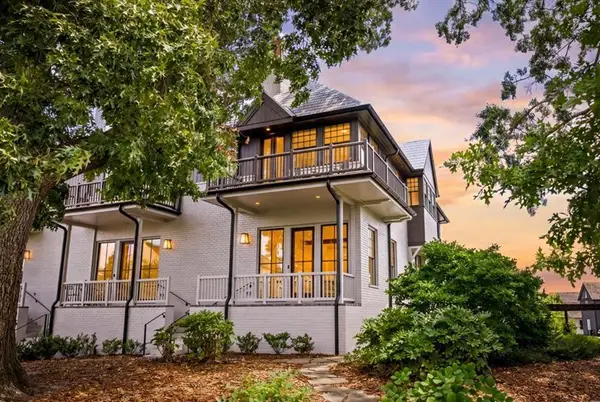
This is a beautiful single-family home, featuring an exquisite brick, along with fiber cement exterior. Radcliffe plan on slab features 4 bedrooms, 3 full bathrooms and 1 half bath, a formal dining room with designer trim package and coffered ceiling. Luxury vinyl plank flooring throughout the main level, on the stairs and in all the bathrooms. The stunning kitchen features an expansive island with quartz countertops and a gourmet kitchen with stainless steel double oven appliances and separate gas cooktop, along with a spacious walk-in pantry. Upstairs you will find a spacious primary suite with dual closets, quartz countertops, large tile shower and separate soaking tub with tile tub surround in the bathroom. Whole house blinds, garbage disposal and garage door opener.
Contact an agent
Home facts
- Year built:2023
- Subdivision & Development:Dixon Farm
- Listing ID #:10805935
- Updated:August 12, 2026 at 11:16 AM
Rooms and interior
- Bedrooms:4
- Total bathrooms:4
- Full bathrooms:3
- Half bathrooms:1
- Flooring:Carpet, Laminate, Tile
- Dining Description:Separate Room
- Bathrooms Description:Double Vanity
- Kitchen Description:Breakfast Area, Breakfast Bar, Dishwasher, Kitchen Island, Microwave, Solid Surface Counters, Walk-in Pantry
- Bedroom Description:Split Bedroom Plan, Walk-In Closet(s)
- Living area:2,724 sq. ft.
Heating and cooling
- Cooling:Ceiling Fan(s), Central Air, Zoned
- Heating:Central, Hot Water, Natural Gas, Zoned
- Central air:Yes
Structure and exterior
- Roof:Composition
- Year built:2023
- Building area:2,724 sq. ft.
- Lot area:0.15 Acres
- Lot Features:Level, Private
- Architectural Style:Brick Front, Traditional
- Construction Materials:Concrete
- Exterior Features:Deck/Patio
- Foundation Description:Slab
- Levels:2 Story
Schools
- High school:Fayette
- Middle school:Bennetts Mill
- Elementary school:Spring Hill
Utilities
- Water:Public
- Sewer:Public Sewer
Finances and disclosures
- Price:$510,000
- Price per sq. ft.:$187.22
- Tax amount:$2,500 (2025)
Features and amenities
- Appliances:Dishwasher, Microwave
- Laundry features:Laundry, Upper Level
- Amenities:Double Pane Windows, Smoke Detector(s), Tray Ceiling(s), Vaulted Ceiling(s)
Parking
- Total parking spaces:2
- Parking description:Attached, Garage
- Garage:Yes
 2026 Georgia MLS. All rights reserved. Information Deem Reliable But Not Guaranteed August 12, 2026
New listings near 4025 Diane Lane #39
- New
 $299,900Active2 beds 2 baths1,353 sq. ft.
280 Autumn Glen Circle, Fayetteville, GA 30215
MLS# 10824309Listed by: eXp Realty - New
 $245,000Active2 beds 2 baths1,417 sq. ft.
235 Monmouth Drive, Fayetteville, GA 30214
MLS# 10824051Listed by: Keller Williams Realty Atl. Partners - New
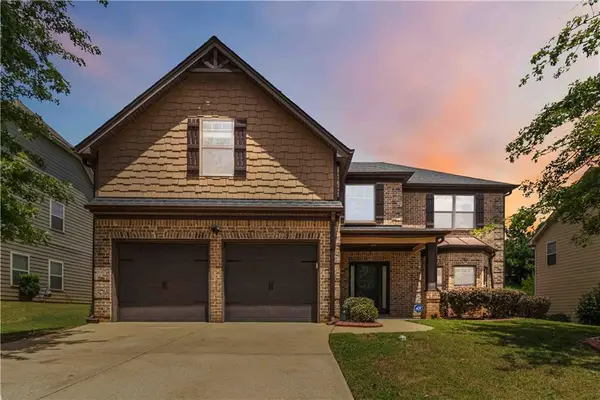 $444,900Active4 beds 3 baths3,141 sq. ft.
175 Annelle Park Drive, Fayetteville, GA 30215
MLS# 7819924Listed by: KELLER WILLIAMS REALTY ATLANTA PARTNERS - New
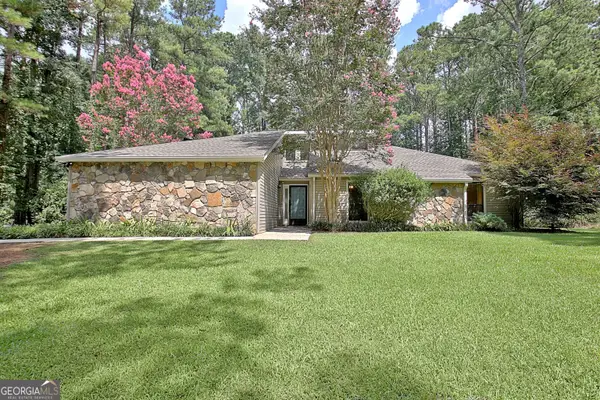 $359,999Active3 beds 2 baths1,575 sq. ft.
155 Eli Run, Fayetteville, GA 30214
MLS# 10823989Listed by: BHHS Georgia Properties - New
 $895,000Active3 beds 5 baths1,810 sq. ft.
300 Central Avenue, Fayetteville, GA 30214
MLS# 10823679Listed by: BHHS Georgia Properties - New
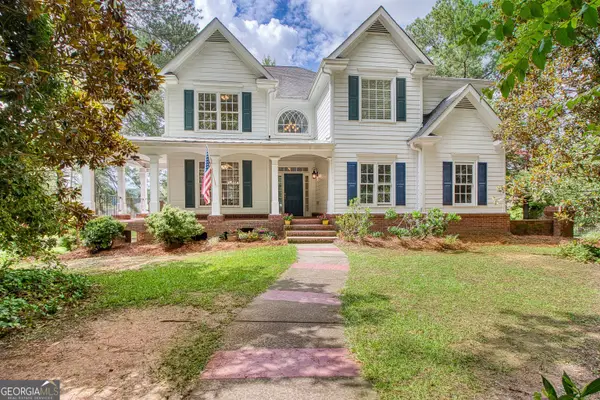 $495,000Active5 beds 4 baths4,302 sq. ft.
205 White Road, Fayetteville, GA 30214
MLS# 10823755Listed by: Keller Williams Realty Atl. Partners - New
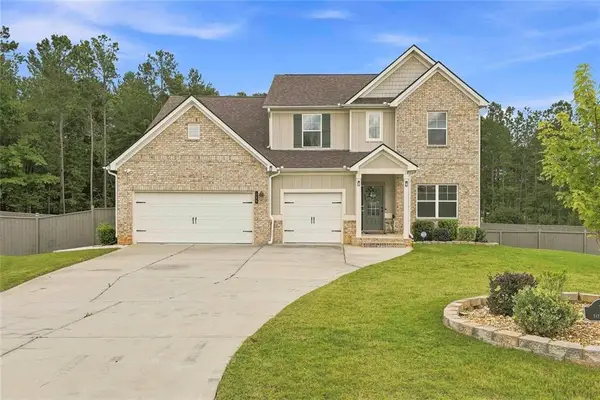 $759,000Active5 beds 5 baths3,540 sq. ft.
155 Estancia Lane, Fayetteville, GA 30215
MLS# 7819477Listed by: BHGRE METRO BROKERS - New
 $359,000Active5 beds 3 baths2,724 sq. ft.
535 Westbridge Drive, Fayetteville, GA 30214
MLS# 7819492Listed by: ROCK RIVER REALTY, LLC. - New
 $625,000Active5 beds 3 baths3,416 sq. ft.
405 Mcdonough Road, Fayetteville, GA 30214
MLS# 10823567Listed by: BHGRE Metro Brokers - New
 $1,325,000Active5 beds 4 baths3,696 sq. ft.
100 Glasgow Lane, Fayetteville, GA 30214
MLS# 7819347Listed by: ATLANTA FINE HOMES SOTHEBY'S INTERNATIONAL


Protect your home and budget from life's surprises with an Assurant Home Warranty, backed by a partner that supports you through every step of homeownership. Explore Plans.
© 2023 - 2026 ERA Franchise Systems LLC. All rights reserved. ERA Franchise Systems LLC fully supports the principles of the Fair Housing Act and the Equal Opportunity Act. ERA, ERA Real Estate powered, and their respective logos are registered service marks of ERA Franchise Systems LLC. Each office is independently owned and operated.