
58 Gleneagles Drive, Fayetteville, GA 30215
Local realty services provided by:ERA Hirsch Real Estate Team
58 Gleneagles Drive,Fayetteville, GA 30215
$280,000
- 4 Beds
- 3 Baths
- 2,678 sq. ft.
- Single family
- Active
Listed by: josh wilson
Office: keller williams realty atl. partners
MLS#:10894201
Source:METROMLS
Price summary
- Price:$280,000
- Price per sq. ft.:$104.56
About this home
HOME CANNOT BE SHOWN UNTIL AFTER THANKSGIVING!! Welcome to 58 Glen Eagles in Fayetteville, Georgia! This spacious 4-bedroom, 3-bath home offers 2,678 square feet of living space, providing an ideal blend of comfort, functionality, and versatility. Featuring a generous floor plan with plenty of room for everyday living and entertaining, this home offers the flexibility today's buyers are looking for. Four spacious bedrooms provide options for family, guests, or a home office, while three full bathrooms offer added convenience. Located in Clayton County with a Fayetteville mailing address, this property offers convenient access to shopping, dining, parks, and major commuting routes throughout the South Metro Atlanta area. With its spacious layout and desirable location, 58 Glen Eagles presents a wonderful opportunity to make this house your home. Schedule your private showing today!
Contact an agent
Home facts
- Year built:1995
- Subdivision & Development:Gleneagles
- Listing ID #:10894201
- Updated:November 21, 2026 at 02:57 PM
Rooms and interior
- Bedrooms:4
- Total bathrooms:3
- Full bathrooms:2
- Half bathrooms:1
- Flooring:Carpet, Hardwood, Tile
- Bathrooms Description:Double Vanity, Separate Shower, Soaking Tub, Tile Bath
- Kitchen Description:Breakfast Area, Dishwasher, Microwave, Oven/Range (Combo), Pantry, Refrigerator, Trash Compactor
- Bedroom Description:Walk-In Closet(s)
- Living area:2,678 sq. ft.
Heating and cooling
- Cooling:Ceiling Fan(s), Central Air, Electric
- Heating:Central, Forced Air, Natural Gas
- Central air:Yes
Structure and exterior
- Roof:Composition
- Year built:1995
- Building area:2,678 sq. ft.
- Lot area:0.28 Acres
- Lot Features:Private
- Architectural Style:Brick Front, Traditional
- Construction Materials:Aluminum Siding, Vinyl Siding
- Foundation Description:Slab
- Levels:2 Story
Schools
- High school:Lovejoy
- Middle school:Eddie White
- Elementary school:Rivers Edge
Utilities
- Water:Public
- Sewer:Public Sewer, Sewer Connected
Finances and disclosures
- Price:$280,000
- Price per sq. ft.:$104.56
- Tax amount:$5,169 (25)
Features and amenities
- Appliances:Dishwasher, Microwave, Oven/Range (Combo), Refrigerator, Trash Compactor
- Laundry features:In Kitchen
- Amenities:High Ceilings, Pulldown Attic Stairs, Tray Ceiling(s), Two Story Foyer, Vaulted Ceiling(s)
Parking
- Total parking spaces:2
- Parking description:Attached
 2026 Georgia MLS. All rights reserved. Information Deem Reliable But Not Guaranteed November 21, 2026
New listings near 58 Gleneagles Drive
- Coming Soon
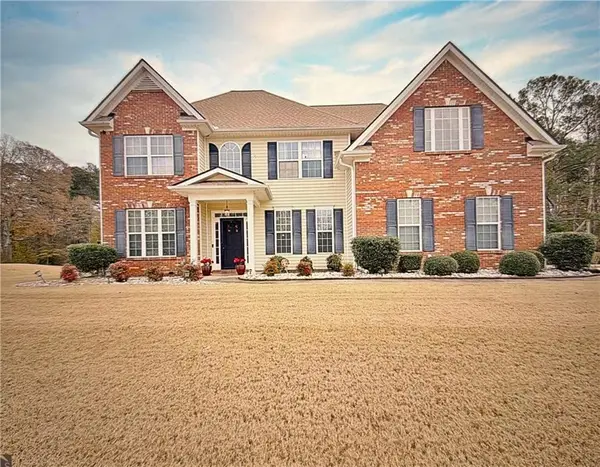 $520,000Coming Soon4 beds 3 baths2,613 sq. ft.
450 Meadow Sage Lane, Fayetteville, GA 30214
MLS# 7869060Listed by: SELF PROPERTY ADVISORS, LLC - Coming Soon
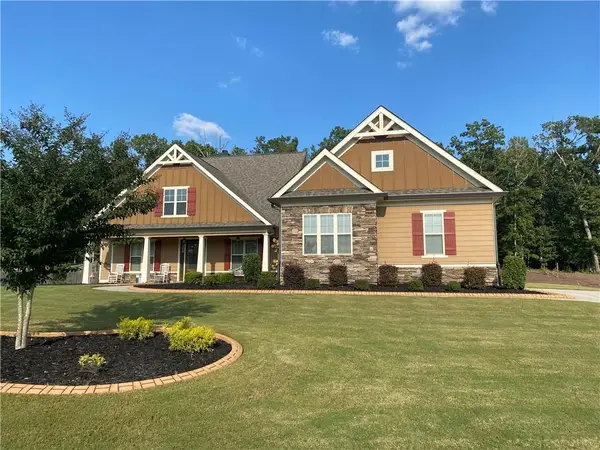 $711,000Coming Soon4 beds 4 baths3,295 sq. ft.
212 Blue Point, Fayetteville, GA 30215
MLS# 7315187Listed by: VIRTUAL PROPERTIES REALTY.NET, LLC. - New
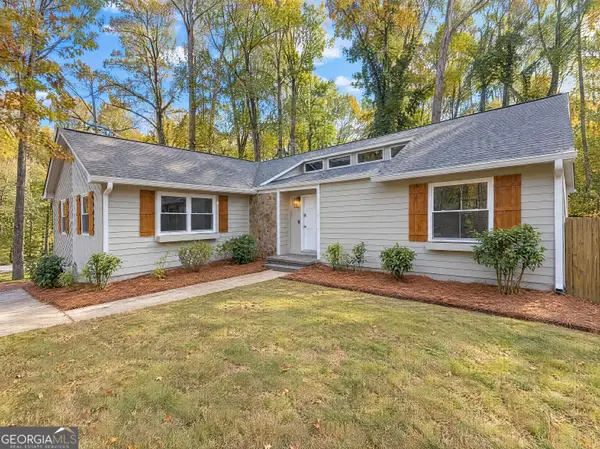 $373,000Active3 beds 2 baths2,458 sq. ft.
105 Tahoe Drive, Fayetteville, GA 30214
MLS# 10894224Listed by: Mark Spain Real Estate - New
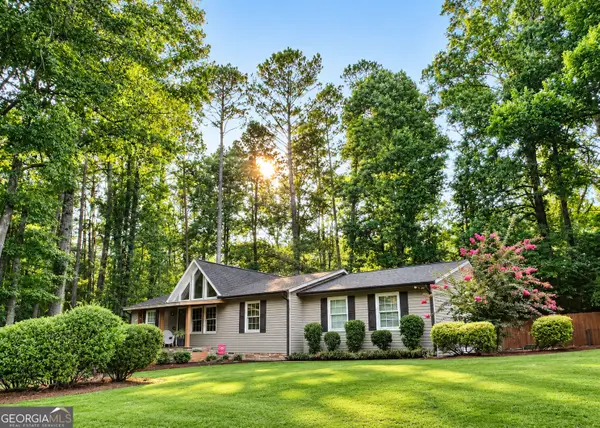 $479,900Active4 beds 2 baths1,912 sq. ft.
161 Old Highway 85, Fayetteville, GA 30215
MLS# 10894261Listed by: Southern Real Estate Properties - New
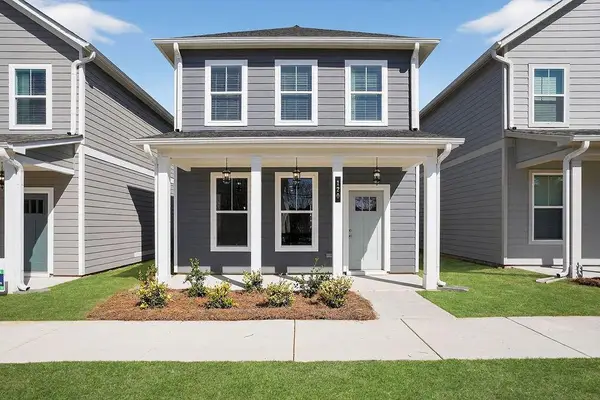 $299,900Active2 beds 2 baths1,200 sq. ft.
120 Bartow Lot 2 Street, Fayetteville, GA 30214
MLS# 7871152Listed by: PBG BUILT REALTY, LLC - New
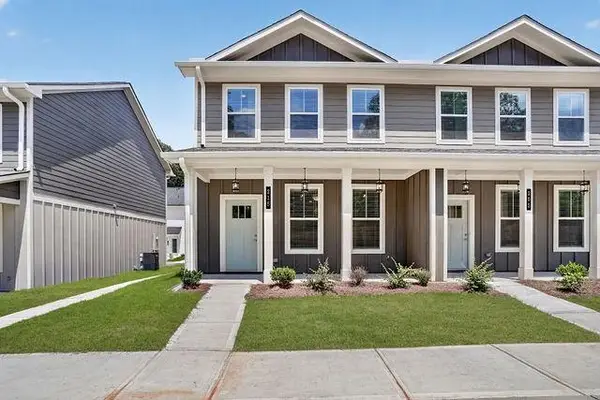 $337,465Active3 beds 3 baths
215 Maddux Street #LOT 22, Fayetteville, GA 30214
MLS# 7871163Listed by: PBG BUILT REALTY, LLC - New
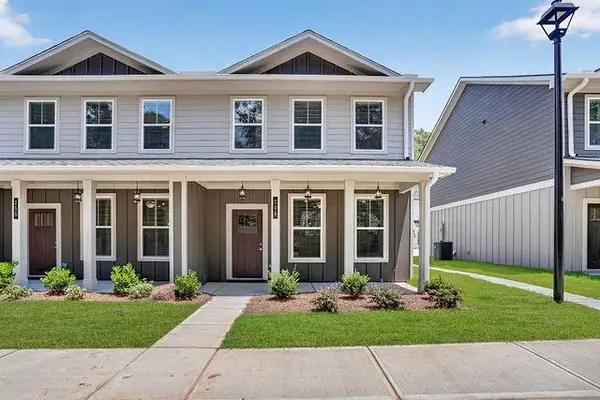 $339,405Active3 beds 3 baths
245 Maddux Street #LOT 19, Fayetteville, GA 30214
MLS# 7871183Listed by: PBG BUILT REALTY, LLC - New
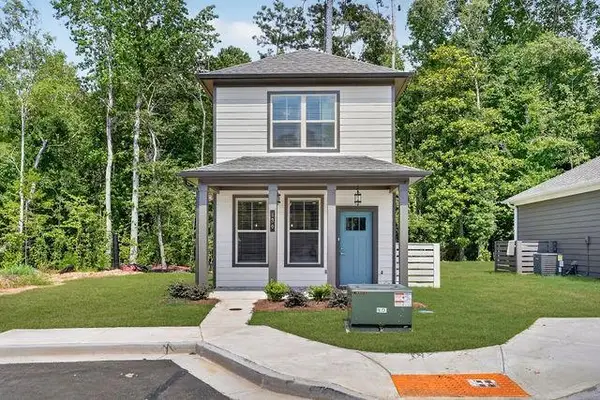 $291,844Active1 beds 2 baths
430 Dempsey Lot 34 Drive, Fayetteville, GA 30214
MLS# 7871204Listed by: PBG BUILT REALTY, LLC - New
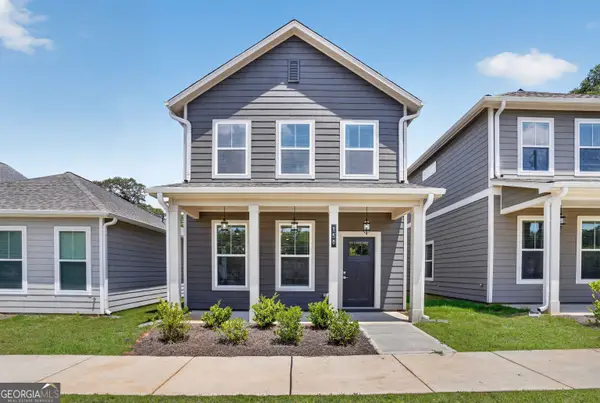 $299,990Active2 beds 2 baths1,200 sq. ft.
150 Bartow Street #LOT 5, Fayetteville, GA 30214
MLS# 10894149Listed by: PBG Built Realty


Protect your home and budget from life's surprises with an Assurant Home Warranty, backed by a partner that supports you through every step of homeownership. Explore Plans.
© 2023 - 2026 ERA Franchise Systems LLC. All rights reserved. ERA Franchise Systems LLC fully supports the principles of the Fair Housing Act and the Equal Opportunity Act. ERA, ERA Real Estate powered, and their respective logos are registered service marks of ERA Franchise Systems LLC. Each office is independently owned and operated.