
685 S Jeff Davis Drive, Fayetteville, GA 30215
Local realty services provided by:ERA Hirsch Real Estate Team
685 S Jeff Davis Drive,Fayetteville, GA 30215
$549,900
- 5 Beds
- 3 Baths
- 3,176 sq. ft.
- Single family
- Active
Upcoming open houses
- Sat, Oct 3112:00 pm - 03:00 pm
- Sun, Nov 0112:00 am - 03:00 pm
Listed by: shakenia essien
Office: atlanta communities
MLS#:10840705
Source:METROMLS
Price summary
- Price:$549,900
- Price per sq. ft.:$173.14
About this home
RECEIVE A FORGIVABLE GRANT FOR UP TO $20K IN DOWN PAYMENT ASSISTANCE!!! ASK ME HOW!! Welcome to 685 S Jeff Davis Drive! This stunning NO HOA, turn-key 5-bedroom, 3-bathroom residence sits on a gorgeous 1.14-acre lot, offering over 3,000 square feet of meticulously updated living space. Enjoy ultimate peace of mind with a BRAND NEW ROOF, NEW HVAC system, and a NEW WATER HEATER! Step inside to an elegant, open formal living and dining area highlighted by beautiful coffered ceilings. The main level features a bright, open-concept family room with direct views into a chef-ready kitchen boasting crisp white cabinetry and custom accent lighting. A highly desirable bedroom and full bathroom complete the main level-ideal for guests, an in-law suite, or a home office.Upstairs, discover three additional generously sized bedrooms flooded with natural sunlight, alongside a dedicated second-floor laundry room for maximum convenience. The true showpiece is the massive owner's suite, complete with a private sitting area, his-and-hers walk-in closets, a double vanity, a separate standalone shower, and a deep soaking tub. This move-in ready gem is completely turn-key. Located just 5 minutes from vibrant Downtown Fayetteville and mere minutes from Trilith Studios and the Fayette Pavilion, you will enjoy world-class dining, boutique shopping, and premier entertainment right at your doorstep. Schedule your tour today!...
Contact an agent
Home facts
- Year built:2021
- Subdivision & Development:Barbara Place
- Listing ID #:10840705
- Updated:October 28, 2026 at 04:31 AM
Rooms and interior
- Bedrooms:5
- Total bathrooms:3
- Full bathrooms:3
- Flooring:Tile
- Bathrooms Description:Double Vanity
- Kitchen Description:Breakfast Area, Breakfast Bar, Breakfast Room, Dishwasher, Disposal, Microwave, Pantry, Refrigerator
- Bedroom Description:Walk-In Closet(s)
- Living area:3,176 sq. ft.
Heating and cooling
- Cooling:Ceiling Fan(s), Central Air, Dual, Zoned
- Heating:Central, Electric, Forced Air, Zoned
- Central air:Yes
Structure and exterior
- Roof:Composition
- Year built:2021
- Building area:3,176 sq. ft.
- Lot area:1.14 Acres
- Lot Features:Level
- Architectural Style:Traditional
- Construction Materials:Brick
- Exterior Features:Deck/Patio
- Foundation Description:Slab
- Levels:2 Story
Schools
- High school:Fayette
- Middle school:Bennetts Mill
- Elementary school:Spring Hill
Utilities
- Water:Public, Water Available
- Sewer:Septic Tank
Finances and disclosures
- Price:$549,900
- Price per sq. ft.:$173.14
- Tax amount:$5,697 (2025)
Features and amenities
- Appliances:Dishwasher, Disposal, Microwave, Refrigerator
- Laundry features:Laundry, Upper Level
- Amenities:Double Pane Windows, High Ceilings, Smoke Detector(s), Vaulted Ceiling(s)
Parking
- Total parking spaces:2
- Parking description:Garage, Garage Door Opener, Kitchen Level
- Garage:Yes
 2026 Georgia MLS. All rights reserved. Information Deem Reliable But Not Guaranteed October 28, 2026
New listings near 685 S Jeff Davis Drive
- Coming Soon
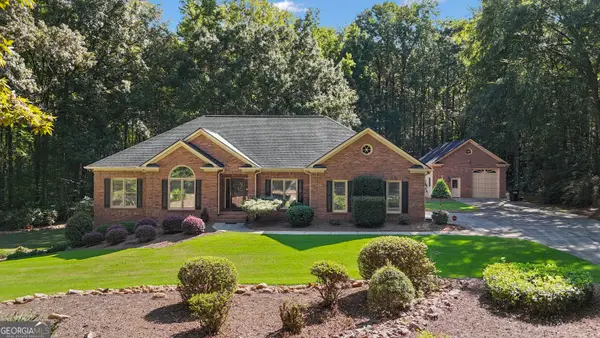 $765,000Coming Soon3 beds 3 baths3,500 sq. ft.
175 Postwood Drive, Fayetteville, GA 30215
MLS# 10878130Listed by: BHHS Georgia Properties - Coming Soon
 $399,900Coming Soon3 beds 2 baths2,225 sq. ft.
190 Hickory Road, Fayetteville, GA 30214
MLS# 7858218Listed by: EXP REALTY, LLC. - Coming Soon
 $399,900Coming Soon3 beds 2 baths2,225 sq. ft.
190 Hickory Road, Fayetteville, GA 30214
MLS# 10877992Listed by: eXp Realty - Coming Soon
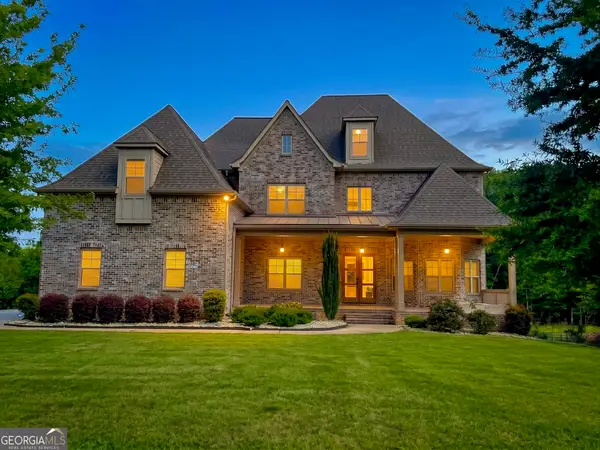 $1,850,000Coming Soon6 beds 6 baths9,657 sq. ft.
630 Kirby Lane, Fayetteville, GA 30214
MLS# 10874829Listed by: Realty Hub of Georgia, LLC - Coming Soon
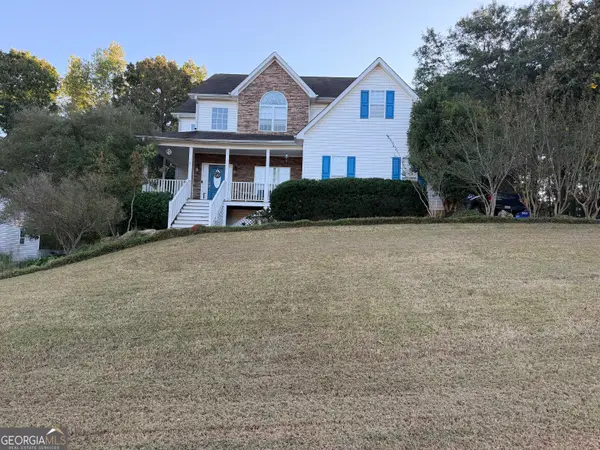 $475,000Coming Soon4 beds 3 baths3,714 sq. ft.
225 Rock Hill Drive, Fayetteville, GA 30215
MLS# 10873626Listed by: Mark Spain Real Estate - Coming Soon
 $475,000Coming Soon4 beds 3 baths2,588 sq. ft.
225 Rock Hill Drive, Fayetteville, GA 30215
MLS# 7854839Listed by: MARK SPAIN REAL ESTATE - Coming Soon
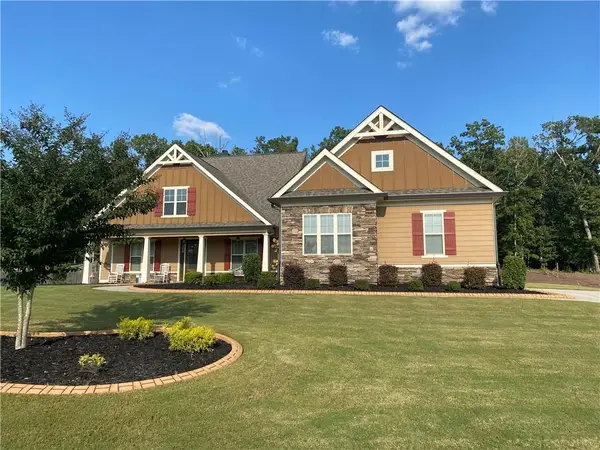 $711,000Coming Soon4 beds 4 baths3,295 sq. ft.
212 Blue Point, Fayetteville, GA 30215
MLS# 7315187Listed by: VIRTUAL PROPERTIES REALTY.NET, LLC. - New
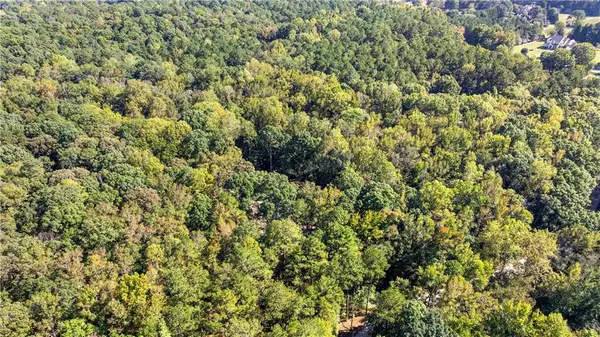 $230,000Active5 Acres
0 Nelms Road, Fayetteville, GA 30215
MLS# 7860023Listed by: FOUNDATION PARTNERS REALTY, LLC - New
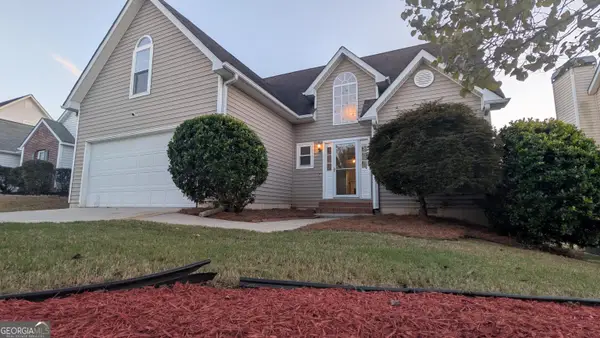 $289,999Active4 beds 3 baths1,911 sq. ft.
11931 Harbour Town Parkway, Fayetteville, GA 30215
MLS# 10879845Listed by: Beycome Brokerage Realty LLC - New
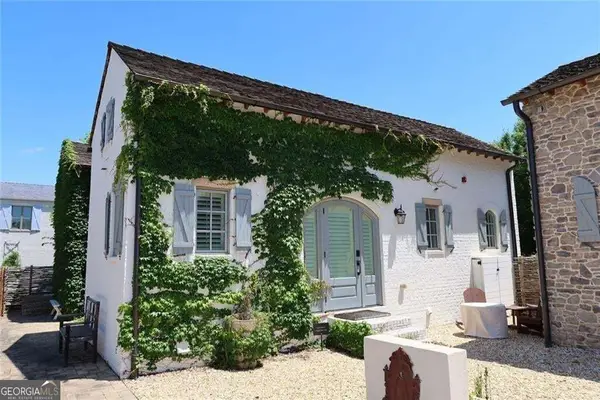 $399,900Active1 beds 1 baths565 sq. ft.
155 Central Avenue, Fayetteville, GA 30214
MLS# 10879404Listed by: LLane & Co.


Protect your home and budget from life's surprises with an Assurant Home Warranty, backed by a partner that supports you through every step of homeownership. Explore Plans.
© 2023 - 2026 ERA Franchise Systems LLC. All rights reserved. ERA Franchise Systems LLC fully supports the principles of the Fair Housing Act and the Equal Opportunity Act. ERA, ERA Real Estate powered, and their respective logos are registered service marks of ERA Franchise Systems LLC. Each office is independently owned and operated.