
235 Hidden Oaks Drive, Flintstone, GA 30725
Local realty services provided by:ERA Towne Square Realty, Inc.
235 Hidden Oaks Drive,Flintstone, GA 30725
$345,000
- 3 Beds
- 3 Baths
- 2,100 sq. ft.
- Single family
- Active
Listed by: ginger king
Office: keller williams realty
MLS#:10838762
Source:METROMLS
Price summary
- Price:$345,000
- Price per sq. ft.:$164.29
About this home
Welcome to Stanford Place, where comfort, convenience, and opportunity come together. This move-in ready home offers approximately 2,100 square feet of thoughtfully designed living space and has been meticulously maintained, giving buyers peace of mind with a roof just 1 year old and an HVAC system approximately 6 years old. Step inside to discover beautiful hardwood flooring throughout the main level, creating a warm and inviting atmosphere. The spacious living room is anchored by a stunning stacked stone fireplace, making it the perfect place to gather with family and friends. The well-appointed kitchen offers abundant cabinetry, generous workspace, and a sun-filled breakfast nook that's ideal for morning coffee or casual dining. The private primary suite serves as a relaxing retreat, featuring a walk-in closet, double vanity, and a beautifully updated walk-in shower designed with both style and comfort in mind. Downstairs, the unfinished basement with a third garage door offers endless possibilities for storage, a workshop, hobby space, or future expansion to fit your needs. As an added bonus, an adjacent buildable lot (parcel # 0072 144) is available for purchase, providing a rare opportunity to expand your outdoor space, build an additional structure, or invest in future value. See MLS # 1539193 for bundled listing. With desirable updates, flexible living space, and room to grow, this Stanford Place gem is ready to welcome you home....
Contact an agent
Home facts
- Year built:2001
- Subdivision & Development:stanford place
- Listing ID #:10838762
- Updated:September 07, 2026 at 11:02 AM
Rooms and interior
- Bedrooms:3
- Total bathrooms:3
- Full bathrooms:2
- Half bathrooms:1
- Flooring:Carpet, Hardwood, Tile
- Dining Description:Separate Room
- Bathrooms Description:Double Vanity, Separate Shower, Whirlpool Bath
- Kitchen Description:Dishwasher, Microwave, Oven/Range (Combo), Refrigerator
- Bedroom Description:Walk-In Closet(s)
- Basement Description:Full
- Living area:2,100 sq. ft.
Heating and cooling
- Cooling:Ceiling Fan(s), Central Air
- Heating:Central
- Central air:Yes
Structure and exterior
- Roof:Composition
- Year built:2001
- Building area:2,100 sq. ft.
- Lot area:0.57 Acres
- Lot Features:Sloped
- Construction Materials:Stone, Vinyl Siding
- Exterior Features:Deck, Deck/Patio
- Levels:2 Story
Schools
- High school:Ridgeland
- Middle school:Chattanooga Valley
- Elementary school:Chattanooga Valley
Utilities
- Water:Public, Water Available
- Sewer:Public Sewer, Sewer Connected
Finances and disclosures
- Price:$345,000
- Price per sq. ft.:$164.29
- Tax amount:$2,472 (2025)
Features and amenities
- Appliances:Dishwasher, Electric Water Heater, Microwave, Oven/Range (Combo), Refrigerator
- Laundry features:In Hall, Laundry
- Amenities:Electric Water Heater
Parking
- Parking description:Garage, Garage Door Opener
- Garage:Yes
 2026 Georgia MLS. All rights reserved. Information Deem Reliable But Not Guaranteed September 7, 2026
New listings near 235 Hidden Oaks Drive
- New
 $365,000Active3 beds 3 baths2,100 sq. ft.
235 Hidden Oaks Drive, Flintstone, GA 30725
MLS# 10838773Listed by: Keller Williams Realty 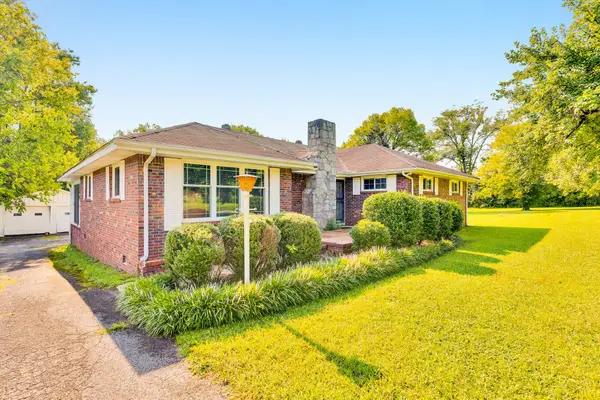 $279,900Active3 beds 1 baths2,095 sq. ft.
8267 Highway 193, Flintstone, GA 30725
MLS# 3513210Listed by: GREATER DOWNTOWN REALTY DBA KELLER WILLIAMS REALTY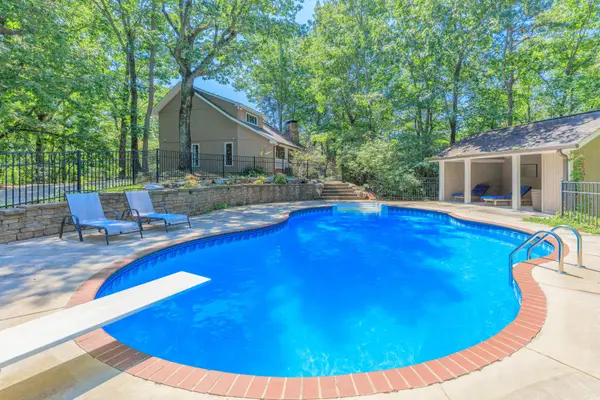 $575,000Active4 beds 4 baths2,400 sq. ft.
1558 Powder Springs Circle, Flintstone, GA 30725
MLS# 3336440Listed by: HORIZON SOTHEBY'S INTERNATIONAL REALTY $375,000Active4 beds 3 baths2,088 sq. ft.
301 Hidden Oaks Drive, Flintstone, GA 30725
MLS# 10806355Listed by: Maximum One Realty Greater Atlanta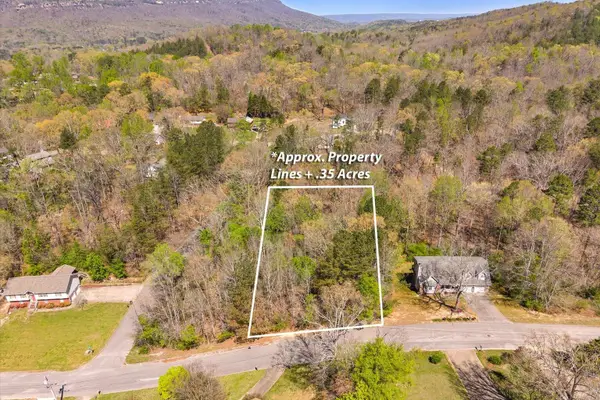 $27,500Active0.35 Acres
0 Fox Run Circle S, Flintstone, GA 30725
MLS# 3244212Listed by: KELLER WILLIAMS ATHENS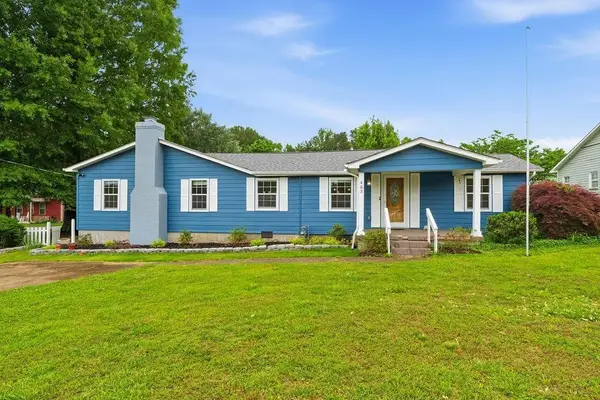 $399,900Active3 beds 3 baths2,446 sq. ft.
483 Allgood Road, Flintstone, GA 30725
MLS# 7776365Listed by: KELLER WILLIAMS REALTY NORTHWEST, LLC.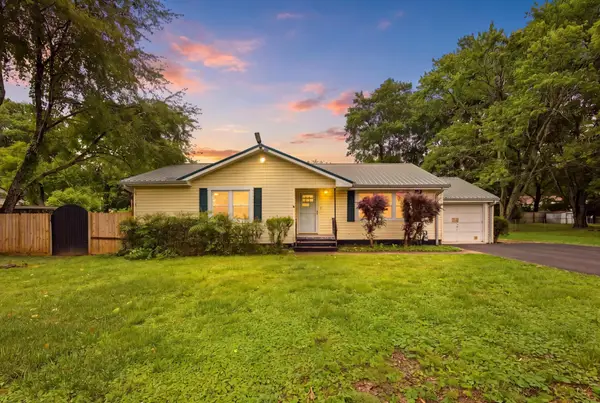 $265,000Active4 beds 3 baths3,000 sq. ft.
3089 Chattanooga Valley Road, Flintstone, GA 30725
MLS# 3220193Listed by: GREATER DOWNTOWN REALTY DBA KELLER WILLIAMS REALTY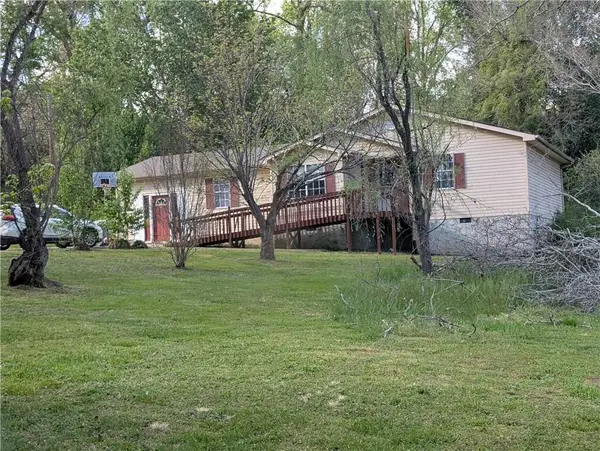 $155,000Active3 beds 2 baths1,100 sq. ft.
86 Bluff View Circle, Flintstone, GA 30725
MLS# 7763621Listed by: EXP REALTY, LLC. $175,000Active5.8 Acres
2255 Nickajack Road, Flintstone, GA 30725
MLS# 3173589Listed by: GREATER DOWNTOWN REALTY DBA KELLER WILLIAMS REALTY


Protect your home and budget from life's surprises with an Assurant Home Warranty, backed by a partner that supports you through every step of homeownership. Explore Plans.
© 2023 - 2026 ERA Franchise Systems LLC. All rights reserved. ERA Franchise Systems LLC fully supports the principles of the Fair Housing Act and the Equal Opportunity Act. ERA, ERA Real Estate powered, and their respective logos are registered service marks of ERA Franchise Systems LLC. Each office is independently owned and operated.