
133 Beaty Trail #28, Flovilla, GA 30216
Local realty services provided by:ERA Kings Bay Realty
133 Beaty Trail #28,Flovilla, GA 30216
$297,000
- 3 Beds
- 3 Baths
- 1,620 sq. ft.
- Single family
- Active
Listed by: chantel smith
Office: keller williams southern premier re
MLS#:10808922
Source:METROMLS
Price summary
- Price:$297,000
- Price per sq. ft.:$183.33
About this home
SELLER OFFERING CLOSING COSTS! USDA ELIGIBLE! Beautifully maintained two-story home sits on 1.58 acres and features an open-concept living and dining area, stainless steel appliances, and three spacious bedrooms. The owner's suite includes a sitting area, trey ceiling, double vanity, garden tub, and separate shower. Conveniently located near Indian Springs, Dauset Trails, High Falls, and I-75.
Contact an agent
Home facts
- Year built:2021
- Subdivision & Development:Flowing Meadows
- Listing ID #:10808922
- Updated:September 07, 2026 at 11:02 AM
Rooms and interior
- Bedrooms:3
- Total bathrooms:3
- Full bathrooms:2
- Half bathrooms:1
- Flooring:Carpet
- Dining Description:Living Room/Dining Room Combo
- Bathrooms Description:Double Vanity, Separate Shower, Soaking Tub
- Kitchen Description:Dishwasher, Ice Maker, Microwave, Oven/Range (Combo), Refrigerator, Stainless Steel Appliance(s)
- Bedroom Description:Walk-In Closet(s)
- Living area:1,620 sq. ft.
Heating and cooling
- Cooling:Ceiling Fan(s), Central Air, Electric, Heat Pump
- Heating:Central, Electric, Forced Air, Heat Pump, Wood
- Central air:Yes
Structure and exterior
- Roof:Composition
- Year built:2021
- Building area:1,620 sq. ft.
- Lot area:1.58 Acres
- Architectural Style:Traditional
- Construction Materials:Aluminum Siding, Stone, Vinyl Siding
- Foundation Description:Slab
- Levels:2 Story
Schools
- High school:Jackson
- Middle school:Henderson
- Elementary school:Jackson
Utilities
- Water:Public
- Sewer:Septic Tank
Finances and disclosures
- Price:$297,000
- Price per sq. ft.:$183.33
- Tax amount:$2,693 (2025)
Features and amenities
- Appliances:Dishwasher, Electric Water Heater, Microwave, Oven/Range (Combo), Refrigerator, Stainless Steel Appliance(s)
- Laundry features:In Kitchen
- Amenities:Electric Water Heater, Pulldown Attic Stairs, Tray Ceiling(s)
Parking
- Total parking spaces:2
- Parking description:Garage Door Opener, Side/Rear Entrance
- Garage:Yes
 2026 Georgia MLS. All rights reserved. Information Deem Reliable But Not Guaranteed September 7, 2026
New listings near 133 Beaty Trail #28
 $429,728Active41.32 Acres
117 Mayfield Road, Flovilla, GA 30216
MLS# 10575832Listed by: Blue Door Associates, LLC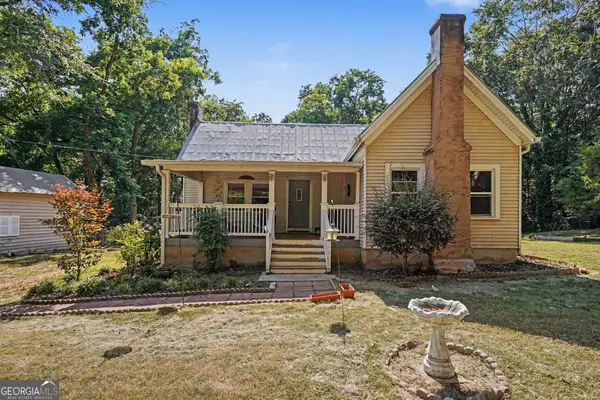 $210,000Active3 beds 2 baths1,510 sq. ft.
139 Mcgee Street, Flovilla, GA 30216
MLS# 10803239Listed by: Mark Spain Real Estate $14,000Active0.77 Acres
0 Beaty Circle, Flovilla, GA 30216
MLS# 10798627Listed by: Sell Your Home Services LLC $299,900Active41.3 Acres
0 Riley, Flovilla, GA 30216
MLS# 10789079Listed by: Ace and Co. Realty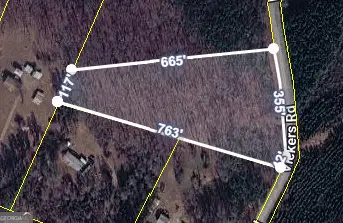 $195,000Active-- beds -- baths
0 Vickers Road, Flovilla, GA 30216
MLS# 10716510Listed by: Coldwell Banker Bullard Realty $437,424Active42.06 Acres
LOT 4 Mayfield Road, Flovilla, GA 30216
MLS# 10575834Listed by: Blue Door Associates, LLC


Protect your home and budget from life's surprises with an Assurant Home Warranty, backed by a partner that supports you through every step of homeownership. Explore Plans.
© 2023 - 2026 ERA Franchise Systems LLC. All rights reserved. ERA Franchise Systems LLC fully supports the principles of the Fair Housing Act and the Equal Opportunity Act. ERA, ERA Real Estate powered, and their respective logos are registered service marks of ERA Franchise Systems LLC. Each office is independently owned and operated.