
4138 Eberly Way, Flowery Branch, GA 30542
Local realty services provided by:ERA Sunrise Realty
4138 Eberly Way,Flowery Branch, GA 30542
$439,900
- 5 Beds
- 4 Baths
- 2,832 sq. ft.
- Single family
- Active
Listed by: leticia reeves
Office: piedmont residential realty, llc.
MLS#:7755643
Source:FIRSTMLS
Price summary
- Price:$439,900
- Price per sq. ft.:$155.33
- Monthly HOA dues:$58.33
About this home
NEW CONSTRUCTION COMMUNITY!! THE CALLAWAY ~ New construction home in desirable Flowery Branch location. Close to shopping, services and GA 985. Atlanta Falcons training facility nearby. Five spacious bedrooms with one on main level.3 full baths on upper level with another full bath on main level. LED lights in kitchen. 36 inch upper cabinets in kitchen. Kitchen and bathroom cabinets are stained wood. Kitchen counter tops are quartz. Beautiful 42 inch fiberglass shower, and fiberglass garden tub in owner's suite. Cultured marble counter tops on raised height vanities in full bathrooms. READY FOR JULY CLOSE! All seller incentives, closing cost contributions, and price reductions require use of seller's preferred lender.
Contact an agent
Home facts
- Year built:2026
- Subdivision & Development:Falls Creek
- Listing ID #:7755643
- Updated:October 05, 2026 at 01:33 PM
Rooms and interior
- Bedrooms:5
- Total bathrooms:4
- Full bathrooms:4
- Flooring:Carpet, Vinyl
- Dining Description:Butlers Pantry, Separate Dining Room
- Bathrooms Description:Double Vanity, Separate Tub/Shower, Soaking Tub
- Kitchen Description:Breakfast Bar, Cabinets Stain, Dishwasher, Disposal, Gas Range, Pantry, Range Hood, Stone Counters, View to Family Room
- Bedroom Description:Roommate Floor Plan
- Living area:2,832 sq. ft.
Heating and cooling
- Cooling:Central Air, Zoned
- Heating:Forced Air, Natural Gas, Zoned
- Central air:Yes
Structure and exterior
- Roof:Composition
- Year built:2026
- Building area:2,832 sq. ft.
- Lot area:0.1 Acres
- Lot Features:Back Yard, Front Yard, Landscaped, Level
- Architectural Style:Craftsman, Traditional
- Construction Materials:Frame, HardiPlank Type, Stone
- Exterior Features:Front Porch, Patio, Rain Gutters
- Levels:2 Story
Schools
- High school:Flowery Branch
- Middle school:C.W. Davis
- Elementary school:Martin
Utilities
- Water:Public, Water Available
- Sewer:Public Sewer, Sewer Available
Finances and disclosures
- Price:$439,900
- Price per sq. ft.:$155.33
Features and amenities
- Laundry features:Upper Level
- Amenities:Entrance Foyer, Gas Water Heater, High Ceilings 9 ft Main, High Ceilings 9 ft Upper, Tray Ceiling(s), Walk-In Closet(s)
Parking
- Parking description:Attached, Driveway, Garage, Kitchen Level
- Garage spaces:2
 Listings identified with the FMLS IDX logo come from FMLS and are held by brokerage firms other than the owner of this website. The listing brokerage is identified in any listing details. Information is deemed reliable but is not guaranteed. If you believe any FMLS listing contains material that infringes your copyrighted work please click here (https://www.fmls.com/dmca) to review our DMCA policy and learn how to submit a takedown request. ©2026 First Multiple Listing Service, Inc.
New listings near 4138 Eberly Way
- Coming Soon
 $629,900Coming Soon5 beds 4 baths3,575 sq. ft.
7451 Shady Glenn Drive, Flowery Branch, GA 30542
MLS# 7848985Listed by: GEORGIA REAL ESTATE DEPOT - Coming Soon
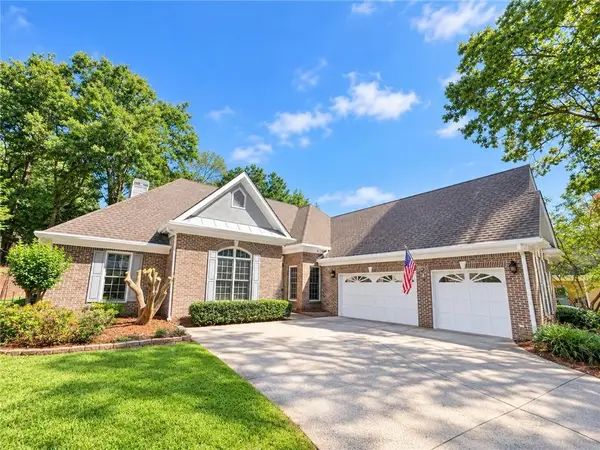 $645,000Coming Soon3 beds 3 baths2,902 sq. ft.
4519 Knightsbridge Road, Flowery Branch, GA 30542
MLS# 7844472Listed by: ORCHARD BROKERAGE LLC - New
 $514,500Active4 beds 3 baths3,550 sq. ft.
5727 Pleasant Woods Drive, Flowery Branch, GA 30542
MLS# 7848932Listed by: KELLER WILLIAMS LANIER PARTNERS - New
 $579,999Active3 beds 3 baths2,612 sq. ft.
6971 Scenic Overlook Trace, Flowery Branch, GA 30542
MLS# 7848898Listed by: PEND REALTY, LLC. - New
 $539,900Active4 beds 3 baths3,083 sq. ft.
6829 Benjamin Drive, Flowery Branch, GA 30542
MLS# 7848663Listed by: PEND REALTY, LLC. - New
 $375,000Active3 beds 3 baths2,155 sq. ft.
5907 Waterway Place, Flowery Branch, GA 30542
MLS# 10858036Listed by: Avenues & Acres Real Estate - New
 $949,900Active4 beds 4 baths3,029 sq. ft.
6793 Winding Canyon Road, Flowery Branch, GA 30542
MLS# 10857916Listed by: Foundation Partners Realty LLC - New
 $444,900Active4 beds 3 baths2,428 sq. ft.
7332 Rocklin Lane, Flowery Branch, GA 30542
MLS# 10857738Listed by: McKinley Properties LLC - New
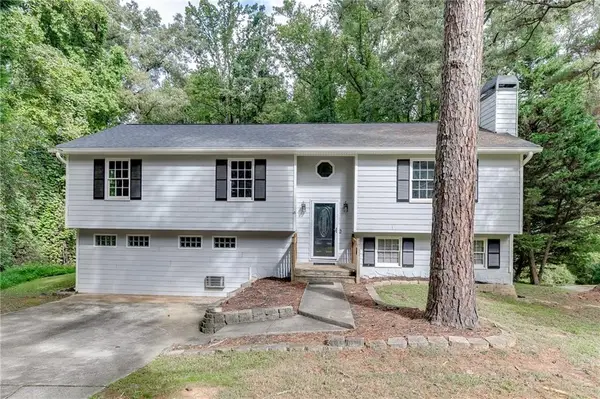 $364,000Active5 beds 3 baths2,942 sq. ft.
6211 Laurel Wood Trail, Flowery Branch, GA 30542
MLS# 7848217Listed by: PEND REALTY, LLC. - New
 $749,900Active5 beds 4 baths3,252 sq. ft.
7381 Lazy Hammock Way, Flowery Branch, GA 30542
MLS# 7848237Listed by: FOUNDATION PARTNERS REALTY, LLC


Protect your home and budget from life's surprises with an Assurant Home Warranty, backed by a partner that supports you through every step of homeownership. Explore Plans.
© 2023 - 2026 ERA Franchise Systems LLC. All rights reserved. ERA Franchise Systems LLC fully supports the principles of the Fair Housing Act and the Equal Opportunity Act. ERA, ERA Real Estate powered, and their respective logos are registered service marks of ERA Franchise Systems LLC. Each office is independently owned and operated.