
4315 Marble Arch Way, Flowery Branch, GA 30542
Local realty services provided by:ERA Towne Square Realty, Inc.
4315 Marble Arch Way,Flowery Branch, GA 30542
$899,900
- 6 Beds
- 6 Baths
- 6,181 sq. ft.
- Single family
- Active
Listed by: porter williams team
Office: bhhs georgia properties
MLS#:10882052
Source:METROMLS
Price summary
- Price:$899,900
- Price per sq. ft.:$145.59
- Monthly HOA dues:$41.25
About this home
EXCEPTIONAL CUSTOM-BUILT GOLF COURSE ESTATE IN PRESTIGIOUS ROYAL LAKES! Thoughtfully designed by its original owners with uncompromising attention to detail, this extraordinary home offers timeless elegance, superior craftsmanship, and the perfect layout for multi-generational living! The stunning main level welcomes you with a light-filled great room featuring walls of windows, an elegant dining room with custom built-ins, a beautifully appointed chef's kitchen, and a charming bay-windowed breakfast nook. The desirable split-bedroom plan includes a spacious owner's retreat with double-tray ceiling and luxurious spa-inspired bath, along with generously sized secondary bedrooms, one ideal for a home office. A convenient laundry room with sink and powder room complete the main level. Upstairs, discover an expansive private suite featuring an oversized bedroom, full bath, versatile flex room, cozy reading nook, abundant closet space, and walk-in attic storage offering potential for future expansion. THE FINISHED TERRACE LEVEL IS TRULY A HOME WITHIN A HOME! Every bit as beautifully finished as the main level, this remarkable space is ideal for extended family, guests, or independent living. Featuring a second full kitchen with bar seating, dining area, enormous fireside great room, two spacious bedrooms, full bath, flex room, craft room, second laundry, and half bath, the possibilities are endless! An oversized workshop with convenient drive-around access and double exterior doors offers the potential for conversion into an additional two-car garage. Exceptional architectural details, exquisite millwork, and quality finishes are showcased throughout this meticulously crafted home. Equally impressive are the outdoor living spaces, featuring professionally designed landscaping, landscape lighting, low-maintenance Trex decking, a covered patio, and a spectacular stacked-stone fireplace, all overlooking the picturesque 11th tee of the golf course. Nestled within the highly desirable, amenity-rich ROYAL LAKES COMMUNITY, this magnificent property offers an exceptional combination of luxury, comfort, versatility, and breathtaking golf course views. MORE THAN JUST A HOME-THIS IS A PLACE TO CREATE LASTING MEMORIES FOR GENERATIONS TO COME. YOUR FOREVER HOME AWAITS!...
Contact an agent
Home facts
- Year built:2000
- Subdivision & Development:ROYAL LAKES
- Listing ID #:10882052
- Updated:November 01, 2026 at 05:19 PM
Rooms and interior
- Bedrooms:6
- Total bathrooms:6
- Full bathrooms:4
- Half bathrooms:2
- Flooring:Hardwood
- Dining Description:Separate Room
- Bathrooms Description:Double Vanity
- Kitchen Description:Breakfast Bar, Breakfast Room, Dishwasher, Double Oven, Microwave, Pantry, Refrigerator, Solid Surface Counters
- Bedroom Description:Walk-In Closet(s)
- Basement Description:Exterior Entry, Finished, Full, Interior Entry
- Living area:6,181 sq. ft.
Heating and cooling
- Cooling:Central Air
- Heating:Heat Pump
- Central air:Yes
Structure and exterior
- Roof:Composition
- Year built:2000
- Building area:6,181 sq. ft.
- Lot area:0.58 Acres
- Lot Features:Level
- Architectural Style:Traditional
- Construction Materials:Brick
- Exterior Features:Deck, Deck/Patio
- Levels:3+ Story
Schools
- High school:Johnson
- Middle school:South Hall
- Elementary school:Chicopee Woods
Utilities
- Water:Public, Water Available
- Sewer:Septic Tank
Finances and disclosures
- Price:$899,900
- Price per sq. ft.:$145.59
- Tax amount:$8,502 (2025)
Features and amenities
- Appliances:Dishwasher, Double Oven, Microwave, Refrigerator
- Laundry features:In Mud Room
- Amenities:Bookcases, Double Pane Windows, Smoke Detector(s), Tray Ceiling(s)
Parking
- Parking description:Attached, Garage, Garage Door Opener, Kitchen Level
- Garage:Yes
 2026 Georgia MLS. All rights reserved. Information Deem Reliable But Not Guaranteed November 1, 2026
New listings near 4315 Marble Arch Way
- New
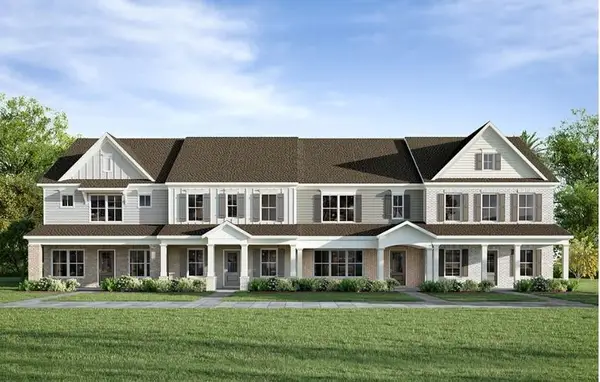 $395,161Active3 beds 3 baths1,800 sq. ft.
5414 Sunnybrook Alley, Flowery Branch, GA 30542
MLS# 7862140Listed by: TRATON HOMES REALTY, INC. - New
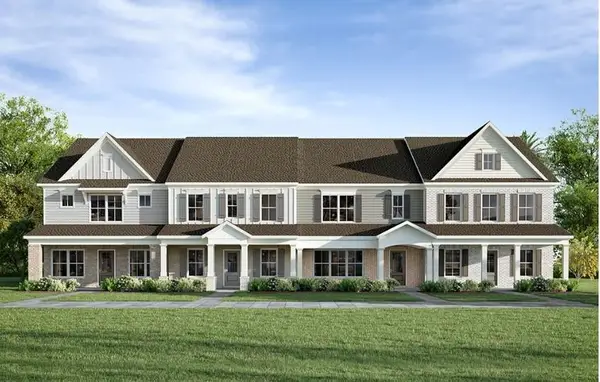 $399,900Active3 beds 3 baths1,800 sq. ft.
5422 Sunnybrook Alley, Flowery Branch, GA 30542
MLS# 7861609Listed by: TRATON HOMES REALTY, INC. - New
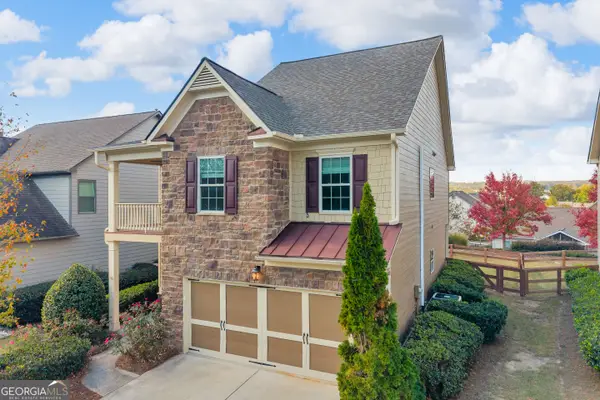 $425,000Active3 beds 3 baths2,192 sq. ft.
6852 Golden Bud Lane, Flowery Branch, GA 30542
MLS# 10882311Listed by: LIVE Property Group Real Estate - New
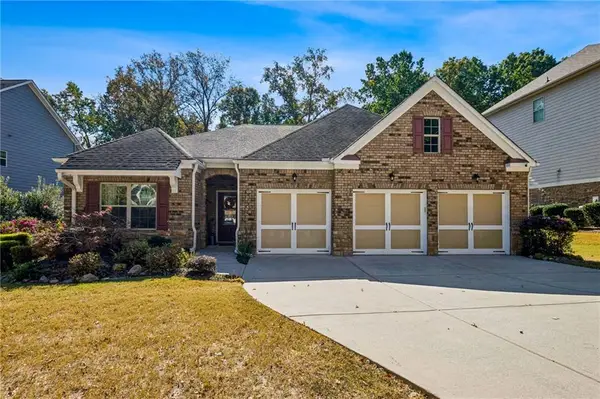 $525,000Active4 beds 3 baths2,672 sq. ft.
7426 Mockingbird Lane, Flowery Branch, GA 30542
MLS# 7861641Listed by: BERKSHIRE HATHAWAY HOMESERVICES GEORGIA PROPERTIES - New
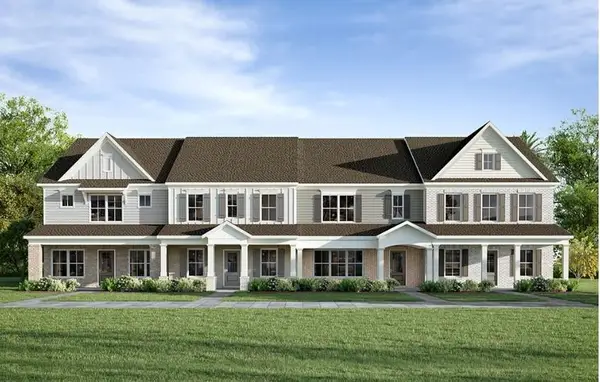 $369,900Active3 beds 3 baths1,800 sq. ft.
5418 Sunnybrook Alley, Flowery Branch, GA 30542
MLS# 7861237Listed by: TRATON HOMES REALTY, INC. - New
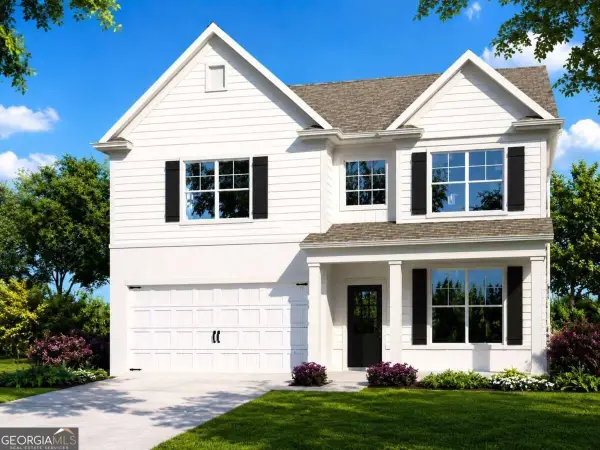 $525,000Active5 beds 4 baths
5596 Keswick Drive, Flowery Branch, GA 30542
MLS# 10881437Listed by: McKinley Properties LLC - New
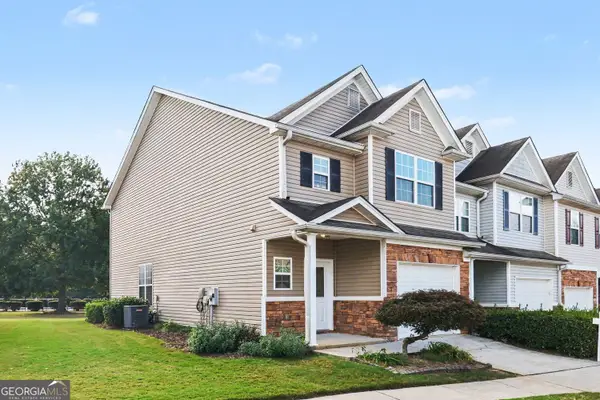 $274,900Active3 beds 3 baths1,692 sq. ft.
4661 Beacon Ridge Lane, Flowery Branch, GA 30542
MLS# 10881510Listed by: Realty One Group Edge  $399,900Active4 beds 3 baths2,503 sq. ft.
5365 Callahan Trace, Flowery Branch, GA 30542
MLS# 7855249Listed by: ASHTON WOODS REALTY, LLC- New
 $699,900Active4 beds 4 baths4,164 sq. ft.
6052 Oak Hill Drive, Flowery Branch, GA 30542
MLS# 10879569Listed by: PEND Realty, LLC


Protect your home and budget from life's surprises with an Assurant Home Warranty, backed by a partner that supports you through every step of homeownership. Explore Plans.
© 2023 - 2026 ERA Franchise Systems LLC. All rights reserved. ERA Franchise Systems LLC fully supports the principles of the Fair Housing Act and the Equal Opportunity Act. ERA, ERA Real Estate powered, and their respective logos are registered service marks of ERA Franchise Systems LLC. Each office is independently owned and operated.