
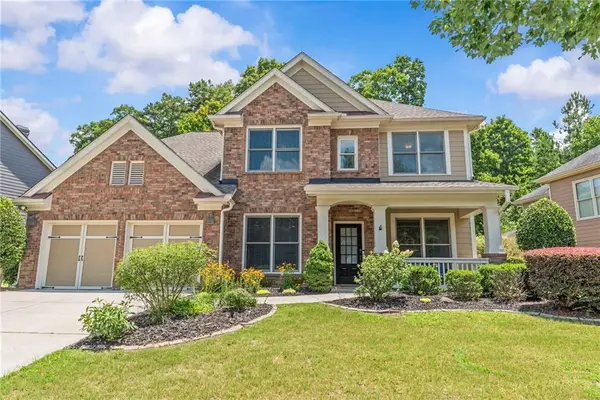
4466 Park Royal Dr, Flowery Branch, GA 30542
Local realty services provided by:ERA Sunrise Realty
4466 Park Royal Dr,Flowery Branch, GA 30542
$763,000
- 4 Beds
- 4 Baths
- 3,803 sq. ft.
- Single family
- Active
Listed by: rose espinosa
Office: virtual properties realty.com
MLS#:10829617
Source:METROMLS
Price summary
- Price:$763,000
- Price per sq. ft.:$200.63
- Monthly HOA dues:$120.17
About this home
Welcome to this exceptional 4-bedroom, 3.5-bath ranch home perfectly positioned on the 12th hole of Royal Lakes Golf Course. Offering a rare combination of luxury, functionality, and thoughtful upgrades. The desirable split-bedroom floor plan features an oversized primary suite with beautiful beam detail, a stunning primary bath with double vanity, separate soaking tub and shower, and an impressive walk-in closet complete with custom built-in cabinetry. The main level offers a spacious living room with coffered ceiling and built in Cabinets, separate dining room with Built in Cabinets, breakfast area, and a beautifully appointed kitchen with custom cabinetry. The partially finished basement expands the living space with a bedroom, a full bath, gym/recreation area, and separate living room-ideal for guests, entertaining, a home office, or multigenerational living. The upgrades continue with climate control throughout the unfinished portion of basement, spray foam insulation for enhanced energy efficiency. This home as all the Bells and Whistles, equipped with a whole-house backup generator and whole-house water filtration system, providing exceptional peace of mind and comfort. Subdivision Offers, Golf Course, Country Club with Restaurant, Pool and Pickle Ball. Hurry Won't Last Long!...
Contact an agent
Home facts
- Year built:2021
- Subdivision & Development:Royal Lakes
- Listing ID #:10829617
- Updated:August 21, 2026 at 04:24 AM
Rooms and interior
- Bedrooms:4
- Total bathrooms:4
- Full bathrooms:3
- Half bathrooms:1
- Flooring:Carpet, Hardwood
- Dining Description:Seats 12+, Separate Room
- Bathrooms Description:Double Vanity, Separate Shower
- Kitchen Description:Breakfast Area, Breakfast Bar, Cooktop, Dishwasher, Microwave, Oven (Wall), Refrigerator
- Bedroom Description:Master On Main Level, Split Bedroom Plan, Walk-In Closet(s)
- Basement Description:Bath Finished, Daylight, Exterior Entry, Finished, Full, Interior Entry
- Living area:3,803 sq. ft.
Heating and cooling
- Cooling:Ceiling Fan(s), Central Air, Electric
- Heating:Electric
- Central air:Yes
Structure and exterior
- Roof:Composition
- Year built:2021
- Building area:3,803 sq. ft.
- Lot area:0.64 Acres
- Architectural Style:Ranch
- Construction Materials:Brick, Concrete
- Exterior Features:Balcony, Deck, Deck/Patio
- Levels:2 Story
Schools
- High school:Johnson
- Middle school:South Hall
- Elementary school:Chicopee Woods
Utilities
- Water:Public, Water Available
- Sewer:Septic Tank
Finances and disclosures
- Price:$763,000
- Price per sq. ft.:$200.63
- Tax amount:$5,036 (2026)
Features and amenities
- Appliances:Cooktop, Dishwasher, Electric Water Heater, Microwave, Oven (Wall), Refrigerator, Water Softener
- Laundry features:Laundry
- Amenities:Beamed Ceilings, Bookcases, Carbon Monoxide Detector(s), Electric Water Heater, High Ceilings, Pulldown Attic Stairs, Smoke Detector(s), Vaulted Ceiling(s), Water Softener
Parking
- Total parking spaces:3
- Parking description:Garage, Garage Door Opener
- Garage:Yes
 2026 Georgia MLS. All rights reserved. Information Deem Reliable But Not Guaranteed August 21, 2026
New listings near 4466 Park Royal Dr
- Coming Soon
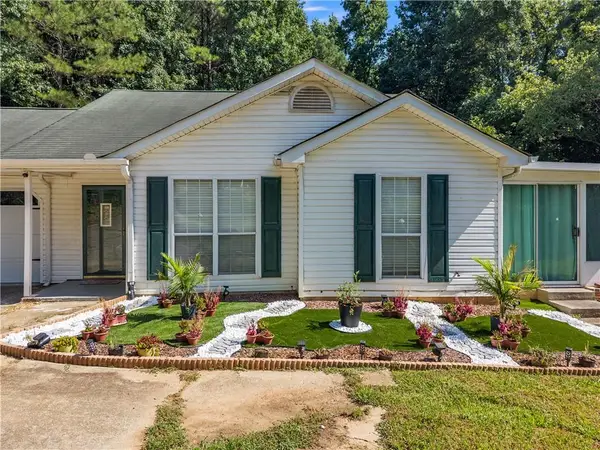 $310,000Coming Soon3 beds 2 baths1,165 sq. ft.
3877 Deaton Road, Flowery Branch, GA 30542
MLS# 7823953Listed by: EXP REALTY, LLC. - Coming Soon
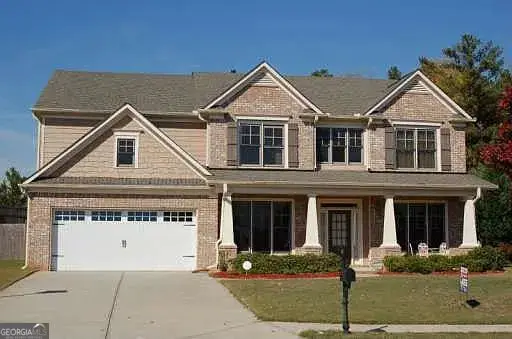 $685,000Coming Soon5 beds 3 baths3,404 sq. ft.
6132 Stillwater Trail, Flowery Branch, GA 30542
MLS# 10829864Listed by: Keller Williams Realty First Atlanta - New
 $460,080Active4 beds 3 baths2,053 sq. ft.
5355 Callahan Trace, Flowery Branch, GA 30542
MLS# 7824853Listed by: ASHTON WOODS REALTY, LLC  $429,900Active4 beds 3 baths2,200 sq. ft.
4126 Eberly Way, Flowery Branch, GA 30542
MLS# 7754042Listed by: PIEDMONT RESIDENTIAL REALTY, LLC.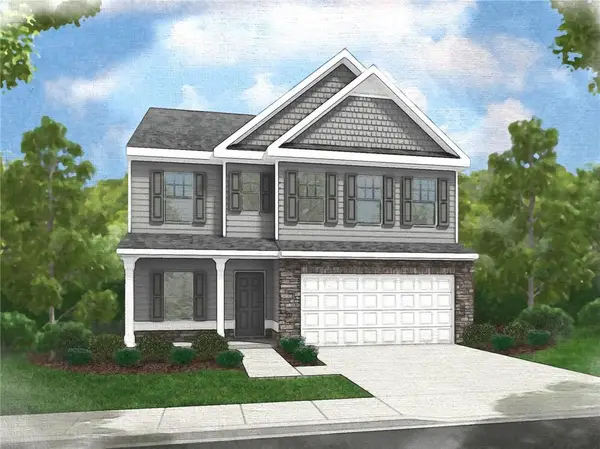 $432,900Active4 beds 3 baths2,200 sq. ft.
4130 Eberly Way, Flowery Branch, GA 30542
MLS# 7754140Listed by: PIEDMONT RESIDENTIAL REALTY, LLC. $419,900Active4 beds 3 baths2,024 sq. ft.
4134 Eberly Way, Flowery Branch, GA 30542
MLS# 7754857Listed by: PIEDMONT RESIDENTIAL REALTY, LLC.- New
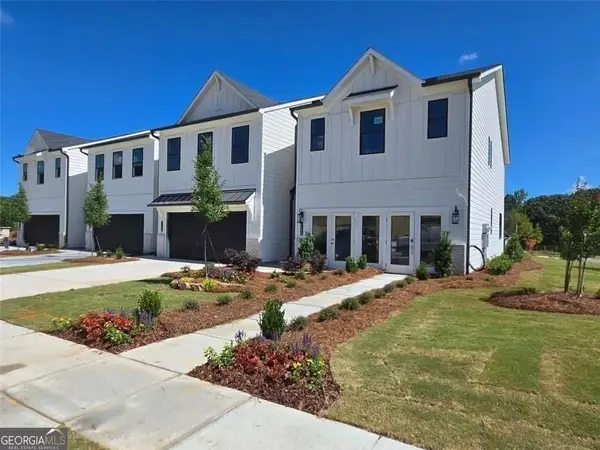 $379,045Active3 beds 3 baths1,855 sq. ft.
7473 Clover Lane #131, Flowery Branch, GA 30542
MLS# 10829601Listed by: CCG Realty Group LLC - New
 $545,000Active5 beds 4 baths3,156 sq. ft.
7525 Brookstone Circle, Flowery Branch, GA 30542
MLS# 7823343Listed by: PEND REALTY, LLC. - New
 $403,335Active3 beds 3 baths1,842 sq. ft.
7477 Clover Lane #130, Flowery Branch, GA 30542
MLS# 7824646Listed by: CCG REALTY GROUP, LLC.


Protect your home and budget from life's surprises with an Assurant Home Warranty, backed by a partner that supports you through every step of homeownership. Explore Plans.
© 2023 - 2026 ERA Franchise Systems LLC. All rights reserved. ERA Franchise Systems LLC fully supports the principles of the Fair Housing Act and the Equal Opportunity Act. ERA, ERA Real Estate powered, and their respective logos are registered service marks of ERA Franchise Systems LLC. Each office is independently owned and operated.