
4646 Countryside Drive, Flowery Branch, GA 30542
Local realty services provided by:ERA Sunrise Realty
4646 Countryside Drive,Flowery Branch, GA 30542
$370,000
- 3 Beds
- 2 Baths
- 1,577 sq. ft.
- Single family
- Coming Soon
Listed by: sissy williams, jeannie hunt
Office: keller williams rlty consultants
MLS#:7823469
Source:FIRSTMLS
Price summary
- Price:$370,000
- Price per sq. ft.:$234.62
About this home
Looking for the perfect combination of convenience, space, and country charm? This beautifull 3-bedroom, 2-bath ranch offers an ideal location just minutes from downtown Flowery Branch, Lake Lanier, and I-985, while still providing the peaceful feel of country living.
Step inside and you’ll love the inviting open floor plan designed for easy everyday living and entertaining. The kitchen flows seamlessly into the dining and living areas, making it easy to stay connected with family and guests. The family room is anchored by a floor-to-ceiling brick fireplace with a beautiful wood mantle and elegant judges paneling that continues into the dining room. The bright kitchen features abundant white cabinetry, stylish hardware, a tiled backsplash, breakfast bar, and pantry. The spacious primary suite provides a relaxing retreat with a large garden tub. Two Secondary bedrooms share a full bathroom.
Enjoy your morning coffee or evening beverage from the inviting rocking-chair front porch or the back deck, overlooking .65-acre.
Additional highlights include a newer roof installed in 2024, a two-car garage with plenty of storage room, and a dedicated parking pad off the driveway with plenty of room for an RV, boat, or additional vehicles. No HOA!...
Contact an agent
Home facts
- Year built:1987
- Subdivision & Development:Country Walk
- Listing ID #:7823469
- Updated:September 07, 2026 at 01:31 PM
Rooms and interior
- Bedrooms:3
- Total bathrooms:2
- Full bathrooms:2
- Flooring:Carpet, Hardwood
- Bathrooms Description:Double Vanity, Tub/Shower Combo
- Kitchen Description:Breakfast Bar, Dishwasher, Eat-in Kitchen, Pantry, Refrigerator
- Bedroom Description:Master on Main
- Living area:1,577 sq. ft.
Heating and cooling
- Cooling:Ceiling Fan(s), Central Air
- Heating:Electric
- Central air:Yes
Structure and exterior
- Roof:Composition
- Year built:1987
- Building area:1,577 sq. ft.
- Lot area:0.65 Acres
- Lot Features:Back Yard, Front Yard
- Architectural Style:Ranch
- Construction Materials:Vinyl Siding
- Exterior Features:Deck, Front Porch
- Levels:1 Story
Schools
- High school:Johnson - Hall
- Middle school:South Hall
- Elementary school:Chestnut Mountain
Utilities
- Water:Public, Water Available
- Sewer:Septic Tank
Finances and disclosures
- Price:$370,000
- Price per sq. ft.:$234.62
- Tax amount:$3,504 (2025)
Features and amenities
- Laundry features:Dryer, In Hall, Washer
- Amenities:Entrance Foyer
Parking
- Parking description:Garage, Garage Faces Front
- Garage spaces:2
 Listings identified with the FMLS IDX logo come from FMLS and are held by brokerage firms other than the owner of this website. The listing brokerage is identified in any listing details. Information is deemed reliable but is not guaranteed. If you believe any FMLS listing contains material that infringes your copyrighted work please click here (https://www.fmls.com/dmca) to review our DMCA policy and learn how to submit a takedown request. ©2026 First Multiple Listing Service, Inc.
New listings near 4646 Countryside Drive
- Coming Soon
 $575,000Coming Soon4 beds 4 baths2,296 sq. ft.
4939 Old Orr Road, Flowery Branch, GA 30542
MLS# 7833228Listed by: VIRTUAL PROPERTIES REALTY.COM - Coming Soon
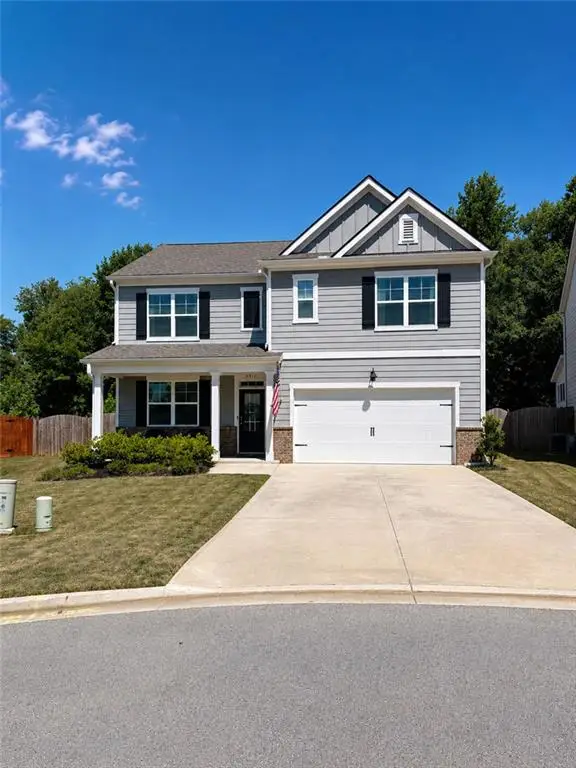 $425,000Coming Soon5 beds 3 baths2,496 sq. ft.
5911 Screech Owl Drive, Flowery Branch, GA 30542
MLS# 7826670Listed by: HEARTLAND REAL ESTATE, LLC - Coming Soon
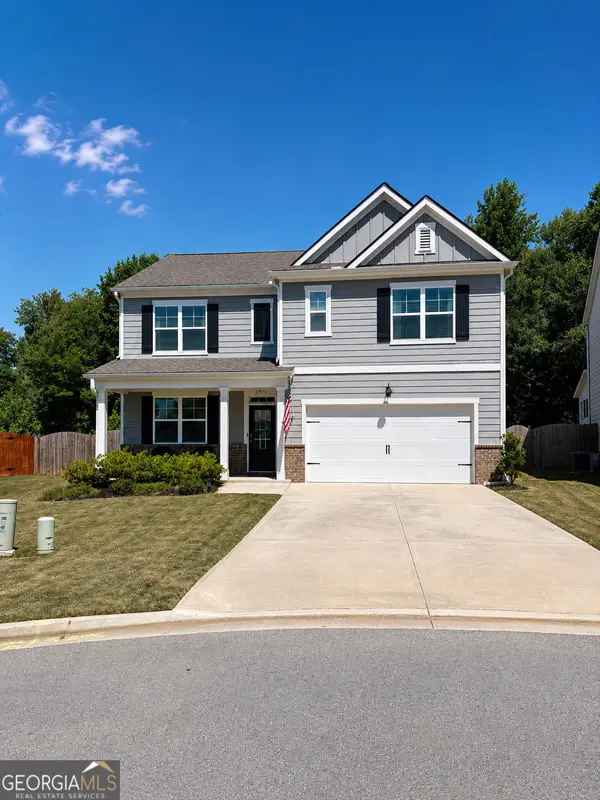 $425,000Coming Soon5 beds 3 baths2,496 sq. ft.
5911 Screech Owl Drive, Flowery Branch, GA 30542
MLS# 10832191Listed by: Heartland Real Estate - Coming Soon
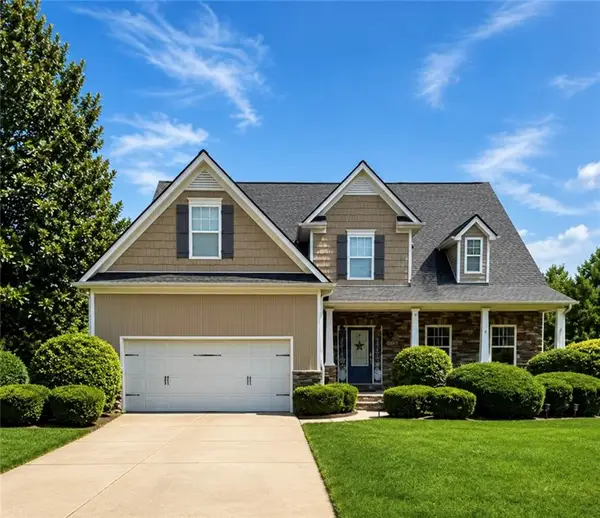 $595,000Coming Soon4 beds 5 baths3,274 sq. ft.
5538 Mulberry Preserve Drive, Flowery Branch, GA 30542
MLS# 7826142Listed by: MARK SPAIN REAL ESTATE - Coming Soon
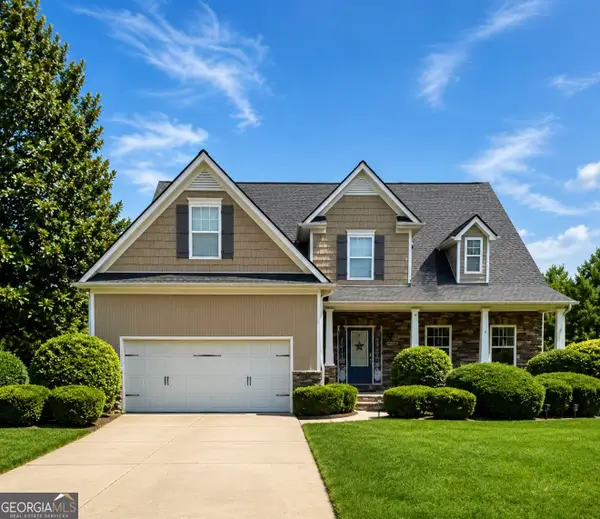 $595,000Coming Soon4 beds 5 baths4,743 sq. ft.
5538 Mulberry Preserve Drive, Flowery Branch, GA 30542
MLS# 10831611Listed by: Mark Spain Real Estate - New
 $478,710Active5 beds 4 baths2,562 sq. ft.
7419 Rocklin Lane, Flowery Branch, GA 30542
MLS# 7833699Listed by: MCKINLEY PROPERTIES, LLC. - New
 $459,000Active5 beds 4 baths
5821 Silverthorn Drive, Flowery Branch, GA 30542
MLS# 10841065Listed by: Virtual Properties Realty.com - New
 $476,050Active5 beds 4 baths2,562 sq. ft.
5597 Keswick Drive, Flowery Branch, GA 30542
MLS# 7833537Listed by: MCKINLEY PROPERTIES, LLC. - New
 $530,210Active5 beds 3 baths2,551 sq. ft.
7424 Rocklin Lane, Flowery Branch, GA 30542
MLS# 10840916Listed by: McKinley Properties LLC


Protect your home and budget from life's surprises with an Assurant Home Warranty, backed by a partner that supports you through every step of homeownership. Explore Plans.
© 2023 - 2026 ERA Franchise Systems LLC. All rights reserved. ERA Franchise Systems LLC fully supports the principles of the Fair Housing Act and the Equal Opportunity Act. ERA, ERA Real Estate powered, and their respective logos are registered service marks of ERA Franchise Systems LLC. Each office is independently owned and operated.