
4824 Deer Creek Court, Flowery Branch, GA 30542
Local realty services provided by:ERA Sunrise Realty
Listed by: ruben sanchez
Office: bulldog real estate group inc.
MLS#:7827974
Source:FIRSTMLS
Price summary
- Price:$1,350,000
- Price per sq. ft.:$166.34
- Monthly HOA dues:$62.5
About this home
Welcome to 4824 Deer Creek Court, a fully renovated European-inspired brick and stone estate in Quailwood, one of Flowery Branch’s most desirable communities. Set on a beautifully landscaped 1.29-acre lot with full irrigation system and is backed by wooded area with creek providing added privacy. This exceptional residence offers approximately 8,100 square feet of heated living space, 6 bedrooms, 6.5 baths, a porte cochère, and a four-car garage with a separately situated bay—ideal for an additional vehicle, workshop, collector car, or flexible storage. New roof and HVAC systems were recent installed.
A dramatic two-story foyer opens to refined, modern interiors, where a soaring living room with more than 30-foot ceilings, a custom floor-to-ceiling window wall, abundant natural light, and custom metal stair and catwalk railings create an unforgettable focal point. Contemporary lighting, designer accent walls, neutral interior and exterior paint selections, and extensive updates throughout give the home a fresh, sophisticated feel while preserving its timeless brick-and-stone architecture.
The main level is designed for both everyday living and entertaining, offering a spacious modern dining room, dedicated den, breakfast room, large laundry room, keeping room, and a beautifully appointed kitchen with quartz countertops, a statement island, custom cabinetry, generous storage, and new appliances throughout. Two double sided fireplaces add warmth and ambiance across the home.
Two primary suites—one on the main level and one upstairs—provide exceptional flexibility for multigenerational living or long-term guests. Each features double vanities, walk-in closets, walk-in showers, and a soaking tub. Large master suite on the main boasts of personal fireplace and dedicated sitting area.
The finished terrace level expands the home’s possibilities with a full kitchen, theater, gym, and the potential for a complete in-law suite. Area is ready for entertaining boasting of large granite island, ice maker, and multiple beverage refrigerators. Additional practical upgrades include a whole-house central vacuum system, instant hot water with tankless water heater, and electric-vehicle charging capability.
Enjoy the benefits of Quailwood living, including neighborhood pool amenities, while being conveniently located near Flowery Branch, Lake Lanier, shopping, dining, and major commuter routes. This is a rare opportunity to own a move-in-ready luxury home with remarkable living space, elevated finishes, and exceptional versatility....
Contact an agent
Home facts
- Year built:2006
- Subdivision & Development:Quailwood
- Listing ID #:7827974
- Updated:August 27, 2026 at 04:45 AM
Rooms and interior
- Bedrooms:6
- Total bathrooms:7
- Full bathrooms:6
- Half bathrooms:1
- Flooring:Carpet
- Dining Description:Seats 12+, Separate Dining Room
- Bathrooms Description:Separate Tub/Shower, Skylights, Soaking Tub
- Kitchen Description:Breakfast Bar, Breakfast Room, Cabinets White, Dishwasher, Disposal, Double Oven, Gas Oven, Gas Range, Kitchen Island, Pantry Walk-In, Range Hood, Refrigerator, Self Cleaning Oven, Trash Compactor
- Bedroom Description:Master on Main, Oversized Master
- Basement Description:Exterior Entry, Finished, Finished Bath
- Living area:8,116 sq. ft.
Heating and cooling
- Cooling:Ceiling Fan(s), Central Air
- Heating:Central, Natural Gas
- Central air:Yes
Structure and exterior
- Roof:Shingle
- Year built:2006
- Building area:8,116 sq. ft.
- Lot area:1.29 Acres
- Lot Features:Back Yard, Landscaped, Level
- Architectural Style:European, Traditional
- Construction Materials:Brick 4 Sides, Concrete
- Exterior Features:Covered, Private Yard, Rain Gutters, Rear Porch, Rear Stairs, Tennis Court(s)
- Levels:2 Story
Schools
- High school:Flowery Branch
- Middle school:C.W. Davis
- Elementary school:Martin
Utilities
- Water:Public, Water Available
- Sewer:Septic Tank
Finances and disclosures
- Price:$1,350,000
- Price per sq. ft.:$166.34
- Tax amount:$6,907 (2025)
Features and amenities
- Appliances:Irrigation Equipment
- Laundry features:Laundry Room, Main Level
- Amenities:Central Vacuum, Entrance Foyer 2 Story, Gas Water Heater, High Ceilings 10 ft Main, High Ceilings 10 ft Upper, High Speed Internet, His and Hers Closets, Tray Ceiling(s), Walk-In Closet(s)
Parking
- Parking description:Electric Vehicle Charging Station(s), Garage, Garage Door Opener, Level Driveway
- Garage spaces:4
 Listings identified with the FMLS IDX logo come from FMLS and are held by brokerage firms other than the owner of this website. The listing brokerage is identified in any listing details. Information is deemed reliable but is not guaranteed. If you believe any FMLS listing contains material that infringes your copyrighted work please click here (https://www.fmls.com/dmca) to review our DMCA policy and learn how to submit a takedown request. ©2026 First Multiple Listing Service, Inc.
New listings near 4824 Deer Creek Court
- Coming Soon
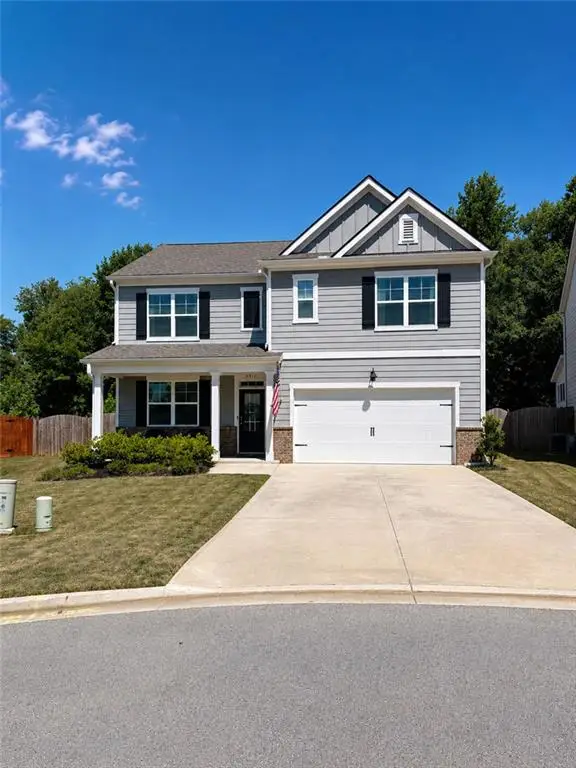 $425,000Coming Soon5 beds 3 baths2,496 sq. ft.
5911 Screech Owl Drive, Flowery Branch, GA 30542
MLS# 7826670Listed by: HEARTLAND REAL ESTATE, LLC - Coming Soon
 $425,000Coming Soon5 beds 3 baths2,496 sq. ft.
5911 Screech Owl Drive, Flowery Branch, GA 30542
MLS# 10832191Listed by: Heartland Real Estate - Coming Soon
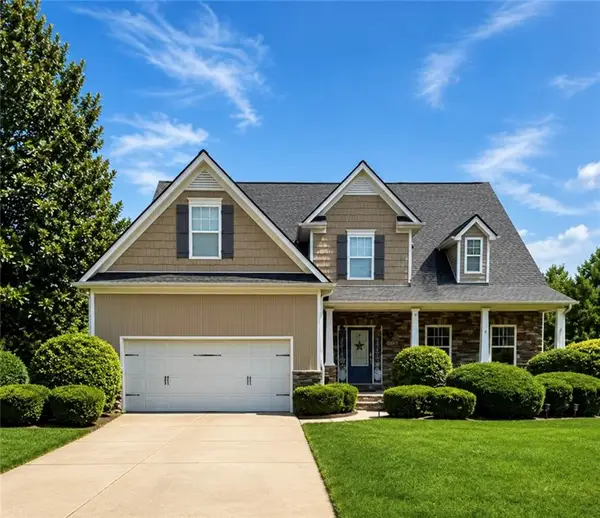 $595,000Coming Soon4 beds 5 baths3,274 sq. ft.
5538 Mulberry Preserve Drive, Flowery Branch, GA 30542
MLS# 7826142Listed by: MARK SPAIN REAL ESTATE - Coming Soon
 $595,000Coming Soon4 beds 5 baths4,743 sq. ft.
5538 Mulberry Preserve Drive, Flowery Branch, GA 30542
MLS# 10831611Listed by: Mark Spain Real Estate - Coming Soon
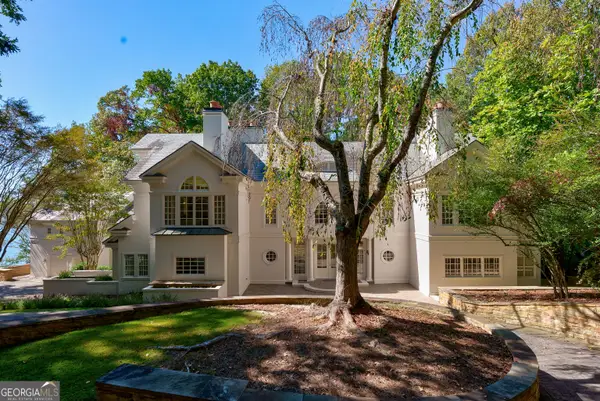 $2,250,000Coming Soon4 beds 7 baths6,814 sq. ft.
6655 Sweetwater Point, Flowery Branch, GA 30542
MLS# 10830667Listed by: Sheila Davis Group - New
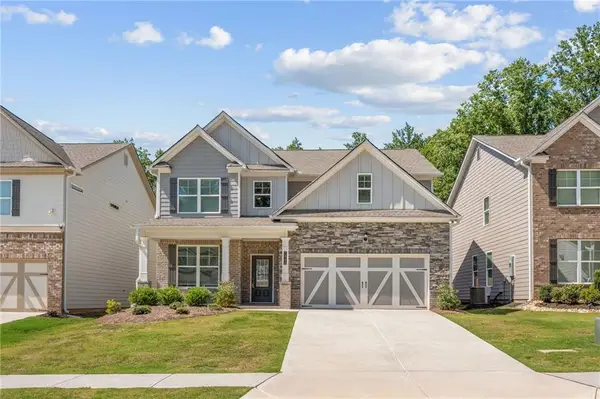 $444,900Active4 beds 3 baths2,428 sq. ft.
7332 Rocklin Lane, Flowery Branch, GA 30542
MLS# 7827136Listed by: MCKINLEY PROPERTIES, LLC. - New
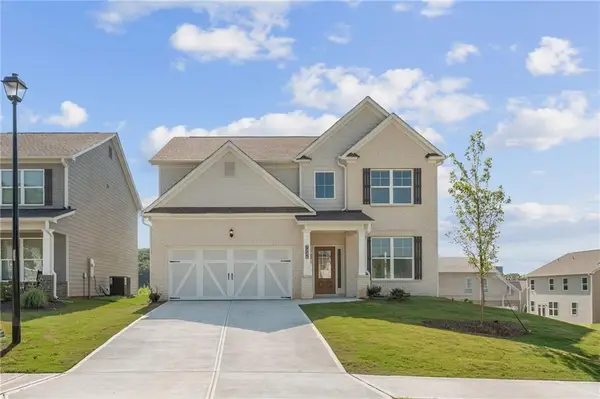 $474,645Active4 beds 3 baths2,626 sq. ft.
7224 Millbrae Walk, Flowery Branch, GA 30542
MLS# 7827139Listed by: MCKINLEY PROPERTIES, LLC. - New
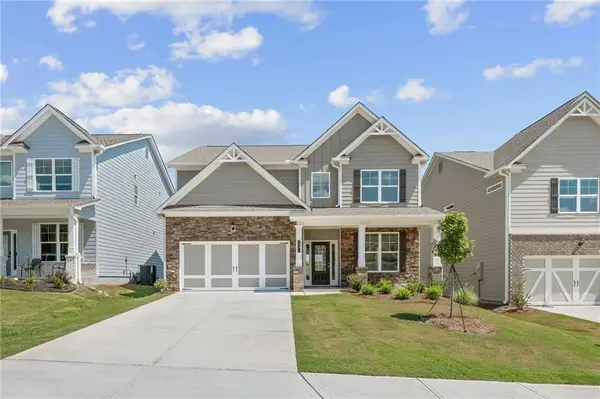 $480,145Active4 beds 3 baths2,626 sq. ft.
7371 Rocklin Lane, Flowery Branch, GA 30542
MLS# 7827146Listed by: MCKINLEY PROPERTIES, LLC. - New
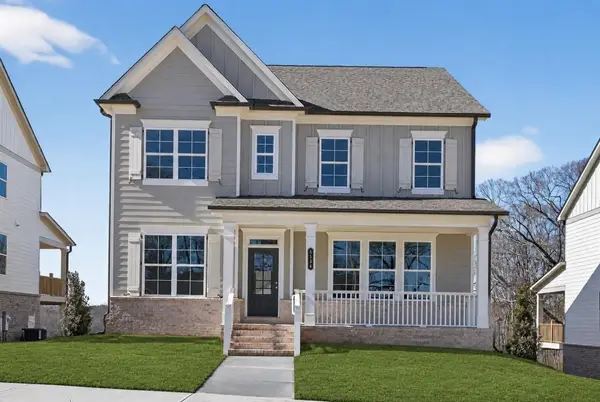 $648,900Active4 beds 3 baths2,882 sq. ft.
5554 Spring Street, Flowery Branch, GA 30542
MLS# 7826972Listed by: RE/MAX TRU


Protect your home and budget from life's surprises with an Assurant Home Warranty, backed by a partner that supports you through every step of homeownership. Explore Plans.
© 2023 - 2026 ERA Franchise Systems LLC. All rights reserved. ERA Franchise Systems LLC fully supports the principles of the Fair Housing Act and the Equal Opportunity Act. ERA, ERA Real Estate powered, and their respective logos are registered service marks of ERA Franchise Systems LLC. Each office is independently owned and operated.