
5318 Highpoint Road, Flowery Branch, GA 30542
Local realty services provided by:ERA Towne Square Realty, Inc.
5318 Highpoint Road,Flowery Branch, GA 30542
$319,900
- 3 Beds
- 2 Baths
- 1,140 sq. ft.
- Single family
- Active
Listed by: shannon brabner
Office: virtual properties realty.com
MLS#:7866754
Source:FIRSTMLS
Price summary
- Price:$319,900
- Price per sq. ft.:$280.61
About this home
Welcome home to 5318 Highpoint Road in Flowery Branch! This charming 3-bedroom, 2-bath home offers an inviting open-concept layout designed for comfortable everyday living and entertaining. The spacious living room features a cozy fireplace and flows seamlessly into the kitchen, complete with stainless steel appliances and a custom-built dining bench. Enjoy your morning coffee on the covered front porch or step outside to the freshly painted back deck overlooking the fenced backyard. With a brick patio and plenty of outdoor space, there's room to relax, entertain, garden, or enjoy time with pets. The attached two-car garage and extended driveway provide convenient parking and additional flexibility. Best of all, NO HOA! Conveniently located near Lake Lanier, downtown Flowery Branch, shopping, dining, and everyday amenities, this home combines comfort, convenience, and outdoor living in a desirable location. Whether you're purchasing your first home or looking for a place to make your own, this property offers a wonderful opportunity. Schedule your private showing today!...
Contact an agent
Home facts
- Year built:1996
- Subdivision & Development:Maynard Place
- Listing ID #:7866754
- Updated:November 12, 2026 at 05:45 PM
Rooms and interior
- Bedrooms:3
- Total bathrooms:2
- Full bathrooms:2
- Bathrooms Description:Separate Tub/Shower
- Kitchen Description:Breakfast Room, Cabinets Other, Dishwasher, Eat-in Kitchen, Laminate Counters
- Living area:1,140 sq. ft.
Heating and cooling
- Cooling:Ceiling Fan(s), Central Air
- Heating:Central, Electric
- Central air:Yes
Structure and exterior
- Roof:Composition
- Year built:1996
- Building area:1,140 sq. ft.
- Lot area:0.25 Acres
- Lot Features:Back Yard, Front Yard
- Construction Materials:Vinyl Siding
- Exterior Features:Covered, Deck, Front Porch, Private Yard, Rain Gutters
- Levels:1.5 Story
Schools
- High school:Cherokee Bluff
- Middle school:Cherokee Bluff
- Elementary school:Chestnut Mountain
Utilities
- Water:Public
- Sewer:Septic Tank
Finances and disclosures
- Price:$319,900
- Price per sq. ft.:$280.61
- Tax amount:$2,932 (2025)
Features and amenities
- Laundry features:Laundry Room, Lower Level
- Amenities:High Ceilings 9 ft Lower
Parking
- Parking description:Drive Under Main Level, Driveway, Garage, Garage Door Opener, Garage Faces Front
- Garage spaces:2
 Listings identified with the FMLS IDX logo come from FMLS and are held by brokerage firms other than the owner of this website. The listing brokerage is identified in any listing details. Information is deemed reliable but is not guaranteed. If you believe any FMLS listing contains material that infringes your copyrighted work please click here (https://www.fmls.com/dmca) to review our DMCA policy and learn how to submit a takedown request. ©2026 First Multiple Listing Service, Inc.
New listings near 5318 Highpoint Road
- Coming Soon
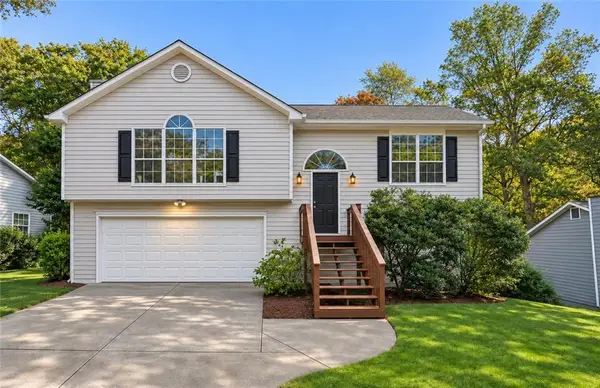 $329,900Coming Soon3 beds 2 baths1,558 sq. ft.
4343 Falcon Crest Drive, Flowery Branch, GA 30542
MLS# 7864892Listed by: ATLANTIC REAL ESTATE BROKERS, LLC - New
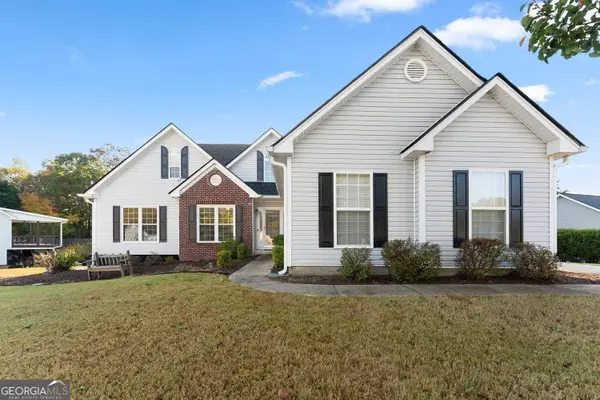 $524,900Active5 beds 4 baths4,160 sq. ft.
7227 Litany Court, Flowery Branch, GA 30542
MLS# 10889133Listed by: Virtual Properties Realty.com - New
 $385,000Active4 beds 3 baths1,962 sq. ft.
4855 Remington Drive, Flowery Branch, GA 30542
MLS# 7864710Listed by: PEND REALTY, LLC. - New
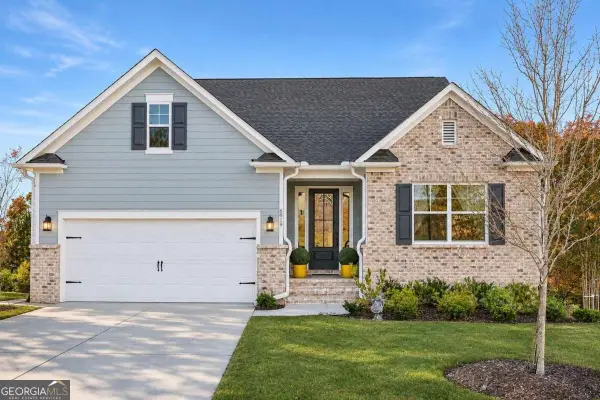 $549,900Active4 beds 3 baths2,503 sq. ft.
6819 Cambridge Drive, Flowery Branch, GA 30542
MLS# 10889009Listed by: Keller Williams Community Partners - New
 $524,900Active4 beds 4 baths3,126 sq. ft.
5573 Keswick Drive, Flowery Branch, GA 30542
MLS# 7867208Listed by: PEGGY SLAPPEY PROPERTIES INC. - New
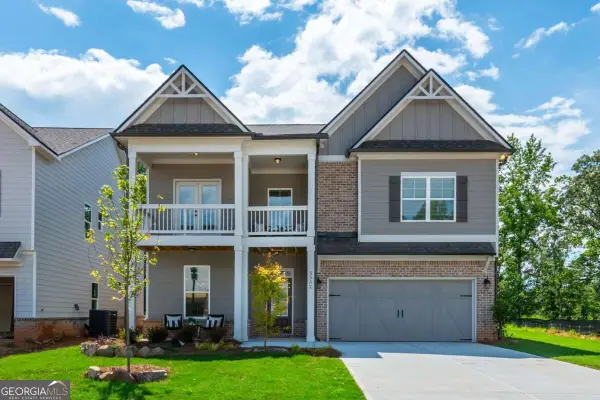 $519,900Active4 beds 4 baths
5561 Keswick Drive, Flowery Branch, GA 30542
MLS# 10888953Listed by: Peggy Slappey Properties - New
 $225,000Active-- beds -- baths
4924 Buck Creek Lane, Flowery Branch, GA 30542
MLS# 10888976Listed by: Keller Williams Realty Atl. Partners - New
 $475,000Active4 beds 4 baths4,584 sq. ft.
6358 Chestnut Parkway, Flowery Branch, GA 30542
MLS# 7867010Listed by: HARRY NORMAN REALTORS - New
 $526,450Active5 beds 4 baths2,562 sq. ft.
5592 Kenswick Drive, Flowery Branch, GA 30542
MLS# 7867019Listed by: MCKINLEY PROPERTIES, LLC.


Protect your home and budget from life's surprises with an Assurant Home Warranty, backed by a partner that supports you through every step of homeownership. Explore Plans.
© 2023 - 2026 ERA Franchise Systems LLC. All rights reserved. ERA Franchise Systems LLC fully supports the principles of the Fair Housing Act and the Equal Opportunity Act. ERA, ERA Real Estate powered, and their respective logos are registered service marks of ERA Franchise Systems LLC. Each office is independently owned and operated.