
5412 Mountain Mint, Flowery Branch, GA 30542
Local realty services provided by:ERA Sunrise Realty
5412 Mountain Mint,Flowery Branch, GA 30542
$425,000
- 4 Beds
- 3 Baths
- 2,668 sq. ft.
- Single family
- Active
Listed by: melissa welker
Office: hill wood realty, llc.
MLS#:7831331
Source:FIRSTMLS
Price summary
- Price:$425,000
- Price per sq. ft.:$159.3
- Monthly HOA dues:$105
About this home
Welcome to Flowery Branch and this two story “Nantucket” plan is a 4-bedroom 2.5 bath located in the Villages at East main and close to downtown Flowery Branch. Beautiful RevWood floors greet you as you enter this fantastic home with an open floor plan that has a large flex space with doors for privacy and a large closet space, perfect for dining, office, or playroom. Follow thru to the living, dining and kitchen. Living has a fireplace with shiplap and built in cabinets on each side. The kitchen features SS appliances including refrigerator, tile backsplash, large island with sink, loads of white cabinets, a walk-in pantry and granite countertops. Blinds throughout the home included. Upstairs you will find a generous sized owners suite with bath that includes tub & separate shower. Large owners closet with laundry room connected. Spacious secondary bedrooms and bath. A covered back porch and large back yard complete this home. The HOA maintains the landscaping for all the homes in the neighborhood and this home faces the community gathering space. This home is convenient to I-985, shopping and local mercantile. Loads of small-town charm that offers community events, walkable green space, an amphitheater, farmers market and festivals. Your area also minutes to Lake Lanier. Our preferred lender can offer closing cost allowance, and we will offer a 1-year home warranty. No disclosures, home sold as is!...
Contact an agent
Home facts
- Year built:2021
- Subdivision & Development:Villages At East Main
- Listing ID #:7831331
- Updated:September 07, 2026 at 01:31 PM
Rooms and interior
- Bedrooms:4
- Total bathrooms:3
- Full bathrooms:2
- Half bathrooms:1
- Flooring:Carpet, Hardwood, Vinyl
- Dining Description:Separate Dining Room
- Bathrooms Description:Double Vanity, Separate Tub/Shower
- Kitchen Description:Cabinets White, Dishwasher, Electric Cooktop, Electric Oven, Kitchen Island, Microwave, Pantry, Refrigerator, Stone Counters, View to Family Room
- Living area:2,668 sq. ft.
Heating and cooling
- Cooling:Ceiling Fan(s), Central Air
- Heating:Electric
- Central air:Yes
Structure and exterior
- Roof:Composition
- Year built:2021
- Building area:2,668 sq. ft.
- Lot Features:Back Yard, Landscaped, Level
- Architectural Style:Traditional
- Construction Materials:Cement Siding, Stone
- Exterior Features:Covered, Front Porch, Rear Porch
- Levels:2 Story
Schools
- High school:West Hall
- Middle school:West Hall
- Elementary school:Flowery Branch
Utilities
- Water:Public, Water Available
- Sewer:Public Sewer, Sewer Available
Finances and disclosures
- Price:$425,000
- Price per sq. ft.:$159.3
- Tax amount:$4,587 (2025)
Features and amenities
- Laundry features:In Hall, Laundry Room, Upper Level
- Amenities:Entrance Foyer, Walk-In Closet(s)
Parking
- Parking description:Attached, Garage, Garage Faces Rear
- Garage spaces:2
 Listings identified with the FMLS IDX logo come from FMLS and are held by brokerage firms other than the owner of this website. The listing brokerage is identified in any listing details. Information is deemed reliable but is not guaranteed. If you believe any FMLS listing contains material that infringes your copyrighted work please click here (https://www.fmls.com/dmca) to review our DMCA policy and learn how to submit a takedown request. ©2026 First Multiple Listing Service, Inc.
New listings near 5412 Mountain Mint
- Coming Soon
 $575,000Coming Soon4 beds 4 baths2,296 sq. ft.
4939 Old Orr Road, Flowery Branch, GA 30542
MLS# 7833228Listed by: VIRTUAL PROPERTIES REALTY.COM - Coming Soon
 $370,000Coming Soon3 beds 2 baths1,577 sq. ft.
4646 Countryside Drive, Flowery Branch, GA 30542
MLS# 7823469Listed by: KELLER WILLIAMS RLTY CONSULTANTS - Coming Soon
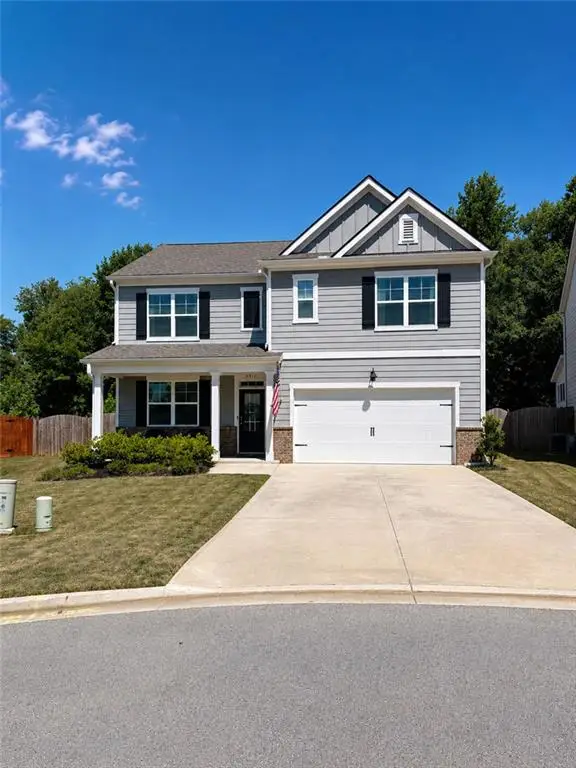 $425,000Coming Soon5 beds 3 baths2,496 sq. ft.
5911 Screech Owl Drive, Flowery Branch, GA 30542
MLS# 7826670Listed by: HEARTLAND REAL ESTATE, LLC - Coming Soon
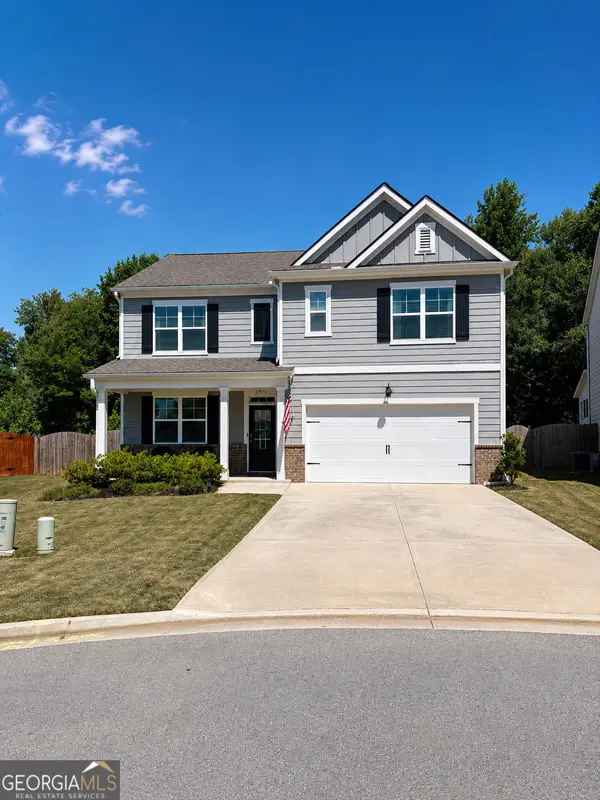 $425,000Coming Soon5 beds 3 baths2,496 sq. ft.
5911 Screech Owl Drive, Flowery Branch, GA 30542
MLS# 10832191Listed by: Heartland Real Estate - Coming Soon
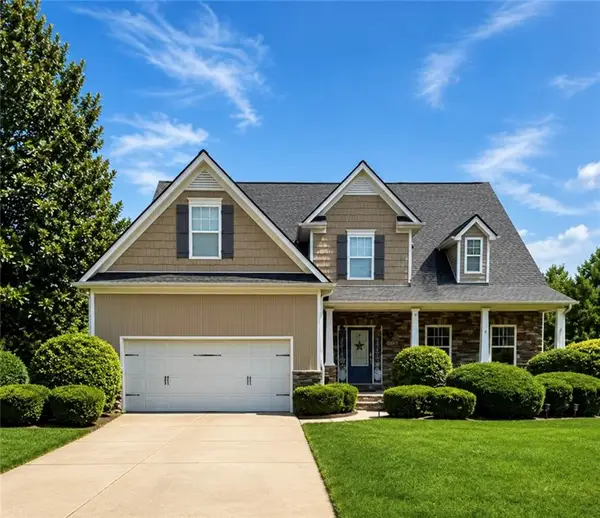 $595,000Coming Soon4 beds 5 baths3,274 sq. ft.
5538 Mulberry Preserve Drive, Flowery Branch, GA 30542
MLS# 7826142Listed by: MARK SPAIN REAL ESTATE - Coming Soon
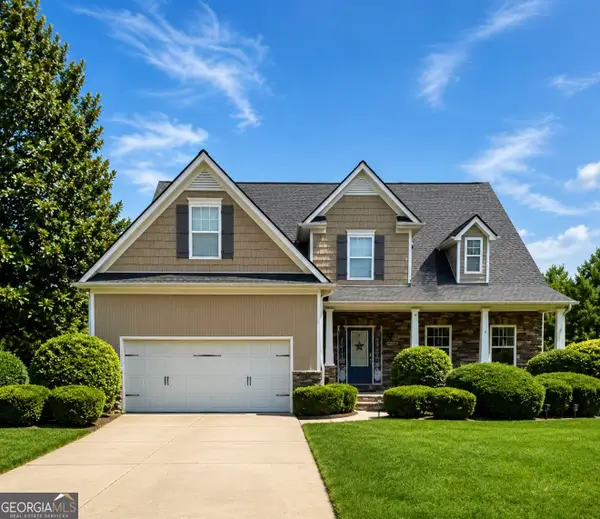 $595,000Coming Soon4 beds 5 baths4,743 sq. ft.
5538 Mulberry Preserve Drive, Flowery Branch, GA 30542
MLS# 10831611Listed by: Mark Spain Real Estate - New
 $478,710Active5 beds 4 baths2,562 sq. ft.
7419 Rocklin Lane, Flowery Branch, GA 30542
MLS# 7833699Listed by: MCKINLEY PROPERTIES, LLC. - New
 $459,000Active5 beds 4 baths
5821 Silverthorn Drive, Flowery Branch, GA 30542
MLS# 10841065Listed by: Virtual Properties Realty.com - New
 $476,050Active5 beds 4 baths2,562 sq. ft.
5597 Keswick Drive, Flowery Branch, GA 30542
MLS# 7833537Listed by: MCKINLEY PROPERTIES, LLC. - New
 $530,210Active5 beds 3 baths2,551 sq. ft.
7424 Rocklin Lane, Flowery Branch, GA 30542
MLS# 10840916Listed by: McKinley Properties LLC


Protect your home and budget from life's surprises with an Assurant Home Warranty, backed by a partner that supports you through every step of homeownership. Explore Plans.
© 2023 - 2026 ERA Franchise Systems LLC. All rights reserved. ERA Franchise Systems LLC fully supports the principles of the Fair Housing Act and the Equal Opportunity Act. ERA, ERA Real Estate powered, and their respective logos are registered service marks of ERA Franchise Systems LLC. Each office is independently owned and operated.