
5592 Keswick Drive, Flowery Branch, GA 30542
Local realty services provided by:ERA Kings Bay Realty
5592 Keswick Drive,Flowery Branch, GA 30542
$468,500
- 5 Beds
- 3 Baths
- - sq. ft.
- Single family
- Active
Listed by: reshmi gomes
Office: mckinley properties llc
MLS#:10836028
Source:METROMLS
Price summary
- Price:$468,500
- Monthly HOA dues:$66.67
About this home
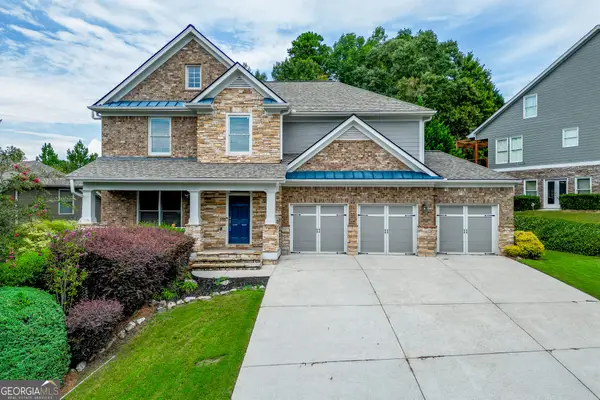
Lot 46 - Beautiful Corner Lot with a Main-Level Bedroom & Full Bath! (PROPERTY IS CURRENTLY UNDER CONSTRUCTION. THIS HOME INCLUDES A COVERED PATIO WITH A CEILING FAN AT NO ADDITIONAL COST) Welcome to Mulberry Summit in Flowery Branch! Discover the thoughtfully designed Brookpark plan, offering 5 bedrooms and 3 full bathrooms with the perfect blend of style, comfort, and functionality. A main-level bedroom and full bath provide flexibility for guests, a private home office, or convenient everyday living. The main level features 9-foot ceilings and elevated trim details, creating an open, inviting atmosphere. The gourmet kitchen showcases a spacious center island, 42-inch cabinetry, and granite countertops. A separate formal dining room offers the perfect setting for dinner parties and special celebrations. Upstairs, a versatile loft provides additional space for relaxing, entertaining, or creating a media retreat. The spacious primary suite features a tray ceiling, a spa-inspired bathroom, and an expansive walk-in closet. Three additional bedrooms complete the upper level. Situated on a beautiful corner lot, this home is an opportunity you won't want to miss! Be among the first to tour and secure your new home today. Estimated Completion: December 2026 Interior photos are representative of the builder's finished product gallery. Actual features and finishes may vary....
Contact an agent
Home facts
- Year built:2026
- Subdivision & Development:MULBERRY SUMMIT
- Listing ID #:10836028
- Updated:September 01, 2026 at 11:35 AM
Rooms and interior
- Bedrooms:5
- Total bathrooms:3
- Full bathrooms:3
- Flooring:Carpet, Tile
- Dining Description:Seats 12+
- Bathrooms Description:Double Vanity
- Kitchen Description:Breakfast Area, Breakfast Bar, Dishwasher, Disposal, Kitchen Island, Microwave, Walk-in Pantry
- Bedroom Description:Walk-In Closet(s)
Heating and cooling
- Cooling:Ceiling Fan(s), Central Air, Electric, Zoned
- Heating:Electric, Forced Air, Hot Water, Zoned
- Central air:Yes
Structure and exterior
- Roof:Composition
- Year built:2026
- Lot area:0.14 Acres
- Lot Features:Corner Lot, Level, Private
- Architectural Style:Craftsman
- Construction Materials:Brick
- Exterior Features:Deck/Patio
- Foundation Description:Slab
- Levels:2 Story
Schools
- High school:West Hall
- Middle school:West Hall
- Elementary school:Flowery Branch
Utilities
- Water:Public, Water Available
- Sewer:Public Sewer
Finances and disclosures
- Price:$468,500
- Tax amount:$964 (2025)
Features and amenities
- Appliances:Dishwasher, Disposal, Electric Water Heater, Microwave
- Laundry features:Common Area, Laundry, Upper Level
- Amenities:Carbon Monoxide Detector(s), Double Pane Windows, Electric Water Heater, High Ceilings, Pulldown Attic Stairs, Smoke Detector(s), Tray Ceiling(s)
Parking
- Total parking spaces:2
- Parking description:Garage
- Garage:Yes
 2026 Georgia MLS. All rights reserved. Information Deem Reliable But Not Guaranteed September 1, 2026
New listings near 5592 Keswick Drive
- Coming Soon
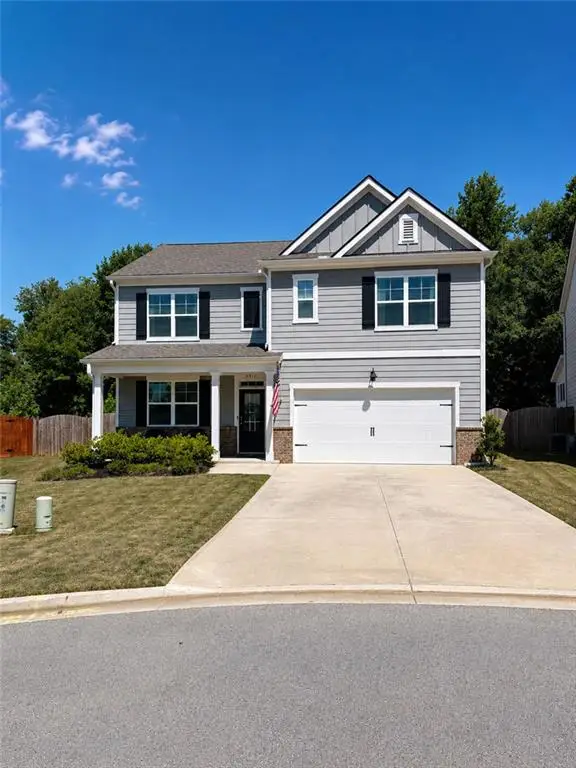 $425,000Coming Soon5 beds 3 baths2,496 sq. ft.
5911 Screech Owl Drive, Flowery Branch, GA 30542
MLS# 7826670Listed by: HEARTLAND REAL ESTATE, LLC - Coming Soon
 $425,000Coming Soon5 beds 3 baths2,496 sq. ft.
5911 Screech Owl Drive, Flowery Branch, GA 30542
MLS# 10832191Listed by: Heartland Real Estate - Coming Soon
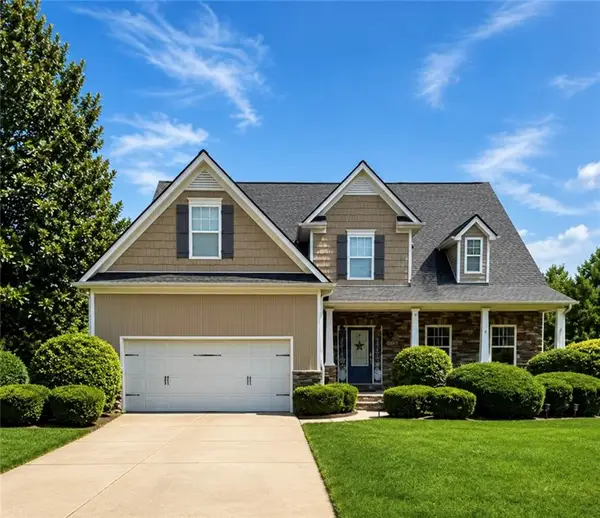 $595,000Coming Soon4 beds 5 baths3,274 sq. ft.
5538 Mulberry Preserve Drive, Flowery Branch, GA 30542
MLS# 7826142Listed by: MARK SPAIN REAL ESTATE - Coming Soon
 $595,000Coming Soon4 beds 5 baths4,743 sq. ft.
5538 Mulberry Preserve Drive, Flowery Branch, GA 30542
MLS# 10831611Listed by: Mark Spain Real Estate - New
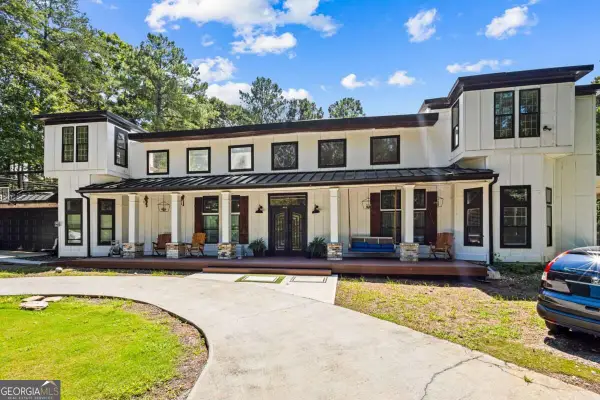 $950,000Active7 beds 5 baths6,500 sq. ft.
6409 Snelling Mill Road, Flowery Branch, GA 30542
MLS# 10836536Listed by: TOP Brokerage - New
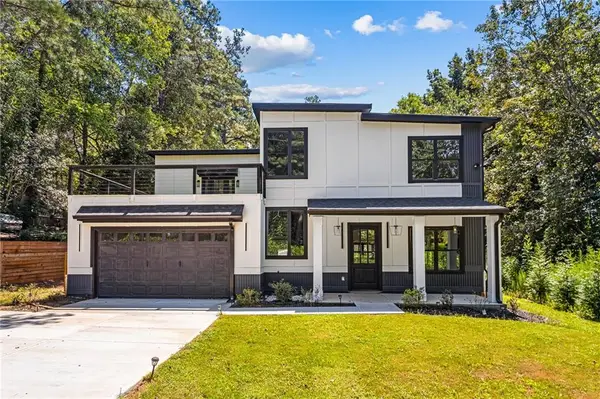 $740,000Active4 beds 4 baths3,136 sq. ft.
6465 Yacht Club Road, Flowery Branch, GA 30542
MLS# 7830033Listed by: TOP BROKERAGE, LLC - New
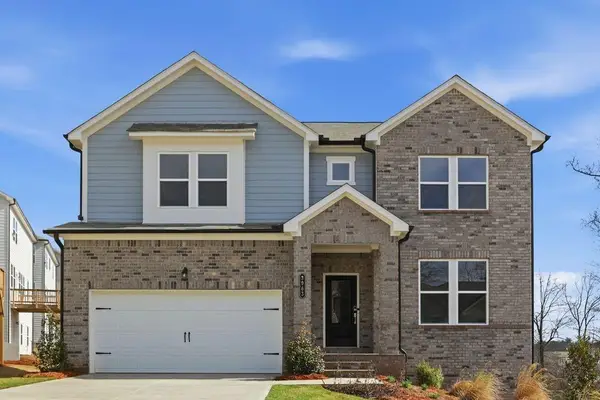 $469,990Active4 beds 3 baths2,498 sq. ft.
3963 Alderstone Drive, Flowery Branch, GA 30542
MLS# 7828863Listed by: TAYLOR MORRISON REALTY OF GEORGIA, INC. - New
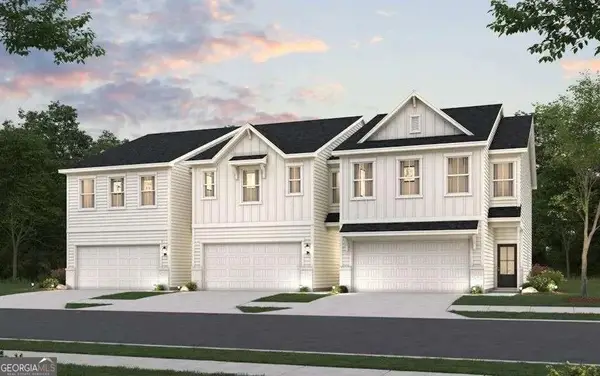 $389,645Active3 beds 3 baths1,842 sq. ft.
7485 Clover Lane #128, Flowery Branch, GA 30542
MLS# 10835274Listed by: CCG Realty Group LLC - New
 $709,000Active7 beds 6 baths5,086 sq. ft.
7563 Brookstone Circle, Flowery Branch, GA 30542
MLS# 10835144Listed by: PEND Realty, LLC


Protect your home and budget from life's surprises with an Assurant Home Warranty, backed by a partner that supports you through every step of homeownership. Explore Plans.
© 2023 - 2026 ERA Franchise Systems LLC. All rights reserved. ERA Franchise Systems LLC fully supports the principles of the Fair Housing Act and the Equal Opportunity Act. ERA, ERA Real Estate powered, and their respective logos are registered service marks of ERA Franchise Systems LLC. Each office is independently owned and operated.