
5727 Pleasant Woods Drive, Flowery Branch, GA 30542
Local realty services provided by:ERA Sunrise Realty
Listed by: misty robertson
Office: century 21 results
MLS#:7866861
Source:FIRSTMLS
Price summary
- Price:$509,900
- Price per sq. ft.:$143.63
- Monthly HOA dues:$21.33
About this home
Welcome to this meticulously maintained 4 bedroom/2.5 bath residence offering over 3,500 square feet of comfortable living space, perfectly situated on a spacious level lot with a fenced yard and zoned for top-rated schools! With a newer architectural roof (5 yrs), beautiful curb appeal, and an abundance of indoor and outdoor living space, this home offers the perfect blend of comfort, functionality, and room to grow. Freshly painted exterior, charming brick front, manicured landscaping, two-car garage with custom overhang and canned lights, along with an extended parking pad to create a welcoming first impression. Step inside the covered front entry to a two-story foyer, highlighted by elegant wainscoting, a beautiful spindle staircase, and natural light pouring through the palladium window. The main level offers a formal dining room and adjoining formal living room, along with a versatile office or flex space featuring French door entry, easily accommodating a guest bedroom if desired. The inviting family room serves as the heart of the home, showcasing coffered ceilings and a cozy fireplace, with an easy flow into the eat-in kitchen. Here, you'll find a center island, sleek dark granite countertops, tile backsplash, two pantries, stainless steel appliances, and an additional dining area perfect for everyday meals and gathering. A conveniently located half bath completes the main level. Upstairs, retreat to the spacious primary suite, offering a second fireplace and plenty of room for a private sitting area. The beautifully appointed en-suite features a double vanity with dedicated makeup counter, an oversized fully tiled frameless walk-in shower with dual shower heads, relaxing jetted tub, private water closet, and a generously sized wardrobe closet. Three secondary bedrooms and an additional full bathroom provide plenty of flexibility for family, guests, or additional workspace. Laundry room conveniently located near all bedrooms. Additional interior features include hardwood floors and plush upgraded carpet padding for an extra layer of comfort throughout as well as a newer hot water heater and dual HVAC units (6yrs). Step outside and discover one of this home's standout features: an expansive 18 X 35 covered patio complete with triple ceiling fans and can lights, overlooking an enormous, level, fully fenced backyard. Whether you're envisioning a pool, fire pit, outdoor kitchen, or your own custom outdoor retreat, this incredible blank canvas offers endless possibilities for play, pets, and entertaining. A 12X20 STORAGE SHED with loft and electricity provides the perfect spot for tools, lawn equipment, and seasonal decor. Enjoy the convenience of being just a short drive from Lake Lanier, Chateau Elan, Northeast Georgia Medical Center-Braselton, shopping, dining, parks and recreational facilities, and so much more! With its generous living spaces, desirable features, and exceptional outdoor potential, this home is ready for it's next chapter!...
Contact an agent
Home facts
- Year built:2006
- Subdivision & Development:The Park At Chestnut Mountain Ph 2
- Listing ID #:7866861
- Updated:November 15, 2026 at 06:45 PM
Rooms and interior
- Bedrooms:4
- Total bathrooms:3
- Full bathrooms:2
- Half bathrooms:1
- Flooring:Carpet, Hardwood
- Dining Description:Separate Dining Room
- Bathrooms Description:Double Vanity, Separate Tub/Shower, Whirlpool Tub
- Kitchen Description:Breakfast Bar, Cabinets Stain, Dishwasher, Eat-in Kitchen, Electric Oven, Electric Range, Kitchen Island, Pantry, Refrigerator, Stone Counters, View to Family Room
- Bedroom Description:Oversized Master
- Living area:3,550 sq. ft.
Heating and cooling
- Cooling:Ceiling Fan(s), Central Air
- Heating:Central
- Central air:Yes
Structure and exterior
- Roof:Composition, Metal
- Year built:2006
- Building area:3,550 sq. ft.
- Lot area:0.61 Acres
- Lot Features:Back Yard, Front Yard, Landscaped, Level
- Architectural Style:Traditional
- Construction Materials:Brick Front, Cement Siding, Stone
- Exterior Features:Covered, Front Porch, Gas Grill, Patio, Private Yard, Rain Gutters, Storage
- Levels:2 Story
Schools
- High school:Cherokee Bluff
- Middle school:Cherokee Bluff
- Elementary school:Chestnut Mountain
Utilities
- Water:Public, Water Available
- Sewer:Septic Tank
Finances and disclosures
- Price:$509,900
- Price per sq. ft.:$143.63
- Tax amount:$3,870 (2025)
Features and amenities
- Laundry features:Laundry Room, Upper Level
- Amenities:Coffered Ceiling(s), Entrance Foyer 2 Story, Tray Ceiling(s), Walk-In Closet(s)
Parking
- Parking description:Driveway, Garage, Garage Door Opener, Garage Faces Front, Kitchen Level, Level Driveway, Parking Pad
- Garage spaces:2
 Listings identified with the FMLS IDX logo come from FMLS and are held by brokerage firms other than the owner of this website. The listing brokerage is identified in any listing details. Information is deemed reliable but is not guaranteed. If you believe any FMLS listing contains material that infringes your copyrighted work please click here (https://www.fmls.com/dmca) to review our DMCA policy and learn how to submit a takedown request. ©2026 First Multiple Listing Service, Inc.
New listings near 5727 Pleasant Woods Drive
- Coming Soon
 $389,000Coming Soon4 beds 2 baths1,856 sq. ft.
5374 Amber Cove Way, Flowery Branch, GA 30542
MLS# 7867722Listed by: RE/MAX TRU - Coming Soon
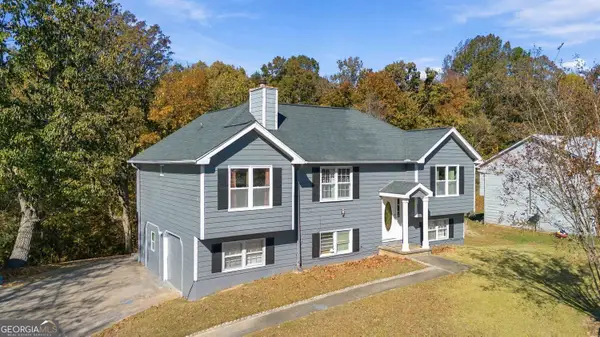 $341,000Coming Soon5 beds 3 baths1,930 sq. ft.
4610 Quail Pointe Drive, Flowery Branch, GA 30542
MLS# 10889174Listed by: Virtual Properties Realty.com - New
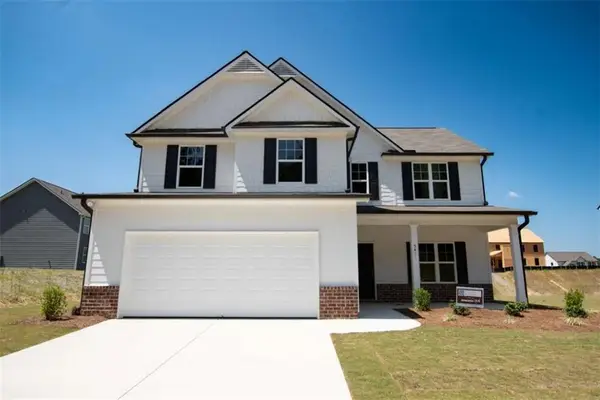 $442,490Active4 beds 3 baths6,970 sq. ft.
4210 Eberly Way, Flowery Branch, GA 30542
MLS# 7868522Listed by: PIEDMONT RESIDENTIAL REALTY, LLC. - New
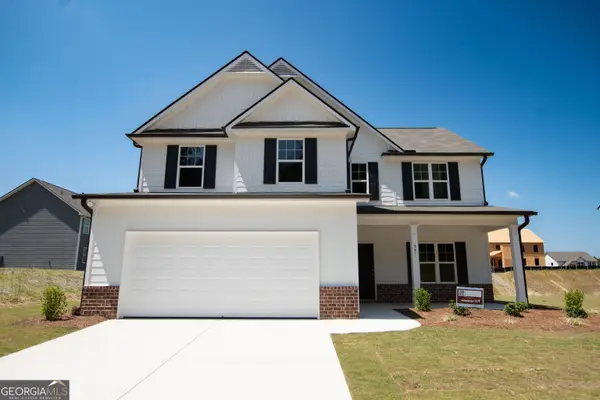 $442,490Active4 beds 3 baths2,024 sq. ft.
4210 Eberly Way #114, Flowery Branch, GA 30542
MLS# 10890777Listed by: Piedmont Residential Realty - New
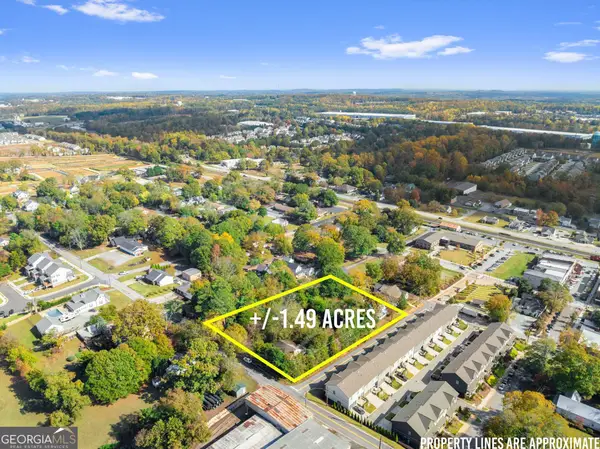 $1,499,000Active3 beds 3 baths2,500 sq. ft.
0 Gainesville Street, Flowery Branch, GA 30542
MLS# 10890211Listed by: Modern Heart Realty - New
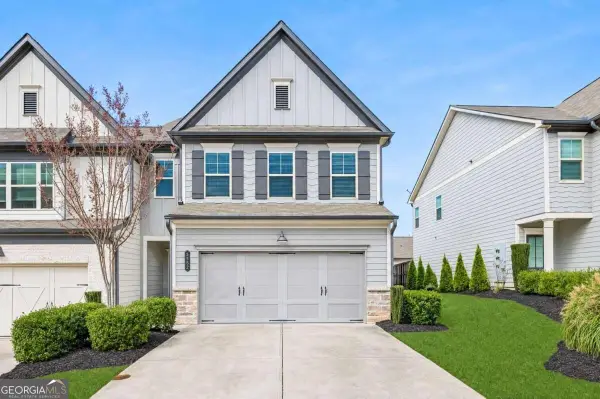 $350,000Active3 beds 3 baths2,027 sq. ft.
5552 Garens Way, Flowery Branch, GA 30542
MLS# 10890216Listed by: BHHS Georgia Properties - New
 $275,900Active4 beds 3 baths2,732 sq. ft.
4807 Clarkstone Drive, Flowery Branch, GA 30542
MLS# 7868109Listed by: PEND REALTY, LLC. - New
 $365,000Active3 beds 2 baths1,362 sq. ft.
5017 Old Orr Road, Flowery Branch, GA 30542
MLS# 7867677Listed by: ELATED REAL ESTATE CORPORATION - New
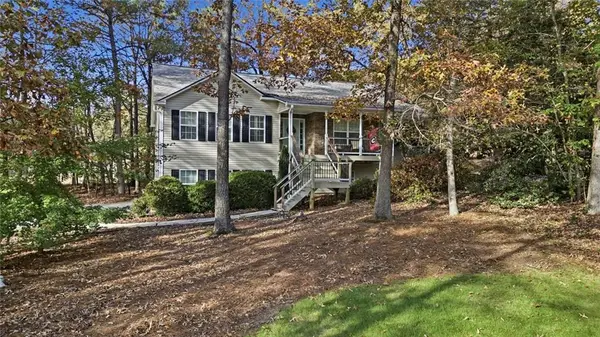 $375,000Active3 beds 2 baths1,818 sq. ft.
7481 Majestic Lane, Flowery Branch, GA 30542
MLS# 7867598Listed by: CENTURY 21 RESULTS


Protect your home and budget from life's surprises with an Assurant Home Warranty, backed by a partner that supports you through every step of homeownership. Explore Plans.
© 2023 - 2026 ERA Franchise Systems LLC. All rights reserved. ERA Franchise Systems LLC fully supports the principles of the Fair Housing Act and the Equal Opportunity Act. ERA, ERA Real Estate powered, and their respective logos are registered service marks of ERA Franchise Systems LLC. Each office is independently owned and operated.