
5854 Bridgeport Court, Flowery Branch, GA 30542
Local realty services provided by:ERA Kings Bay Realty
5854 Bridgeport Court,Flowery Branch, GA 30542
$350,000
- 4 Beds
- 3 Baths
- 2,224 sq. ft.
- Single family
- Active
Listed by: mary grace deas
Office: re/max center
MLS#:10826074
Source:METROMLS
Price summary
- Price:$350,000
- Price per sq. ft.:$157.37
- Monthly HOA dues:$16.67
About this home
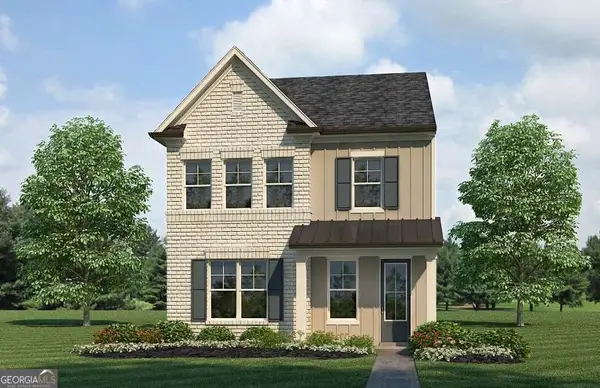
Move-in-ready brick-front home offering 4 bedrooms and 2.5 baths with an open, functional floor plan. The kitchen features a breakfast bar and pantry and flows into the dining area and spacious family room with fireplace. Easy-care LVP flooring throughout the main living areas. The oversized primary suite offers space for a sitting area, tray ceiling, double vanity and garden tub. Generously sized secondary bedrooms provide flexible space for guests or a home office. Refrigerator, washer, and dryer remain. Enjoy a private, fenced backyard thoughtfully terraced with landscaping walls for easier care and maintenance. The heated and cooled garage provides additional flexible space. Major updates include roof (2025), upper HVAC (2023), lower HVAC (11/2025), water heater (2023), stove (3/2026), disposal (2025), dishwasher (2022), and microwave (2022). Conveniently located near shopping, Lake Lanier, and Hideaway Bay Marina. A great option for an owner-occupant or investment property!
Contact an agent
Home facts
- Year built:2006
- Subdivision & Development:MULBERRY VILLAGE
- Listing ID #:10826074
- Updated:August 15, 2026 at 12:34 AM
Rooms and interior
- Bedrooms:4
- Total bathrooms:3
- Full bathrooms:3
- Flooring:Carpet, Tile, Vinyl
- Dining Description:Living Room/Dining Room Combo
- Bathrooms Description:Double Vanity
- Kitchen Description:Breakfast Area, Breakfast Room, Dishwasher, Disposal, Microwave, Pantry, Refrigerator, Stainless Steel Appliance(s)
- Bedroom Description:Walk-In Closet(s)
- Living area:2,224 sq. ft.
Heating and cooling
- Cooling:Central Air, Electric
- Heating:Electric
- Central air:Yes
Structure and exterior
- Roof:Composition
- Year built:2006
- Building area:2,224 sq. ft.
- Lot area:0.14 Acres
- Lot Features:Private
- Architectural Style:Traditional
- Construction Materials:Brick, Concrete
- Exterior Features:Deck/Patio
- Foundation Description:Slab
- Levels:2 Story
Schools
- High school:West Hall
- Middle school:West Hall
- Elementary school:Flowery Branch
Utilities
- Water:Public
- Sewer:Public Sewer, Sewer Connected
Finances and disclosures
- Price:$350,000
- Price per sq. ft.:$157.37
- Tax amount:$3,713 (2026)
Features and amenities
- Appliances:Dishwasher, Disposal, Microwave, Refrigerator, Stainless Steel Appliance(s)
- Laundry features:In Hall, Laundry, Upper Level
- Amenities:Pulldown Attic Stairs, Smoke Detector(s)
Parking
- Total parking spaces:2
- Parking description:Garage, Garage Door Opener, Kitchen Level
- Garage:Yes
 2026 Georgia MLS. All rights reserved. Information Deem Reliable But Not Guaranteed August 15, 2026
New listings near 5854 Bridgeport Court
- New
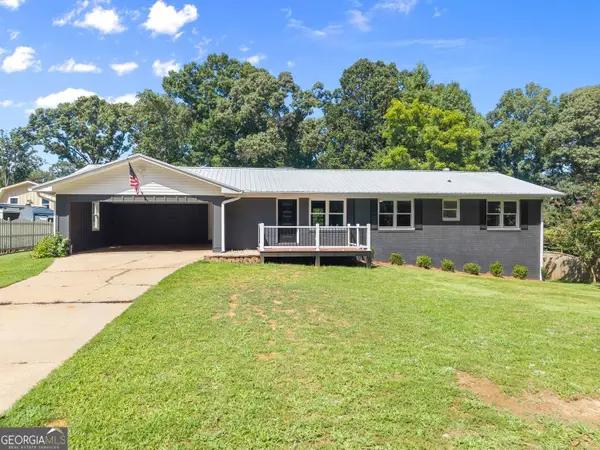 $449,000Active3 beds 2 baths2,689 sq. ft.
5850 Norton Circle, Flowery Branch, GA 30542
MLS# 10824190Listed by: Real Broker, LLC - New
 $800,000Active4 beds 3 baths3,682 sq. ft.
6173 Pine Circle, Flowery Branch, GA 30542
MLS# 7820887Listed by: EXP REALTY, LLC. - New
 $595,000Active5 beds 4 baths3,013 sq. ft.
7129 Birch View Court, Flowery Branch, GA 30542
MLS# 7821316Listed by: DWELLI INC. - New
 $515,000Active4 beds 3 baths3,517 sq. ft.
5724 Newberry Point Drive, Flowery Branch, GA 30542
MLS# 7821320Listed by: VIRTUAL PROPERTIES REALTY.COM - New
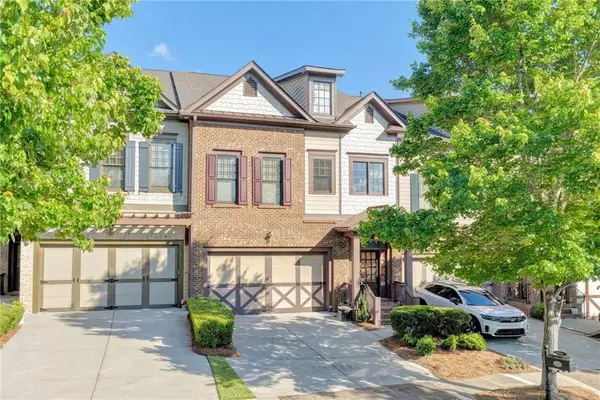 $590,000Active4 beds 5 baths4,804 sq. ft.
6961 Fellowship Lane, Flowery Branch, GA 30542
MLS# 7820613Listed by: VIRTUAL PROPERTIES REALTY.COM - New
 $344,900Active3 beds 3 baths1,900 sq. ft.
5509 Leyland Drive, Flowery Branch, GA 30542
MLS# 10825300Listed by: Millard Bowen Realty Group - New
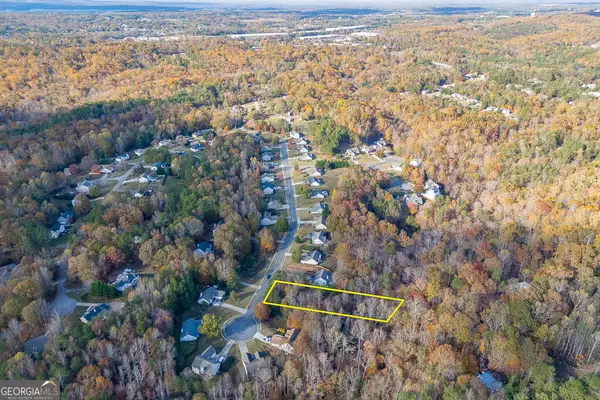 $40,000Active1.06 Acres
5137 Yellow Stone Drive, Flowery Branch, GA 30542
MLS# 10825385Listed by: eXp Realty - New
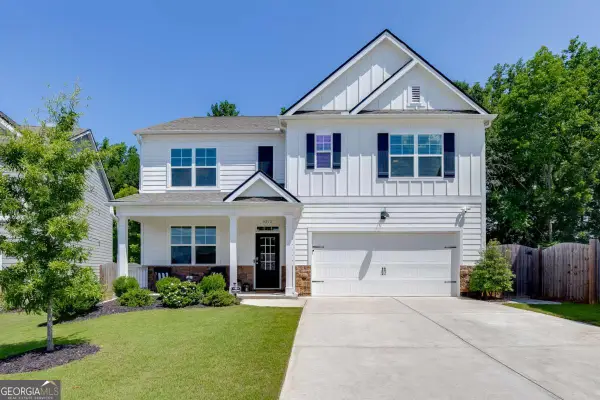 $439,000Active5 beds 3 baths2,496 sq. ft.
5915 Screech Owl Drive, Flowery Branch, GA 30542
MLS# 10825399Listed by: Keller Williams Realty Atl. Partners - New
 $334,900Active3 beds 3 baths2,100 sq. ft.
5377 Gray Birch Bend, Flowery Branch, GA 30542
MLS# 10825115Listed by: Millard Bowen Realty Group


Protect your home and budget from life's surprises with an Assurant Home Warranty, backed by a partner that supports you through every step of homeownership. Explore Plans.
© 2023 - 2026 ERA Franchise Systems LLC. All rights reserved. ERA Franchise Systems LLC fully supports the principles of the Fair Housing Act and the Equal Opportunity Act. ERA, ERA Real Estate powered, and their respective logos are registered service marks of ERA Franchise Systems LLC. Each office is independently owned and operated.