
5911 Screech Owl Drive, Flowery Branch, GA 30542
Local realty services provided by:ERA Towne Square Realty, Inc.
5911 Screech Owl Drive,Flowery Branch, GA 30542
$425,000
- 5 Beds
- 3 Baths
- 2,496 sq. ft.
- Single family
- Coming Soon
Listed by: chelsea watts
Office: heartland real estate, llc.
MLS#:7826670
Source:FIRSTMLS
Price summary
- Price:$425,000
- Price per sq. ft.:$170.27
About this home
Flowery Branch is calling—and this Summit Lake home might just be your answer. Only five years young, it serves up plenty of space, a fantastic layout, and a location near downtown that makes everyday life a little more fun. Step inside to an open-concept main level that just feels like home, where the kitchen flows seamlessly into the living and dining areas—perfect for everyday living and entertaining. In addition, a bedroom suite on the main level offers added flexibility for guests, family, or a home office.
Upstairs, you’ll find four additional bedrooms along with a spacious loft, giving everyone plenty of room to spread out. Out back, relax on the covered porch overlooking a flat, fenced yard with plenty of space for pets, play, gardening, or weekend get-togethers.
Summit Lake adds even more to love with resort-style amenities, including a community pool, playground, and picturesque pond. And with charming downtown Flowery Branch just minutes away, you’ll enjoy easy access to Lake Lanier, shopping, dining, schools, and I-985.
Come see why Flowery Branch—and this wonderful Summit Lake home—might be just the place you’ve been looking for....
Contact an agent
Home facts
- Year built:2021
- Subdivision & Development:Summit Lake
- Listing ID #:7826670
- Updated:August 25, 2026 at 04:46 AM
Rooms and interior
- Bedrooms:5
- Total bathrooms:3
- Full bathrooms:3
- Flooring:Carpet, Ceramic Tile
- Dining Description:Seats 12+, Separate Dining Room
- Bathrooms Description:Double Vanity, Separate Tub/Shower
- Kitchen Description:Breakfast Bar, Cabinets White, Dishwasher, Disposal, Eat-in Kitchen, Gas Cooktop, Gas Oven, Kitchen Island, Microwave, Pantry, Pantry Walk-In, Refrigerator
- Bedroom Description:Oversized Master, Sitting Room, Split Bedroom Plan
- Living area:2,496 sq. ft.
Heating and cooling
- Cooling:Central Air
- Heating:Central, Natural Gas
- Central air:Yes
Structure and exterior
- Roof:Composition, Shingle
- Year built:2021
- Building area:2,496 sq. ft.
- Lot area:0.22 Acres
- Lot Features:Back Yard, Cul-De-Sac, Level, Private, Wooded
- Architectural Style:Craftsman
- Construction Materials:HardiPlank Type
- Exterior Features:Covered, Garden, Patio, Private Yard, Rain Gutters
- Levels:2 Story
Schools
- High school:West Hall
- Middle school:West Hall
- Elementary school:Flowery Branch
Utilities
- Water:Public, Water Available
- Sewer:Public Sewer, Sewer Available
Finances and disclosures
- Price:$425,000
- Price per sq. ft.:$170.27
- Tax amount:$4,241 (2025)
Features and amenities
- Laundry features:Laundry Room
- Amenities:Gas Water Heater, High Ceilings 9 ft Main, High Speed Internet, Walk-In Closet(s)
Parking
- Total parking spaces:4
- Parking description:Attached, Driveway, Garage, Garage Door Opener
- Garage spaces:2
 Listings identified with the FMLS IDX logo come from FMLS and are held by brokerage firms other than the owner of this website. The listing brokerage is identified in any listing details. Information is deemed reliable but is not guaranteed. If you believe any FMLS listing contains material that infringes your copyrighted work please click here (https://www.fmls.com/dmca) to review our DMCA policy and learn how to submit a takedown request. ©2026 First Multiple Listing Service, Inc.
New listings near 5911 Screech Owl Drive
- Coming Soon
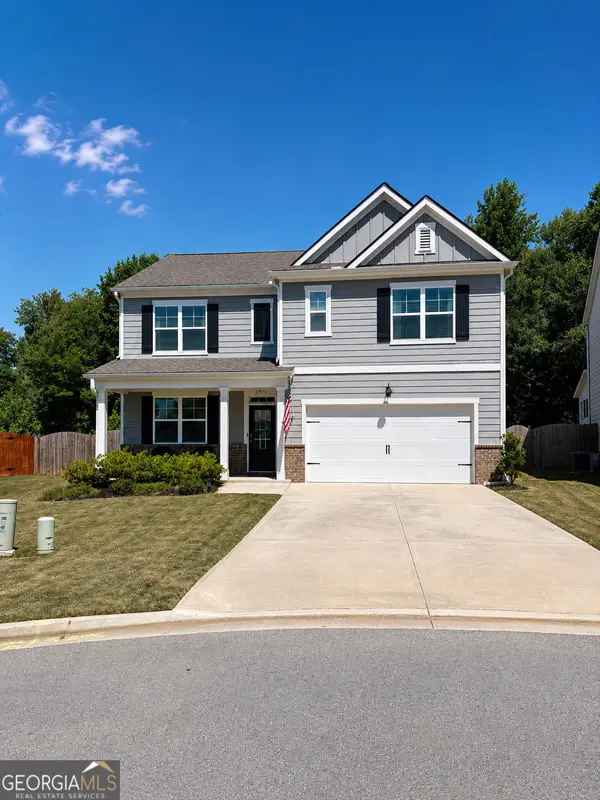 $425,000Coming Soon5 beds 3 baths2,496 sq. ft.
5911 Screech Owl Drive, Flowery Branch, GA 30542
MLS# 10832191Listed by: Heartland Real Estate - Coming Soon
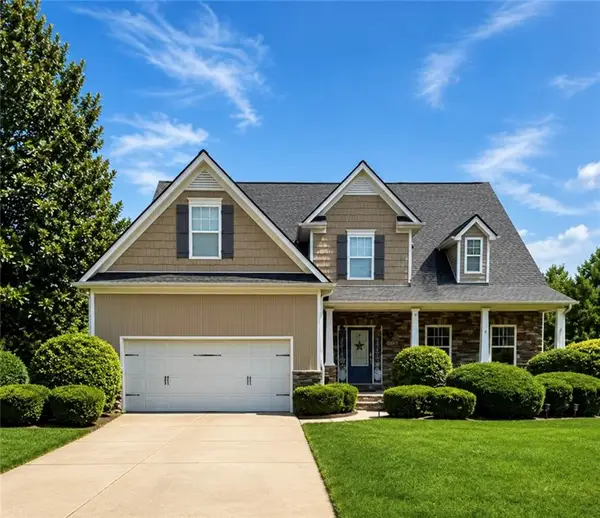 $595,000Coming Soon4 beds 5 baths3,274 sq. ft.
5538 Mulberry Preserve Drive, Flowery Branch, GA 30542
MLS# 7826142Listed by: MARK SPAIN REAL ESTATE - Coming Soon
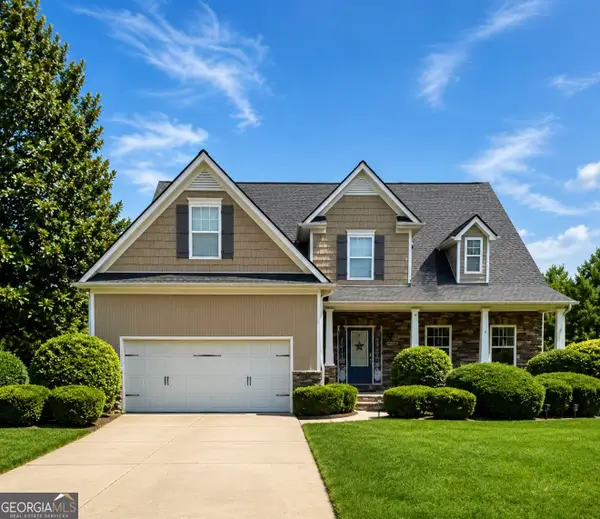 $595,000Coming Soon4 beds 5 baths4,743 sq. ft.
5538 Mulberry Preserve Drive, Flowery Branch, GA 30542
MLS# 10831611Listed by: Mark Spain Real Estate - Coming Soon
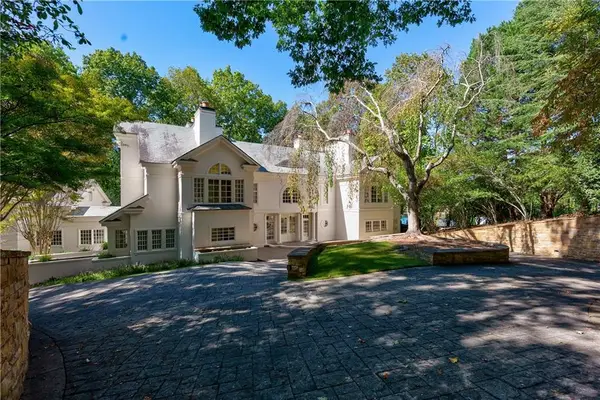 $2,250,000Coming Soon4 beds 7 baths6,814 sq. ft.
6655 Sweetwater Point, Flowery Branch, GA 30542
MLS# 7824741Listed by: SHEILA DAVIS GROUP - New
 $775,000Active5 beds 6 baths4,716 sq. ft.
4604 Midlands Green, Flowery Branch, GA 30542
MLS# 10831710Listed by: RE/MAX Signature - New
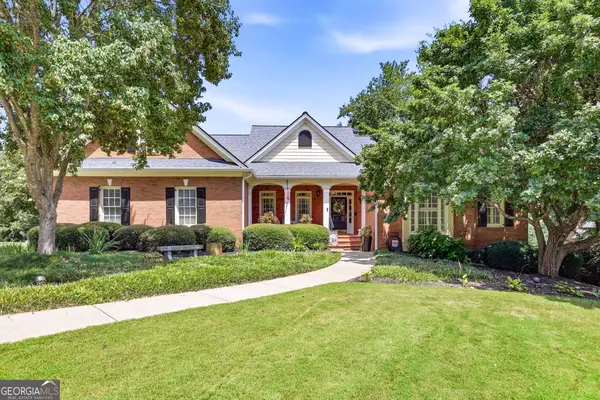 $764,500Active3 beds 4 baths3,263 sq. ft.
4611 Chartwell Chase Court, Flowery Branch, GA 30542
MLS# 10831446Listed by: The Norton Agency - New
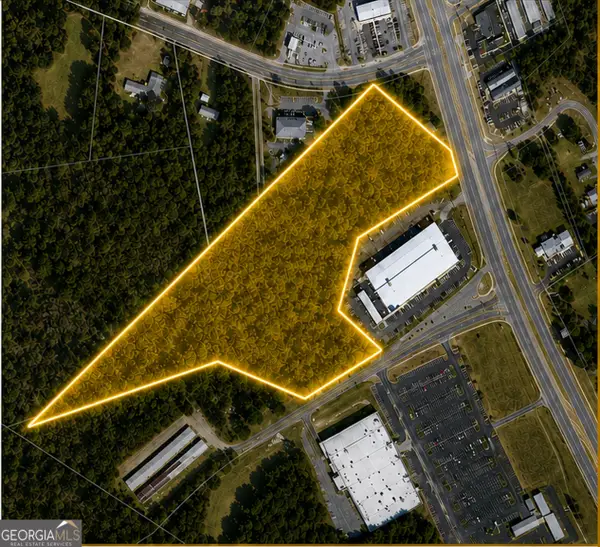 $4,500,000Active15.2 Acres
4200 Winder Highway, Flowery Branch, GA 30542
MLS# 10831459Listed by: Virtual Properties Realty.com - New
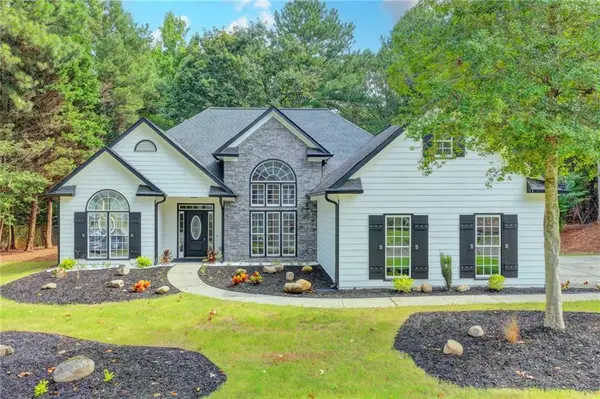 $469,000Active3 beds 2 baths1,860 sq. ft.
6316 Green Oak Ridge, Flowery Branch, GA 30542
MLS# 7825831Listed by: ATLANTA COMMUNITIES - New
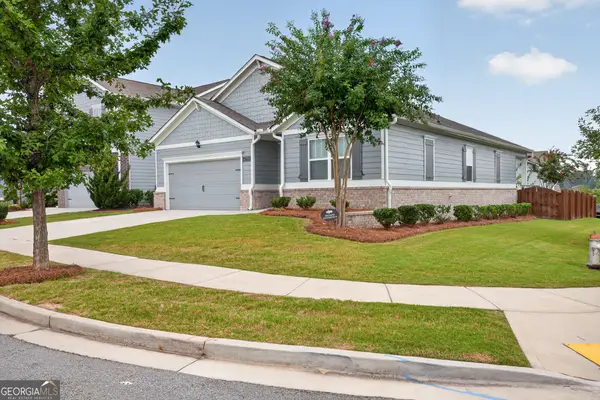 $425,000Active4 beds 2 baths1,765 sq. ft.
6750 Star Gaze Court, Flowery Branch, GA 30542
MLS# 10830590Listed by: Keller Williams Lanier Partners


Protect your home and budget from life's surprises with an Assurant Home Warranty, backed by a partner that supports you through every step of homeownership. Explore Plans.
© 2023 - 2026 ERA Franchise Systems LLC. All rights reserved. ERA Franchise Systems LLC fully supports the principles of the Fair Housing Act and the Equal Opportunity Act. ERA, ERA Real Estate powered, and their respective logos are registered service marks of ERA Franchise Systems LLC. Each office is independently owned and operated.