
6285 Huntcliff Drive, Flowery Branch, GA 30542
Local realty services provided by:ERA Towne Square Realty, Inc.
6285 Huntcliff Drive,Flowery Branch, GA 30542
$330,000
- 3 Beds
- 2 Baths
- 1,400 sq. ft.
- Single family
- Active
Listed by: white simpson
Office: remax center
MLS#:7851361
Source:FIRSTMLS
Price summary
- Price:$330,000
- Price per sq. ft.:$235.71
About this home
Ranch living on more than half an acre, with a new roof and no HOA. Tucked at the back of the neighborhood, away from the through traffic, 6285 Huntcliff Drive is a three-bedroom, two-bath ranch built in 1998 that offers true single-level living. The floor plan simply works, with easy flow from room to room and no wasted space, and the finishes fit the way people live: hardwood floors, a tile kitchen, and comfortable carpet in the bedrooms. The bath is a standout, with classic beadboard and a separate tub and shower. A two-car garage takes care of parking and storage, and the new roof means one of the biggest expenses of homeownership is already handled. Outside, the 0.62-acre lot gives you room to garden, spread out, and enjoy the outdoors, and with no HOA, how you use it is up to you. Ranch homes on this much land without an HOA are hard to find in Flowery Branch. Come see this one before it is gone.
Contact an agent
Home facts
- Year built:1998
- Subdivision & Development:Spouts Springs Crossing
- Listing ID #:7851361
- Updated:October 09, 2026 at 01:25 PM
Rooms and interior
- Bedrooms:3
- Total bathrooms:2
- Full bathrooms:2
- Flooring:Carpet, Hardwood
- Bathrooms Description:Separate Tub/Shower, Soaking Tub
- Kitchen Description:Cabinets White, Dishwasher, Electric Range, Microwave, Pantry, Range Hood, Stone Counters
- Bedroom Description:Master on Main
- Living area:1,400 sq. ft.
Heating and cooling
- Cooling:Central Air
- Heating:Electric, Forced Air, Heat Pump
- Central air:Yes
Structure and exterior
- Roof:Composition
- Year built:1998
- Building area:1,400 sq. ft.
- Lot area:0.62 Acres
- Lot Features:Back Yard, Front Yard, Landscaped
- Architectural Style:Ranch
- Exterior Features:Awning(s), Covered
- Levels:1 Story
Schools
- High school:Flowery Branch
- Middle school:C.W. Davis
- Elementary school:Spout Springs
Utilities
- Water:Public
- Sewer:Septic Tank
Finances and disclosures
- Price:$330,000
- Price per sq. ft.:$235.71
- Tax amount:$3,140 (2025)
Features and amenities
- Amenities:Bookcases, Electric Water Heater, High Ceilings 9 ft Main, High Speed Internet
Parking
- Parking description:Garage
- Garage spaces:2
 Listings identified with the FMLS IDX logo come from FMLS and are held by brokerage firms other than the owner of this website. The listing brokerage is identified in any listing details. Information is deemed reliable but is not guaranteed. If you believe any FMLS listing contains material that infringes your copyrighted work please click here (https://www.fmls.com/dmca) to review our DMCA policy and learn how to submit a takedown request. ©2026 First Multiple Listing Service, Inc.
New listings near 6285 Huntcliff Drive
- Coming Soon
 $629,900Coming Soon5 beds 4 baths3,575 sq. ft.
7451 Shady Glenn Drive, Flowery Branch, GA 30542
MLS# 7848985Listed by: GEORGIA REAL ESTATE DEPOT - New
 $7,800,000Active5 beds 8 baths10,120 sq. ft.
6091 Jim Crow Road, Flowery Branch, GA 30542
MLS# 7851167Listed by: KELLER WILLIAMS REALTY ATLANTA PARTNERS - New
 $289,900Active2 beds 3 baths1,506 sq. ft.
6436 Portside Way, Flowery Branch, GA 30542
MLS# 7851597Listed by: MARQUIS PREMIER REALTORS - New
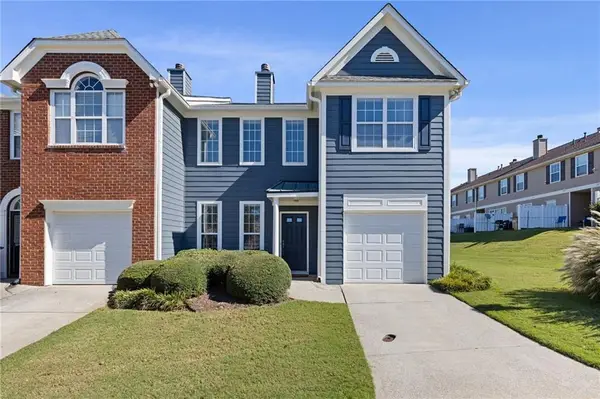 $295,000Active3 beds 3 baths2,008 sq. ft.
6472 Portside Way, Flowery Branch, GA 30542
MLS# 7851030Listed by: KELLER WILLIAMS REALTY PEACHTREE RD. - New
 $560,000Active4 beds 3 baths2,731 sq. ft.
6169 Stillwater Trail, Flowery Branch, GA 30542
MLS# 7837507Listed by: MARK SPAIN REAL ESTATE - New
 $399,900Active5 beds 3 baths3,083 sq. ft.
6338 Clearbrook Drive, Flowery Branch, GA 30542
MLS# 10868974Listed by: RU4 Homes Group - New
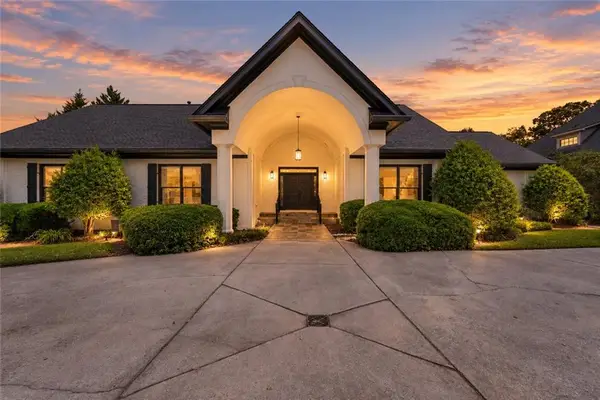 $899,000Active5 beds 4 baths6,256 sq. ft.
4512 Northampton, Flowery Branch, GA 30542
MLS# 7850836Listed by: KELLER WILLIAMS LANIER PARTNERS - New
 $899,999Active5 beds 5 baths4,170 sq. ft.
4405 Park Royal Drive, Flowery Branch, GA 30542
MLS# 10868743Listed by: South Property Collective - New
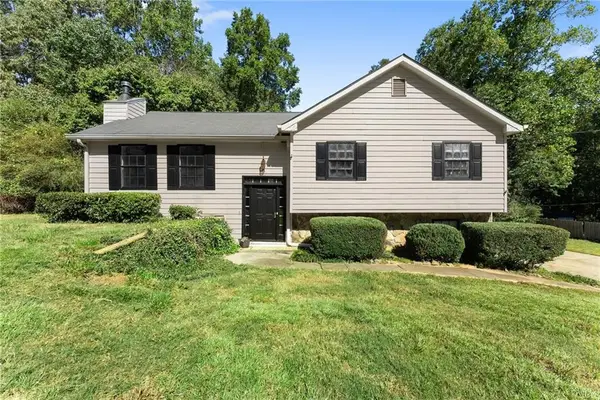 $340,000Active6 beds 5 baths2,488 sq. ft.
6959 Deaton Henry Road, Flowery Branch, GA 30542
MLS# 7850644Listed by: KELLER WILLIAMS LANIER PARTNERS


Protect your home and budget from life's surprises with an Assurant Home Warranty, backed by a partner that supports you through every step of homeownership. Explore Plans.
© 2023 - 2026 ERA Franchise Systems LLC. All rights reserved. ERA Franchise Systems LLC fully supports the principles of the Fair Housing Act and the Equal Opportunity Act. ERA, ERA Real Estate powered, and their respective logos are registered service marks of ERA Franchise Systems LLC. Each office is independently owned and operated.