
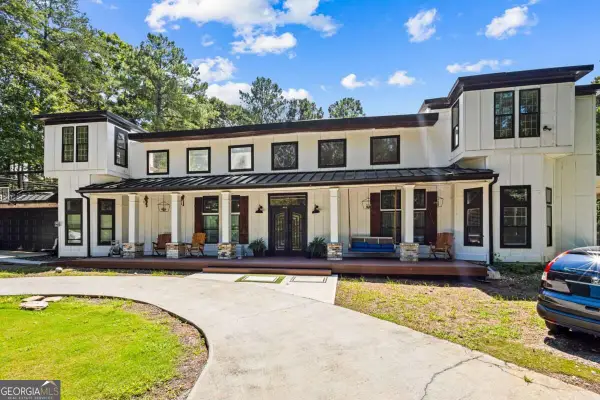
6465 Yacht Club Road, Flowery Branch, GA 30542
Local realty services provided by:ERA Towne Square Realty, Inc.
6465 Yacht Club Road,Flowery Branch, GA 30542
$740,000
- 4 Beds
- 4 Baths
- 3,136 sq. ft.
- Single family
- Active
Listed by: nikhil sharma
Office: top brokerage, llc.
MLS#:7830033
Source:FIRSTMLS
Price summary
- Price:$740,000
- Price per sq. ft.:$235.97
About this home
Welcome to this exceptional 2023-built, fully renovated 4-bedroom, 3.5-bath home in Flowery Branch, GA, located within walking distance and with views of beautiful Lake Lanier. The property has never had a tenant and is completely move-in ready. Inside, you’ll find solid hardwood floors, luxury carpeting, an open-concept layout, and abundant natural light. The modern kitchen features quartz countertops, custom white cabinetry, a large island, and stylish finishes. The main-level owner's suite offers a spacious walk-in closet and spa-inspired bathroom with dual vanities, soaking tub, and walk-in shower. Upstairs includes additional bedrooms, a secondary primary suite, and access to a large terrace perfect for relaxing or entertaining. Additional highlights include a main-level laundry room, electric fireplace, and beautiful modern finishes throughout. Conveniently located near Lake Lanier, Burton Mill Park, and University Yacht Club, this home offers an incredible opportunity to enjoy modern living just minutes from the water....
Contact an agent
Home facts
- Year built:2023
- Subdivision & Development:Club Estates
- Listing ID #:7830033
- Updated:September 01, 2026 at 04:41 PM
Rooms and interior
- Bedrooms:4
- Total bathrooms:4
- Full bathrooms:3
- Half bathrooms:1
- Flooring:Hardwood
- Bathrooms Description:Double Vanity, Soaking Tub
- Kitchen Description:Kitchen Island, Range Hood
- Living area:3,136 sq. ft.
Heating and cooling
- Cooling:Central Air
- Heating:Central
- Central air:Yes
Structure and exterior
- Roof:Composition
- Year built:2023
- Building area:3,136 sq. ft.
- Lot area:0.46 Acres
- Construction Materials:Frame, Wood Siding
- Exterior Features:Patio
- Levels:2 Story
Schools
- High school:Cherokee Bluff
- Middle school:Cherokee Bluff
- Elementary school:Friendship
Utilities
- Water:Public, Water Available
- Sewer:Septic Tank, Sewer Available
Finances and disclosures
- Price:$740,000
- Price per sq. ft.:$235.97
- Tax amount:$2,357 (2025)
Features and amenities
- Amenities:Walk-In Closet(s)
Parking
- Parking description:Attached, Garage
- Garage spaces:2
 Listings identified with the FMLS IDX logo come from FMLS and are held by brokerage firms other than the owner of this website. The listing brokerage is identified in any listing details. Information is deemed reliable but is not guaranteed. If you believe any FMLS listing contains material that infringes your copyrighted work please click here (https://www.fmls.com/dmca) to review our DMCA policy and learn how to submit a takedown request. ©2026 First Multiple Listing Service, Inc.
New listings near 6465 Yacht Club Road
- Coming Soon
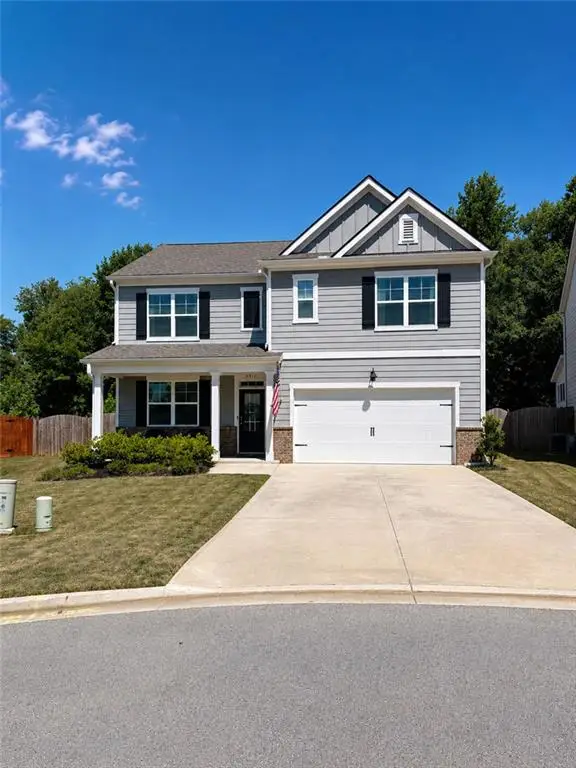 $425,000Coming Soon5 beds 3 baths2,496 sq. ft.
5911 Screech Owl Drive, Flowery Branch, GA 30542
MLS# 7826670Listed by: HEARTLAND REAL ESTATE, LLC - Coming Soon
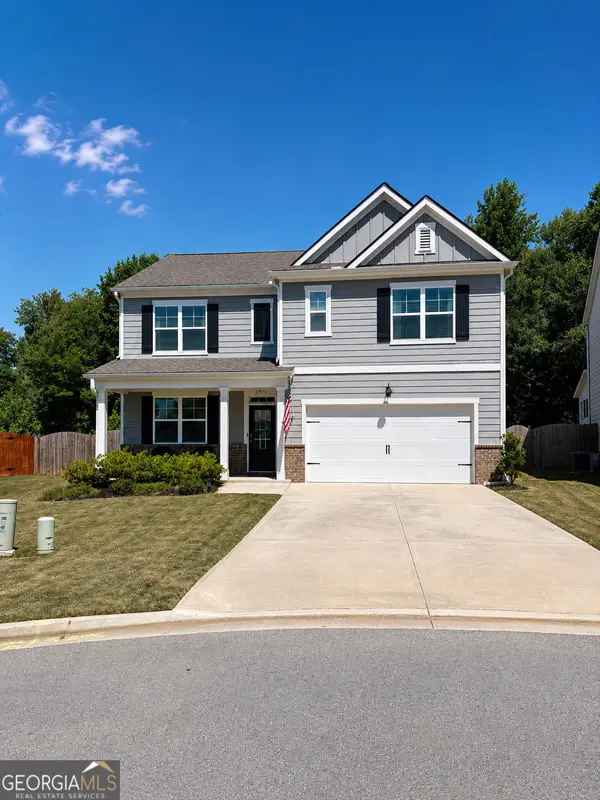 $425,000Coming Soon5 beds 3 baths2,496 sq. ft.
5911 Screech Owl Drive, Flowery Branch, GA 30542
MLS# 10832191Listed by: Heartland Real Estate - Coming Soon
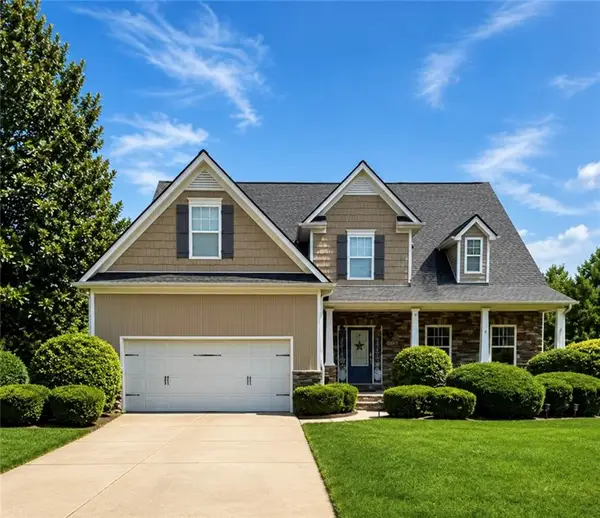 $595,000Coming Soon4 beds 5 baths3,274 sq. ft.
5538 Mulberry Preserve Drive, Flowery Branch, GA 30542
MLS# 7826142Listed by: MARK SPAIN REAL ESTATE - Coming Soon
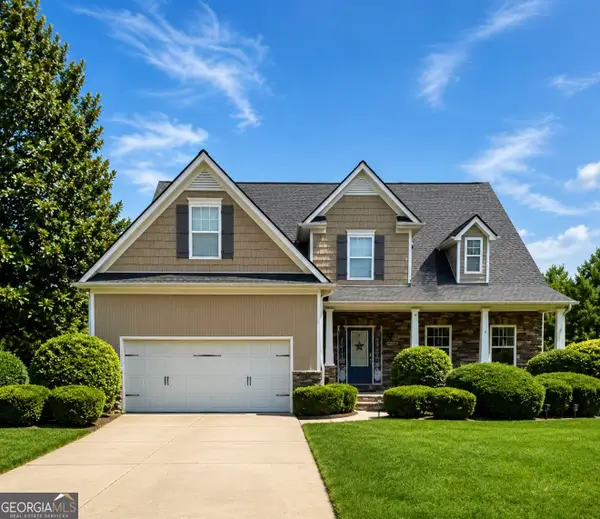 $595,000Coming Soon4 beds 5 baths4,743 sq. ft.
5538 Mulberry Preserve Drive, Flowery Branch, GA 30542
MLS# 10831611Listed by: Mark Spain Real Estate - New
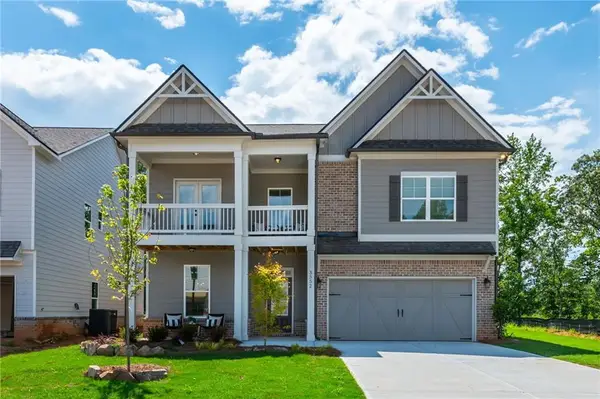 $549,900Active4 beds 4 baths3,000 sq. ft.
5552 Keswick Drive, Flowery Branch, GA 30542
MLS# 7830762Listed by: PEGGY SLAPPEY PROPERTIES INC. - New
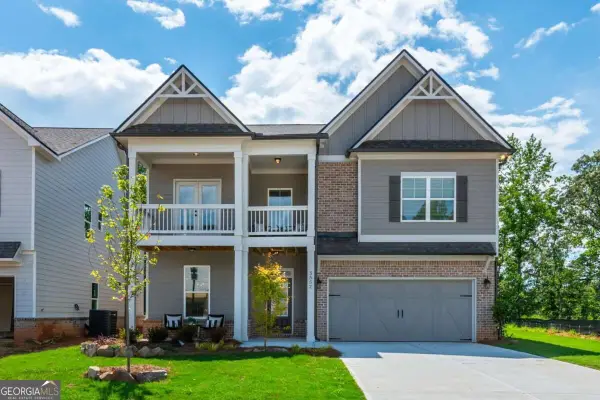 $549,900Active4 beds 4 baths
5552 Keswick Drive, Flowery Branch, GA 30542
MLS# 10837382Listed by: Peggy Slappey Properties - New
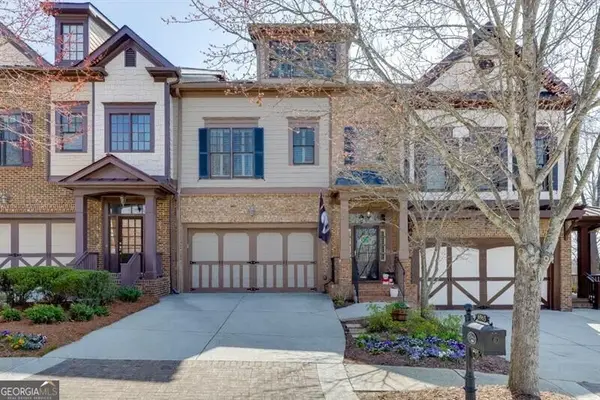 $619,900Active4 beds 5 baths5,302 sq. ft.
6965 Fellowship Lane, Flowery Branch, GA 30542
MLS# 10837283Listed by: Real Broker, LLC - New
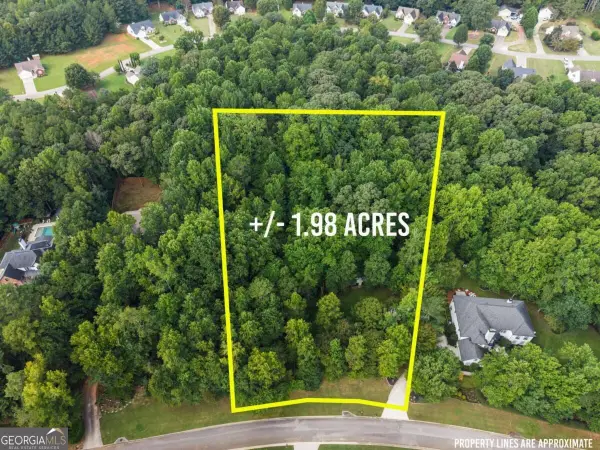 $179,000Active1.98 Acres
5720 Winding Rose Trail, Flowery Branch, GA 30542
MLS# 10837119Listed by: Chris McCall Realty - New
 $950,000Active7 beds 5 baths6,500 sq. ft.
6409 Snelling Mill Road, Flowery Branch, GA 30542
MLS# 10836536Listed by: TOP Brokerage


Protect your home and budget from life's surprises with an Assurant Home Warranty, backed by a partner that supports you through every step of homeownership. Explore Plans.
© 2023 - 2026 ERA Franchise Systems LLC. All rights reserved. ERA Franchise Systems LLC fully supports the principles of the Fair Housing Act and the Equal Opportunity Act. ERA, ERA Real Estate powered, and their respective logos are registered service marks of ERA Franchise Systems LLC. Each office is independently owned and operated.