
6472 Portside Way, Flowery Branch, GA 30542
Local realty services provided by:ERA Towne Square Realty, Inc.
6472 Portside Way,Flowery Branch, GA 30542
$295,000
- 3 Beds
- 3 Baths
- 2,008 sq. ft.
- Townhouse
- Active
Listed by: teri ehrlich
Office: keller williams realty peachtree rd.
MLS#:7851030
Source:FIRSTMLS
Price summary
- Price:$295,000
- Price per sq. ft.:$146.91
- Monthly HOA dues:$175
About this home
Welcome to 6472 Portside Way in Flowery Branch! This inviting home offers 3 bedrooms and 2½ baths, with comfortable large living spaces and room to relax or entertain. The main floor features a two story living room with a dramatic fireplace, large dining area, kitchen, breakfast area, sunroom, laundry room and powder room. Upstairs you will find the two secondary bedrooms as well as the primary bedroom and two full baths. Step outside to a large patio overlooking greenspace—an ideal setting for morning coffee, outdoor dining, or unwinding at the end of the day. A lovely opportunity to enjoy comfortable living in a convenient Flowery Branch location. You are less than 1/2 mile to downtown Flowery Branch and adjacent to Lake Lanier and public docks. Easy access to 85 make this location ideal.
Contact an agent
Home facts
- Year built:2001
- Subdivision & Development:Tide Water Cove
- Listing ID #:7851030
- Updated:October 09, 2026 at 12:46 PM
Rooms and interior
- Bedrooms:3
- Total bathrooms:3
- Full bathrooms:2
- Half bathrooms:1
- Flooring:Carpet, Hardwood
- Dining Description:Separate Dining Room
- Bathrooms Description:Double Vanity, Tub/Shower Combo
- Kitchen Description:Breakfast Room, Cabinets Stain, Dishwasher, Disposal, Gas Oven, Gas Range, Microwave, Pantry, Refrigerator, Stone Counters
- Living area:2,008 sq. ft.
Heating and cooling
- Cooling:Ceiling Fan(s), Central Air
- Heating:Central, Natural Gas
- Central air:Yes
Structure and exterior
- Roof:Ridge Vents, Shingle
- Year built:2001
- Building area:2,008 sq. ft.
- Lot area:0.11 Acres
- Lot Features:Landscaped, Level
- Architectural Style:Townhouse, Traditional
- Construction Materials:Cement Siding
- Exterior Features:Patio
- Levels:2 Story
Schools
- High school:West Hall
- Middle school:West Hall
- Elementary school:Flowery Branch
Utilities
- Water:Public, Water Available
- Sewer:Public Sewer, Sewer Available
Finances and disclosures
- Price:$295,000
- Price per sq. ft.:$146.91
- Tax amount:$2,838 (2025)
Features and amenities
- Laundry features:Dryer, Laundry Room, Main Level, Washer
- Amenities:Entrance Foyer 2 Story, High Ceilings 9 ft Main, High Speed Internet, Walk-In Closet(s)
Parking
- Parking description:Attached, Garage, Garage Door Opener, Garage Faces Front
- Garage spaces:1
 Listings identified with the FMLS IDX logo come from FMLS and are held by brokerage firms other than the owner of this website. The listing brokerage is identified in any listing details. Information is deemed reliable but is not guaranteed. If you believe any FMLS listing contains material that infringes your copyrighted work please click here (https://www.fmls.com/dmca) to review our DMCA policy and learn how to submit a takedown request. ©2026 First Multiple Listing Service, Inc.
New listings near 6472 Portside Way
- Coming Soon
 $629,900Coming Soon5 beds 4 baths3,575 sq. ft.
7451 Shady Glenn Drive, Flowery Branch, GA 30542
MLS# 7848985Listed by: GEORGIA REAL ESTATE DEPOT - New
 $7,800,000Active5 beds 8 baths10,120 sq. ft.
6091 Jim Crow Road, Flowery Branch, GA 30542
MLS# 7851167Listed by: KELLER WILLIAMS REALTY ATLANTA PARTNERS - New
 $289,900Active2 beds 3 baths1,506 sq. ft.
6436 Portside Way, Flowery Branch, GA 30542
MLS# 7851597Listed by: MARQUIS PREMIER REALTORS - New
 $330,000Active3 beds 2 baths1,400 sq. ft.
6285 Huntcliff Drive, Flowery Branch, GA 30542
MLS# 7851361Listed by: REMAX CENTER - New
 $560,000Active4 beds 3 baths2,731 sq. ft.
6169 Stillwater Trail, Flowery Branch, GA 30542
MLS# 7837507Listed by: MARK SPAIN REAL ESTATE - New
 $399,900Active5 beds 3 baths3,083 sq. ft.
6338 Clearbrook Drive, Flowery Branch, GA 30542
MLS# 10868974Listed by: RU4 Homes Group - New
 $899,999Active5 beds 5 baths4,170 sq. ft.
4405 Park Royal Drive, Flowery Branch, GA 30542
MLS# 10868743Listed by: South Property Collective - New
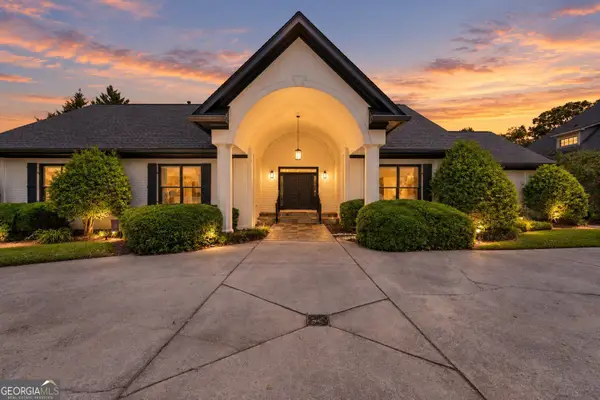 $899,000Active5 beds 4 baths6,256 sq. ft.
4512 Northampton, Flowery Branch, GA 30542
MLS# 10868789Listed by: Keller Williams Lanier Partners - New
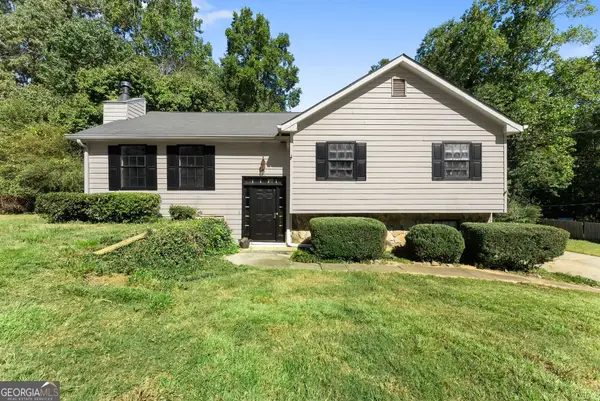 $340,000Active6 beds 5 baths3,184 sq. ft.
6959 Deaton Henry Road, Flowery Branch, GA 30542
MLS# 10868610Listed by: Keller Williams Lanier Partners


Protect your home and budget from life's surprises with an Assurant Home Warranty, backed by a partner that supports you through every step of homeownership. Explore Plans.
© 2023 - 2026 ERA Franchise Systems LLC. All rights reserved. ERA Franchise Systems LLC fully supports the principles of the Fair Housing Act and the Equal Opportunity Act. ERA, ERA Real Estate powered, and their respective logos are registered service marks of ERA Franchise Systems LLC. Each office is independently owned and operated.