
6655 Sweetwater Point, Flowery Branch, GA 30542
Local realty services provided by:ERA Towne Square Realty, Inc.
6655 Sweetwater Point,Flowery Branch, GA 30542
$2,250,000
- 4 Beds
- 7 Baths
- 6,814 sq. ft.
- Single family
- Coming Soon
Listed by: sheila davis
Office: sheila davis group
MLS#:10830667
Source:METROMLS
Price summary
- Price:$2,250,000
- Price per sq. ft.:$330.2
- Monthly HOA dues:$83.33
About this home
Experience luxury lakefront living in this custom-built estate with a prime south Lake Lanier location with distinctive grand European style. Gated and privately situated in upscale Lake Lanier community "Summercrest On Lanier" on a secluded cul-de-sac point lot, the property includes a private party dock tucked within a unique south lake setting, a peaceful cove near Holiday Marina and University Yacht Club. Inside, the grand floor plan is a tribute to sophisticated design and comfort. A grand entrance foyer welcomes you into an impressive interior featuring marble tile floors, two story Great Room with coffered ceilings a masonry fireplace, walls of two story soaring windows. Additional highlights include a French country kitchen with island, breakfast room and spacious walk-in pantry, formal dining room, library, sunroom off the pool with powder room, and large game room. A spacious patio, heated plunge pool, and generous entertaining areas create the perfect setting for enjoying the lake views and a front-row view of the University Yacht Club's Fourth of July fireworks. A gentle flat path takes you to the private dock which looks to be easily upgraded to a twin slip if desired. The dock is the furthest out on the point allowing amazing sunset views of big water and no docks in your view. A four car garage, plus the climate-controlled basement/crawl space with concrete floors and walls provides even more functionality with a workshop, sizable wine cellar, and abundant storage. Conveniently located near Lake Lanier Islands, Flowery Branch and Buford fine dining and championship golf, the neighborhood also offers swimming, tennis, pickleball, and a golf-cart-friendly lifestyle with the protection of an HOA but with low annual fees. The home has undergone many exterior updates by Exovations in 2025 and is well maintained by the original owner. Upgrade list available....
Contact an agent
Home facts
- Year built:1992
- Subdivision & Development:Four Seasons
- Listing ID #:10830667
- Updated:August 22, 2026 at 11:16 AM
Rooms and interior
- Bedrooms:4
- Total bathrooms:7
- Full bathrooms:4
- Half bathrooms:3
- Flooring:Carpet, Hardwood, Stone, Tile
- Dining Description:Seats 12+, Separate Room
- Kitchen Description:Breakfast Room, Cooktop, Dishwasher, Double Oven, Ice Maker, Kitchen Island, Oven (Wall), Refrigerator, Walk-in Pantry
- Basement Description:Exterior Entry, Interior Entry
- Living area:6,814 sq. ft.
Heating and cooling
- Cooling:Central Air
- Heating:Central, Natural Gas
- Central air:Yes
Structure and exterior
- Roof:Slate
- Year built:1992
- Building area:6,814 sq. ft.
- Lot area:0.82 Acres
- Architectural Style:European
- Construction Materials:Stucco, Synthetic Stucco
- Exterior Features:Deck/Patio
- Levels:2 Story
Schools
- High school:West Hall
- Middle school:West Hall
- Elementary school:Flowery Branch
Utilities
- Water:Public, Water Available
- Sewer:Septic Tank
Finances and disclosures
- Price:$2,250,000
- Price per sq. ft.:$330.2
- Tax amount:$18,423 (2025)
Features and amenities
- Appliances:Cooktop, Dishwasher, Double Oven, Oven (Wall), Refrigerator
- Laundry features:In Hall
- Amenities:Bookcases, High Ceilings, Smoke Detector(s), Wet Bar
- Pool features:Heated, In Ground
Parking
- Total parking spaces:4
- Parking description:Garage, Side/Rear Entrance
- Garage:Yes
 2026 Georgia MLS. All rights reserved. Information Deem Reliable But Not Guaranteed August 22, 2026
New listings near 6655 Sweetwater Point
- New
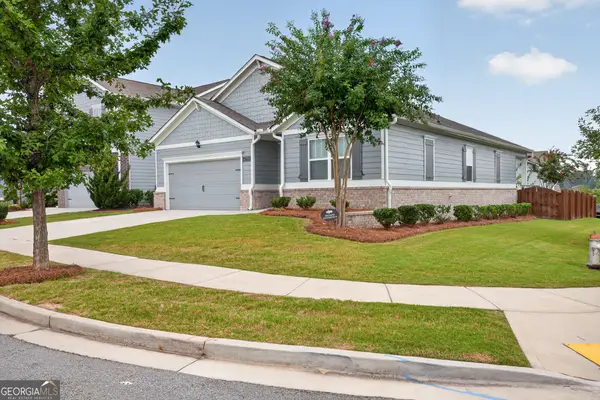 $425,000Active4 beds 2 baths1,765 sq. ft.
6750 Star Gaze Court, Flowery Branch, GA 30542
MLS# 10830590Listed by: Keller Williams Lanier Partners - New
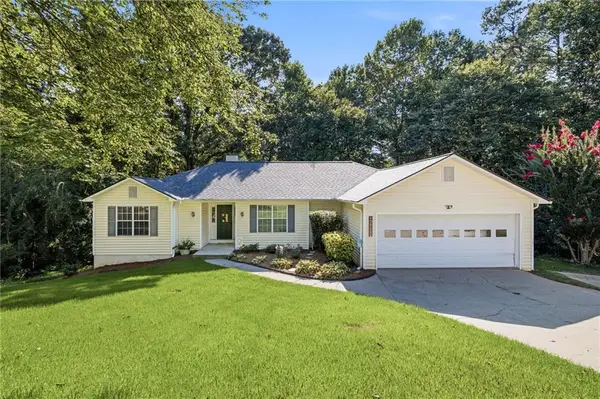 $395,000Active4 beds 3 baths2,834 sq. ft.
5221 Nimble Wood Way, Flowery Branch, GA 30542
MLS# 7825155Listed by: THE REZERVE, LLC - New
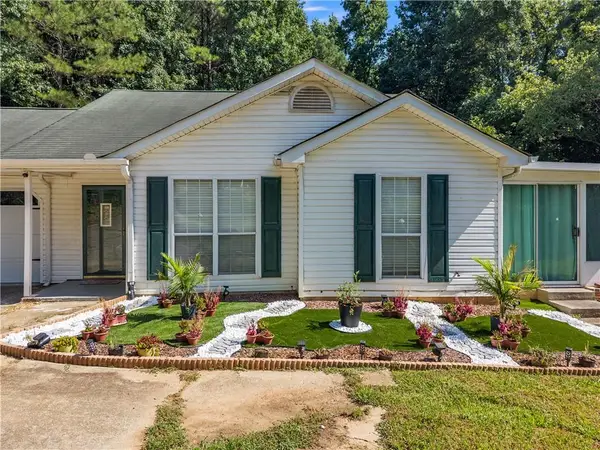 $310,000Active3 beds 2 baths1,165 sq. ft.
3877 Deaton Road, Flowery Branch, GA 30542
MLS# 7823953Listed by: EXP REALTY, LLC. - New
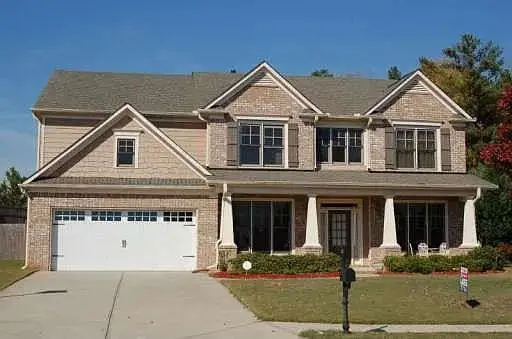 $685,000Active5 beds 3 baths3,404 sq. ft.
6132 Stillwater Trail, Flowery Branch, GA 30542
MLS# 7824832Listed by: KELLER WILLIAMS RLTY, FIRST ATLANTA - New
 $460,080Active4 beds 3 baths2,053 sq. ft.
5355 Callahan Trace, Flowery Branch, GA 30542
MLS# 7824853Listed by: ASHTON WOODS REALTY, LLC  $429,900Active4 beds 3 baths2,200 sq. ft.
4126 Eberly Way, Flowery Branch, GA 30542
MLS# 7754042Listed by: PIEDMONT RESIDENTIAL REALTY, LLC.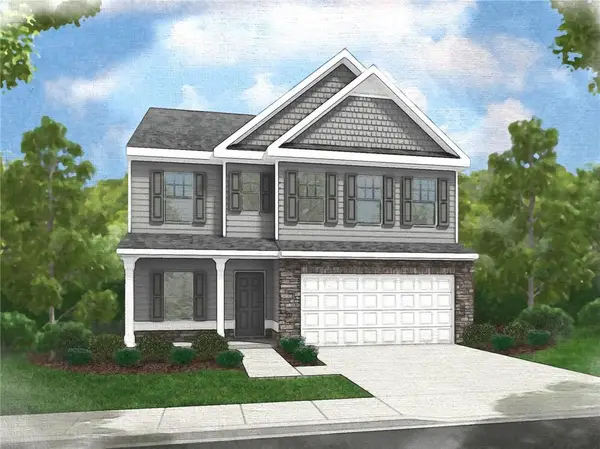 $432,900Active4 beds 3 baths2,200 sq. ft.
4130 Eberly Way, Flowery Branch, GA 30542
MLS# 7754140Listed by: PIEDMONT RESIDENTIAL REALTY, LLC. $419,900Active4 beds 3 baths2,024 sq. ft.
4134 Eberly Way, Flowery Branch, GA 30542
MLS# 7754857Listed by: PIEDMONT RESIDENTIAL REALTY, LLC.- New
 $403,335Active3 beds 3 baths1,842 sq. ft.
7477 Clover Lane #130, Flowery Branch, GA 30542
MLS# 10829592Listed by: CCG Realty Group LLC


Protect your home and budget from life's surprises with an Assurant Home Warranty, backed by a partner that supports you through every step of homeownership. Explore Plans.
© 2023 - 2026 ERA Franchise Systems LLC. All rights reserved. ERA Franchise Systems LLC fully supports the principles of the Fair Housing Act and the Equal Opportunity Act. ERA, ERA Real Estate powered, and their respective logos are registered service marks of ERA Franchise Systems LLC. Each office is independently owned and operated.