
6838 Welcome Road, Flowery Branch, GA 30542
Local realty services provided by:ERA Kings Bay Realty
6838 Welcome Road,Flowery Branch, GA 30542
$479,900
- 2 Beds
- 2 Baths
- 1,712 sq. ft.
- Single family
- Active
Listed by: angie smart, luxe real estate
Office: keller williams lanier partners
MLS#:10818734
Source:METROMLS
Price summary
- Price:$479,900
- Price per sq. ft.:$280.32
- Monthly HOA dues:$242.25
About this home
Experience resort-style living at The Retreat at Sterling on the Lake. This beautifully upgraded David Weekley home in the exclusive 55+ gated community, The Retreat at Sterling on the Lake, combines luxury, comfort, and an unbeatable lifestyle. Step into a chef's dream kitchen featuring quartz countertops, a 5-burner gas cooktop with custom stainless steel vent hood, stainless steel appliances, and a massive island perfect for entertaining. The open floor plan features hardwood floors, 10-foot ceilings, and crown molding add timeless elegance. Other upgrades include remote blinds in the living areas and black-out shades in the Primary Bedroom. The showstopper is the covered back porch with newly added paver patio with stone wall. Enjoy endless birdwatching in professionally landscaped front and back yards. Weekly lawn maintenance makes living here a breeze. Here, it's not just a home, it's a lifestyle. The Retreat offers private amenities including a clubhouse, pool, tennis courts and a bocce court plus access to Sterling on the Lake's resort-style pools, tennis and pickleball courts, fitness center, theater, library, kayaking, and miles of walking trails. With community events like Food Truck Fridays, Concerts in the Park, and Holiday Celebrations, there's always something to do. HOA- maintained landscaping means more time to enjoy life. There is so much to do and enjoy your guests will never want to leave. Close to Lake Lanier, shopping, and dining, and with Hall County senior tax exemptions available to those who qualify, this home is the perfect blend of beauty, convenience, and community....
Contact an agent
Home facts
- Year built:2023
- Subdivision & Development:The Retreat at Sterling on the Lake
- Listing ID #:10818734
- Updated:September 27, 2026 at 10:50 AM
Rooms and interior
- Bedrooms:2
- Total bathrooms:2
- Full bathrooms:2
- Flooring:Carpet, Hardwood, Tile
- Dining Description:Living Room/Dining Room Combo
- Bathrooms Description:Double Vanity, Separate Shower, Tile Bath
- Kitchen Description:Cooktop, Dishwasher, Disposal, Kitchen Island, Microwave, Oven (Wall), Pantry, Refrigerator, Solid Surface Counters, Stainless Steel Appliance(s)
- Bedroom Description:Master On Main Level, Walk-In Closet(s)
- Living area:1,712 sq. ft.
Heating and cooling
- Cooling:Ceiling Fan(s), Central Air, Electric
- Heating:Forced Air, Natural Gas
- Central air:Yes
Structure and exterior
- Roof:Composition
- Year built:2023
- Building area:1,712 sq. ft.
- Lot area:0.16 Acres
- Lot Features:Level
- Architectural Style:Ranch
- Construction Materials:Concrete, Stone
- Exterior Features:Deck/Patio, Garden
- Foundation Description:Slab
- Levels:1 Story
Schools
- High school:Flowery Branch
- Middle school:C W Davis
- Elementary school:Spout Springs
Utilities
- Water:Public, Water Available
- Sewer:Public Sewer, Sewer Connected
Finances and disclosures
- Price:$479,900
- Price per sq. ft.:$280.32
- Tax amount:$2,062 (2025)
Features and amenities
- Appliances:Cooktop, Dishwasher, Disposal, Gas Water Heater, Microwave, Oven (Wall), Refrigerator, Stainless Steel Appliance(s)
- Amenities:Carbon Monoxide Detector(s), Double Pane Windows, Gas Water Heater, High Ceilings, Pulldown Attic Stairs, Smoke Detector(s), Window Treatments
Parking
- Total parking spaces:2
- Parking description:Attached, Garage, Garage Door Opener, Kitchen Level
- Garage:Yes
 2026 Georgia MLS. All rights reserved. Information Deem Reliable But Not Guaranteed September 27, 2026
New listings near 6838 Welcome Road
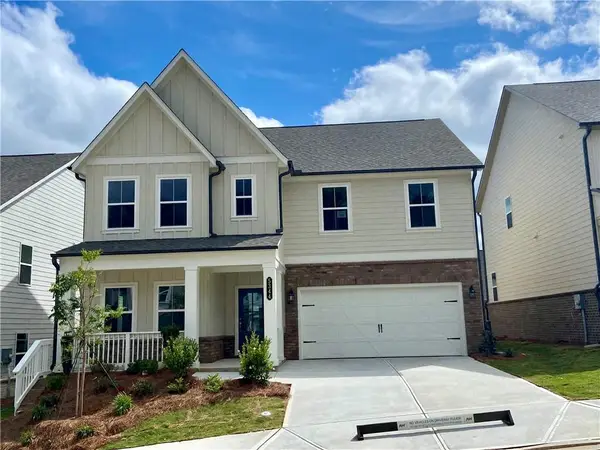 $499,900Pending5 beds 4 baths2,801 sq. ft.
5361 Callahan Trace, Flowery Branch, GA 30542
MLS# 7845100Listed by: ASHTON WOODS REALTY, LLC- New
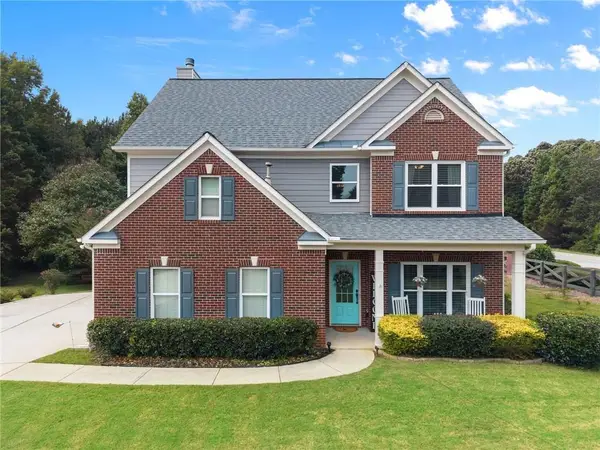 $440,000Active4 beds 3 baths2,364 sq. ft.
6104 Saddlehorse Drive, Flowery Branch, GA 30542
MLS# 7844839Listed by: KELLER WILLIAMS LANIER PARTNERS - New
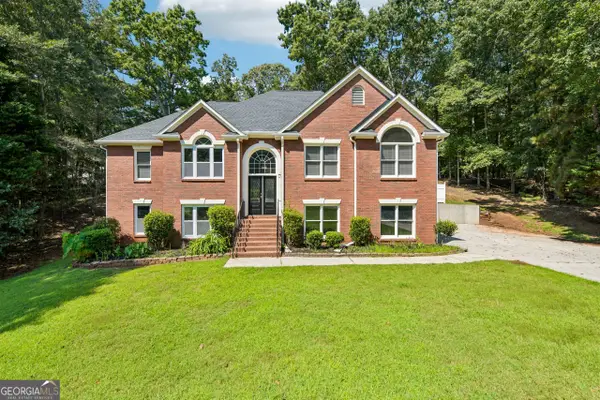 $428,000Active4 beds 3 baths2,831 sq. ft.
6608 Windbrook Way, Flowery Branch, GA 30542
MLS# 10853672Listed by: Opendoor Brokerage - New
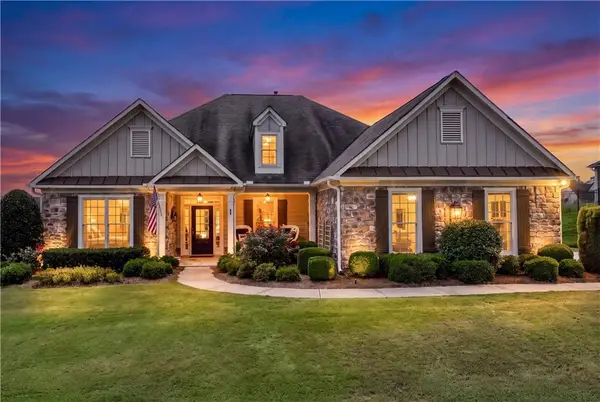 $589,900Active4 beds 3 baths2,910 sq. ft.
6623 Trail Side Drive, Flowery Branch, GA 30542
MLS# 7844763Listed by: VIRTUAL PROPERTIES REALTY.COM - New
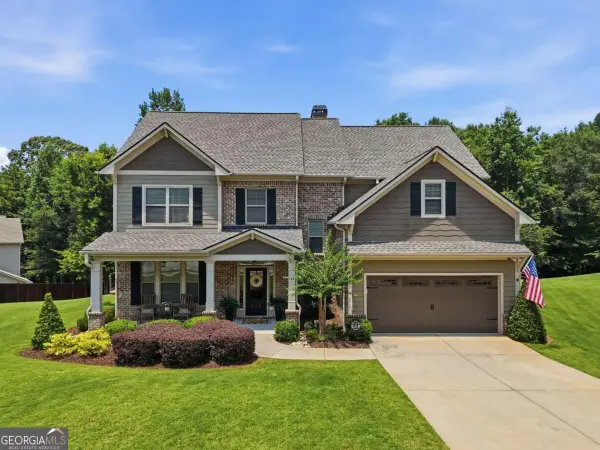 $610,000Active5 beds 3 baths3,316 sq. ft.
5883 Heritage Ridge, Flowery Branch, GA 30542
MLS# 10853499Listed by: BHHS Georgia Properties - New
 $464,900Active3 beds 3 baths2,874 sq. ft.
7719 Copper Kettle Way, Flowery Branch, GA 30542
MLS# 10853273Listed by: Georgia Real Estate Depot 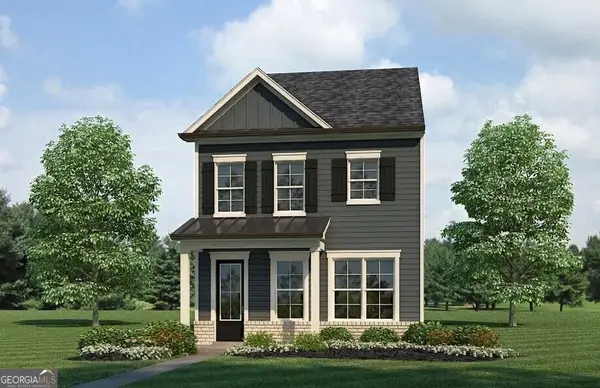 $324,900Active3 beds 3 baths1,900 sq. ft.
5525 Leyland Drive #79, Flowery Branch, GA 30542
MLS# 10829439Listed by: Millard Bowen Realty Group- New
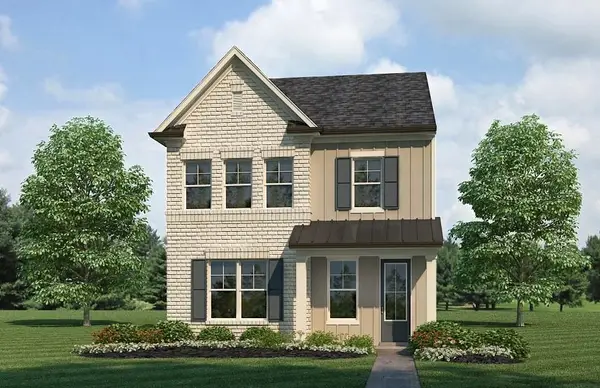 $344,900Active3 beds 3 baths2,012 sq. ft.
5357 Gray Birch Bend, Flowery Branch, GA 30542
MLS# 7844097Listed by: MILLARD BOWEN REALTY GROUP - Open Sun, 1 to 5pm
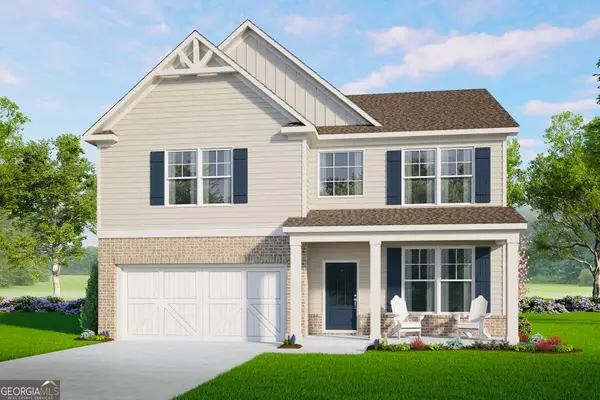 $468,500Active5 beds 3 baths
5548 Keswick Drive, Flowery Branch, GA 30542
MLS# 10836028Listed by: McKinley Properties LLC - New
 $344,900Active3 beds 3 baths2,100 sq. ft.
5357 Gray Birch Bend #91, Flowery Branch, GA 30542
MLS# 10852638Listed by: Millard Bowen Realty Group


Protect your home and budget from life's surprises with an Assurant Home Warranty, backed by a partner that supports you through every step of homeownership. Explore Plans.
© 2023 - 2026 ERA Franchise Systems LLC. All rights reserved. ERA Franchise Systems LLC fully supports the principles of the Fair Housing Act and the Equal Opportunity Act. ERA, ERA Real Estate powered, and their respective logos are registered service marks of ERA Franchise Systems LLC. Each office is independently owned and operated.