
6904 Big Sky Drive, Flowery Branch, GA 30542
Local realty services provided by:ERA Towne Square Realty, Inc.
6904 Big Sky Drive,Flowery Branch, GA 30542
$525,000
- 3 Beds
- 4 Baths
- 2,208 sq. ft.
- Single family
- Active
Listed by: kristi s adams
Office: heartland real estate, llc.
MLS#:7800992
Source:FIRSTMLS
Price summary
- Price:$525,000
- Price per sq. ft.:$237.77
- Monthly HOA dues:$135.42
About this home
THIS HOME COULD BE YOURS! Your own private retreat in the highly sought-after Sterling on the Lake community! Beautifully maintained and tucked away on a wooded corner lot, this spacious two-story home offers the perfect combination of privacy, comfort, and resort-style living. From the moment you arrive, the covered front porch invites you to sit back and stay awhile. Out back, enjoy peaceful evenings overlooking the wooded surroundings from the deck or patio-without spending your weekends on yard work, thanks to HOA-provided lawn care and landscaping. Step inside to a warm and inviting interior filled with beautiful details, including crown molding, upgraded fixtures, hardwood and carpet flooring, and elegant tray and coffered ceilings. The spacious family room, centered around a cozy fireplace, is perfect for relaxing or gathering with friends and family. The kitchen is made for everyday living and entertaining, featuring granite countertops, a large breakfast island, and plenty of workspace. A convenient half bath on the main level is ideal for guests. Upstairs, retreat to the oversized primary suite with its own sitting area, creating the perfect place to unwind at the end of the day. Two additional generously sized bedrooms and three full bathrooms upstairs provide plenty of room and flexibility. And there's even more space to make your own! The unfinished basement offers abundant storage, a separate workshop area, and endless possibilities for a home theater, gym, office, game room, or additional living space. Recent improvements add even more value, including a new HVAC system, fresh exterior paint, updated lighting and ceiling fans, plus an installed radon mitigation system. Living in Sterling on the Lake means enjoying amenities that feel like a vacation right outside your door-lake access, kayaking, multiple pools, tennis and pickleball courts, walking trails, playgrounds, fitness center, clubhouse, and year-round community activities. Plus, you're just minutes from Lake Lanier, shopping, dining, and Flowery Branch schools. Private wooded setting. Beautifully maintained. Incredible amenities. Room to grow. This is more than a home-it's the lifestyle you've been waiting for!...
Contact an agent
Home facts
- Year built:2015
- Subdivision & Development:Sterling on the Lake
- Listing ID #:7800992
- Updated:September 06, 2026 at 01:27 PM
Rooms and interior
- Bedrooms:3
- Total bathrooms:4
- Full bathrooms:3
- Half bathrooms:1
- Flooring:Carpet, Ceramic Tile
- Dining Description:Separate Dining Room
- Bathrooms Description:Separate Tub/Shower, Soaking Tub, Tub/Shower Combo
- Kitchen Description:Cabinets Stain, Dishwasher, Kitchen Island, Pantry, View to Family Room
- Bedroom Description:Oversized Master, Sitting Room
- Basement Description:Daylight, Exterior Entry, Full, Interior Entry, Unfinished
- Living area:2,208 sq. ft.
Heating and cooling
- Cooling:Ceiling Fan(s), Central Air
- Heating:Central, Natural Gas
- Central air:Yes
Structure and exterior
- Roof:Composition
- Year built:2015
- Building area:2,208 sq. ft.
- Lot area:0.13 Acres
- Lot Features:Back Yard, Corner Lot, Landscaped, Level, Wooded
- Architectural Style:Traditional
- Construction Materials:HardiPlank Type
- Exterior Features:Covered, Deck, Front Porch, Patio
- Levels:2 Story
Schools
- High school:Flowery Branch
- Middle school:C.W. Davis
- Elementary school:Spout Springs
Utilities
- Water:Public, Water Available
- Sewer:Public Sewer, Sewer Available
Finances and disclosures
- Price:$525,000
- Price per sq. ft.:$237.77
- Tax amount:$4,183 (2025)
Features and amenities
- Laundry features:Laundry Room, Main Level
- Amenities:Coffered Ceiling(s), Entrance Foyer, High Speed Internet, Permanent Attic Stairs, Tray Ceiling(s), Walk-In Closet(s)
Parking
- Parking description:Attached, Garage, Garage Door Opener, Garage Faces Front, Kitchen Level, Level Driveway
- Garage spaces:2
 Listings identified with the FMLS IDX logo come from FMLS and are held by brokerage firms other than the owner of this website. The listing brokerage is identified in any listing details. Information is deemed reliable but is not guaranteed. If you believe any FMLS listing contains material that infringes your copyrighted work please click here (https://www.fmls.com/dmca) to review our DMCA policy and learn how to submit a takedown request. ©2026 First Multiple Listing Service, Inc.
New listings near 6904 Big Sky Drive
- Coming Soon
 $575,000Coming Soon4 beds 4 baths2,296 sq. ft.
4939 Old Orr Road, Flowery Branch, GA 30542
MLS# 7833228Listed by: VIRTUAL PROPERTIES REALTY.COM - Coming Soon
 $370,000Coming Soon3 beds 2 baths1,577 sq. ft.
4646 Countryside Drive, Flowery Branch, GA 30542
MLS# 7823469Listed by: KELLER WILLIAMS RLTY CONSULTANTS - Coming Soon
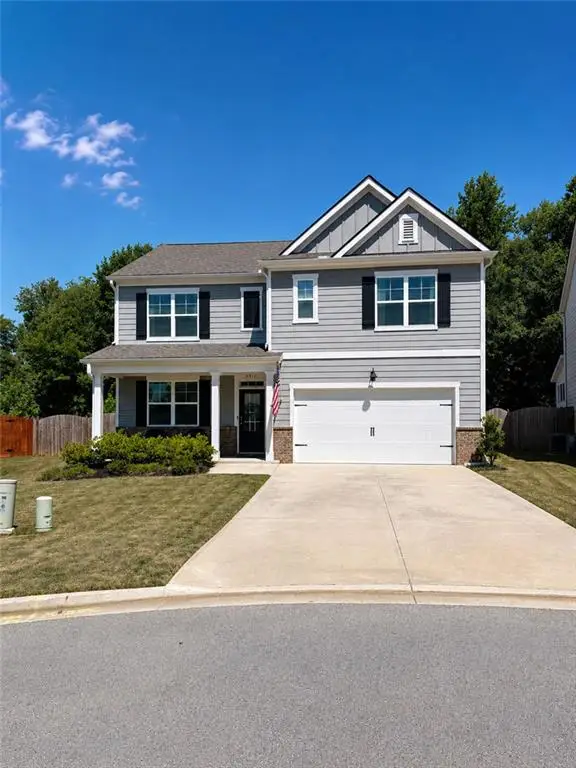 $425,000Coming Soon5 beds 3 baths2,496 sq. ft.
5911 Screech Owl Drive, Flowery Branch, GA 30542
MLS# 7826670Listed by: HEARTLAND REAL ESTATE, LLC - Coming Soon
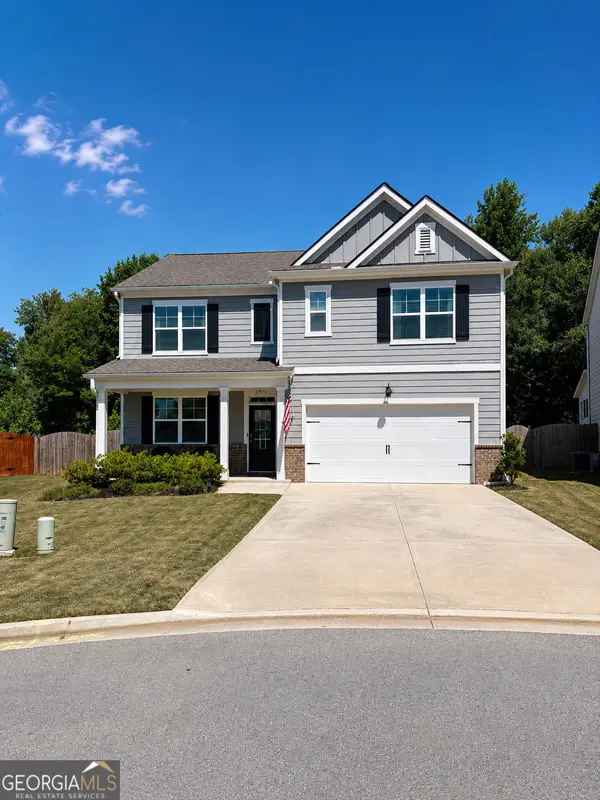 $425,000Coming Soon5 beds 3 baths2,496 sq. ft.
5911 Screech Owl Drive, Flowery Branch, GA 30542
MLS# 10832191Listed by: Heartland Real Estate - Coming Soon
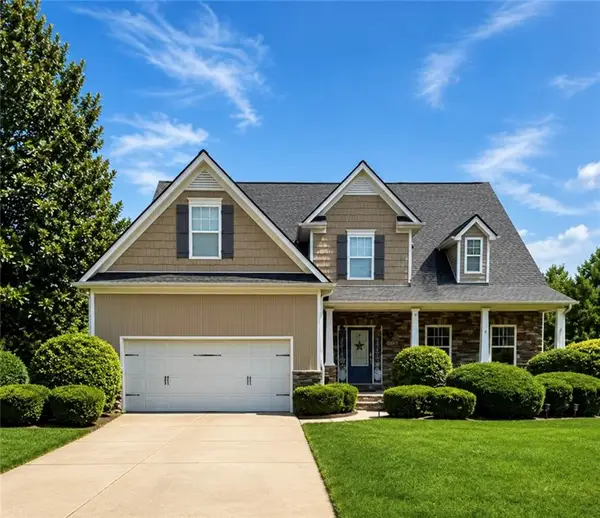 $595,000Coming Soon4 beds 5 baths3,274 sq. ft.
5538 Mulberry Preserve Drive, Flowery Branch, GA 30542
MLS# 7826142Listed by: MARK SPAIN REAL ESTATE - Coming Soon
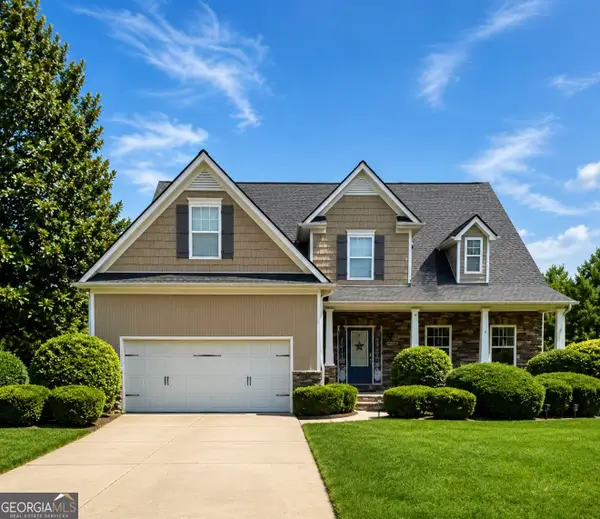 $595,000Coming Soon4 beds 5 baths4,743 sq. ft.
5538 Mulberry Preserve Drive, Flowery Branch, GA 30542
MLS# 10831611Listed by: Mark Spain Real Estate - New
 $459,000Active5 beds 4 baths
5821 Silverthorn Drive, Flowery Branch, GA 30542
MLS# 10841065Listed by: Virtual Properties Realty.com - New
 $476,050Active5 beds 4 baths2,562 sq. ft.
5597 Keswick Drive, Flowery Branch, GA 30542
MLS# 7833537Listed by: MCKINLEY PROPERTIES, LLC. - New
 $530,210Active5 beds 3 baths2,551 sq. ft.
7424 Rocklin Lane, Flowery Branch, GA 30542
MLS# 10840916Listed by: McKinley Properties LLC - New
 $499,900Active5 beds 4 baths3,208 sq. ft.
5456 Hargrove Way, Flowery Branch, GA 30542
MLS# 7833167Listed by: ASHTON WOODS REALTY, LLC


Protect your home and budget from life's surprises with an Assurant Home Warranty, backed by a partner that supports you through every step of homeownership. Explore Plans.
© 2023 - 2026 ERA Franchise Systems LLC. All rights reserved. ERA Franchise Systems LLC fully supports the principles of the Fair Housing Act and the Equal Opportunity Act. ERA, ERA Real Estate powered, and their respective logos are registered service marks of ERA Franchise Systems LLC. Each office is independently owned and operated.