
6907 Trailing Ivy Way, Flowery Branch, GA 30542
Local realty services provided by:ERA Kings Bay Realty
6907 Trailing Ivy Way,Flowery Branch, GA 30542
$394,900
- 3 Beds
- 3 Baths
- 2,146 sq. ft.
- Single family
- Active
Listed by: amy price
Office: u1 realty
MLS#:10802615
Source:METROMLS
Price summary
- Price:$394,900
- Price per sq. ft.:$184.02
- Monthly HOA dues:$131.25
About this home
Move right in with this stunning, turn-key home in Flowery Branch's premier resort-style community. Built in 2015 and situated on a quiet street with sidewalks, this 3 bedroom, 2.5 bath property offers over 2,100 square feet of beautifully refreshed living space.Featuring an effortless layout highlighted by brand new hardwood flooring throughout the home (NO CARPET) and brand new paint from top to bottom, making the entire home feel bright, modern, and entirely new. The spacious living and dining areas flow seamlessly into the kitchen, which boasts granite countertops perfect for everyday living and entertaining. Upstairs, a versatile flex/loft space serves as the ideal home office, media room, or gym, alongside three spacious bedrooms. The primary suite features an oversized sitting area, double vanity, a deep soaking tub, and a separate shower. Forget spending your weekends on tedious yard work; this property offers a fantastic low-maintenance lifestyle, leaving you free to enjoy Sterling on the Lake's world-class amenities, including pools, walking trails, tennis courts, scenic lakes, and community events. It is 100% move-in ready-close just in time to spend your afternoons swimming and enjoying the sun! If you want a newer, budget-friendly home in an unbeatable location, this deserves the top spot on your list....
Contact an agent
Home facts
- Year built:2015
- Subdivision & Development:Sterling on The Lake
- Listing ID #:10802615
- Updated:September 06, 2026 at 09:35 PM
Rooms and interior
- Bedrooms:3
- Total bathrooms:3
- Full bathrooms:2
- Half bathrooms:1
- Flooring:Hardwood, Tile
- Bathrooms Description:Double Vanity, Tile Bath
- Kitchen Description:Breakfast Bar, Convection Oven, Dishwasher, Microwave, Oven/Range (Combo), Pantry, Refrigerator, Stainless Steel Appliance(s)
- Bedroom Description:Walk-In Closet(s)
- Living area:2,146 sq. ft.
Heating and cooling
- Cooling:Ceiling Fan(s), Central Air, Zoned
- Heating:Natural Gas
- Central air:Yes
Structure and exterior
- Roof:Composition
- Year built:2015
- Building area:2,146 sq. ft.
- Lot area:0.09 Acres
- Lot Features:Level
- Architectural Style:Brick/Frame
- Construction Materials:Brick, Concrete
- Exterior Features:Deck/Patio
- Foundation Description:Slab
- Levels:2 Story
Schools
- High school:Flowery Branch
- Middle school:C W Davis
- Elementary school:Spout Springs
Utilities
- Water:Public
- Sewer:Public Sewer, Sewer Connected
Finances and disclosures
- Price:$394,900
- Price per sq. ft.:$184.02
- Tax amount:$4,475 (24)
Features and amenities
- Appliances:Convection Oven, Dishwasher, Gas Water Heater, Microwave, Oven/Range (Combo), Refrigerator, Stainless Steel Appliance(s)
- Laundry features:In Hall, Laundry
- Amenities:Gas Water Heater, High Ceilings, Pulldown Attic Stairs
Parking
- Total parking spaces:2
- Parking description:Garage
- Garage:Yes
 2026 Georgia MLS. All rights reserved. Information Deem Reliable But Not Guaranteed September 6, 2026
New listings near 6907 Trailing Ivy Way
- Coming Soon
 $575,000Coming Soon4 beds 4 baths2,296 sq. ft.
4939 Old Orr Road, Flowery Branch, GA 30542
MLS# 7833228Listed by: VIRTUAL PROPERTIES REALTY.COM - Coming Soon
 $370,000Coming Soon3 beds 2 baths1,577 sq. ft.
4646 Countryside Drive, Flowery Branch, GA 30542
MLS# 7823469Listed by: KELLER WILLIAMS RLTY CONSULTANTS - Coming Soon
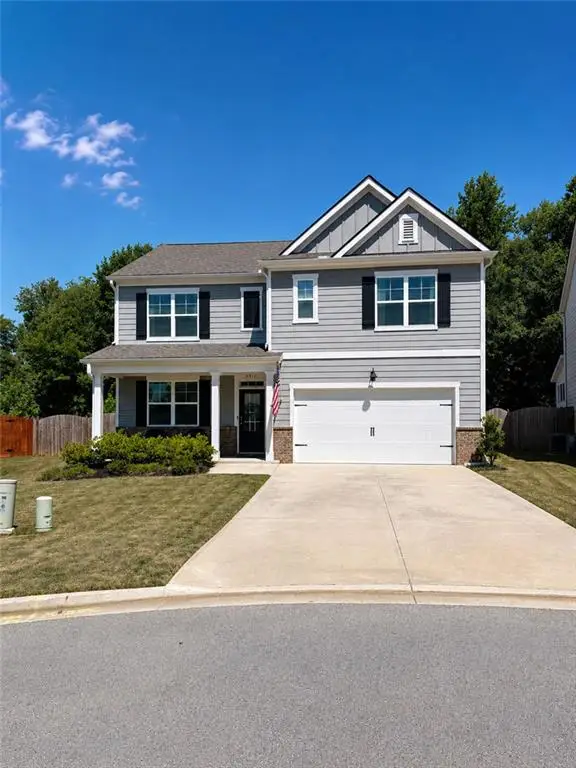 $425,000Coming Soon5 beds 3 baths2,496 sq. ft.
5911 Screech Owl Drive, Flowery Branch, GA 30542
MLS# 7826670Listed by: HEARTLAND REAL ESTATE, LLC - Coming Soon
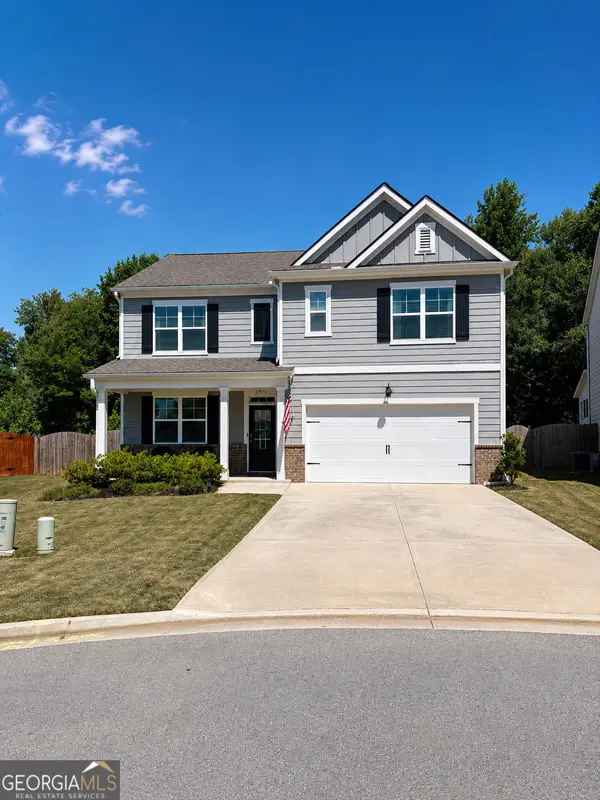 $425,000Coming Soon5 beds 3 baths2,496 sq. ft.
5911 Screech Owl Drive, Flowery Branch, GA 30542
MLS# 10832191Listed by: Heartland Real Estate - Coming Soon
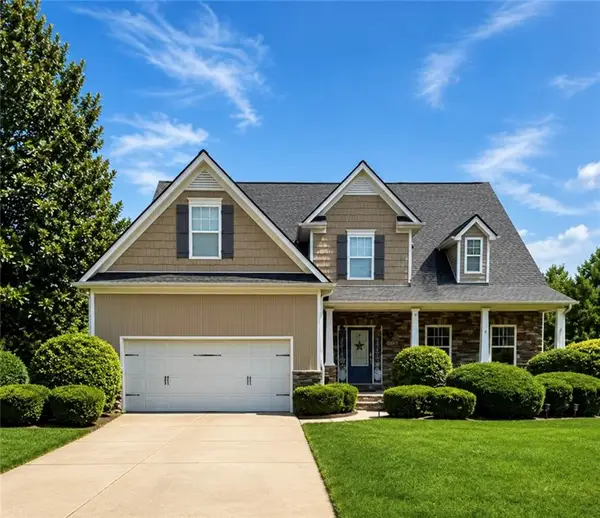 $595,000Coming Soon4 beds 5 baths3,274 sq. ft.
5538 Mulberry Preserve Drive, Flowery Branch, GA 30542
MLS# 7826142Listed by: MARK SPAIN REAL ESTATE - Coming Soon
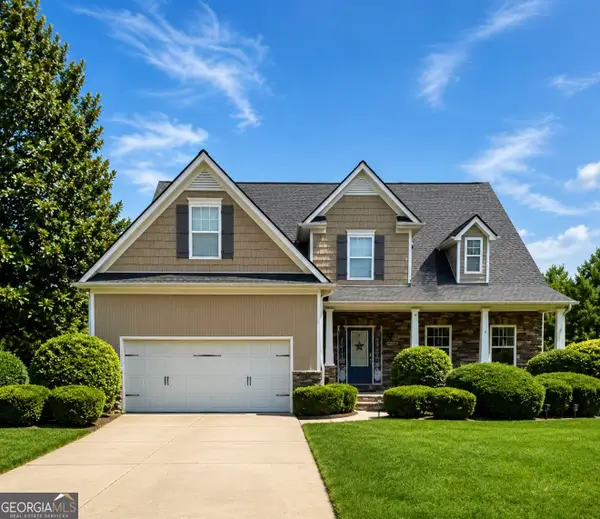 $595,000Coming Soon4 beds 5 baths4,743 sq. ft.
5538 Mulberry Preserve Drive, Flowery Branch, GA 30542
MLS# 10831611Listed by: Mark Spain Real Estate - New
 $478,710Active5 beds 4 baths2,562 sq. ft.
7419 Rocklin Lane, Flowery Branch, GA 30542
MLS# 10841173Listed by: McKinley Properties LLC - New
 $459,000Active5 beds 4 baths
5821 Silverthorn Drive, Flowery Branch, GA 30542
MLS# 10841065Listed by: Virtual Properties Realty.com - New
 $476,050Active5 beds 4 baths2,562 sq. ft.
5597 Keswick Drive, Flowery Branch, GA 30542
MLS# 7833537Listed by: MCKINLEY PROPERTIES, LLC. - New
 $530,210Active5 beds 3 baths2,551 sq. ft.
7424 Rocklin Lane, Flowery Branch, GA 30542
MLS# 10840916Listed by: McKinley Properties LLC


Protect your home and budget from life's surprises with an Assurant Home Warranty, backed by a partner that supports you through every step of homeownership. Explore Plans.
© 2023 - 2026 ERA Franchise Systems LLC. All rights reserved. ERA Franchise Systems LLC fully supports the principles of the Fair Housing Act and the Equal Opportunity Act. ERA, ERA Real Estate powered, and their respective logos are registered service marks of ERA Franchise Systems LLC. Each office is independently owned and operated.