
2450 Third Street, Folkston, GA 31537
Local realty services provided by:ERA Hirsch Real Estate Team
2450 Third Street,Folkston, GA 31537
$319,900
- 3 Beds
- 3 Baths
- 2,100 sq. ft.
- Single family
- Active
Listed by: craig phillips
Office: re/max first coast
MLS#:10828455
Source:METROMLS
Price summary
- Price:$319,900
- Price per sq. ft.:$152.33
About this home
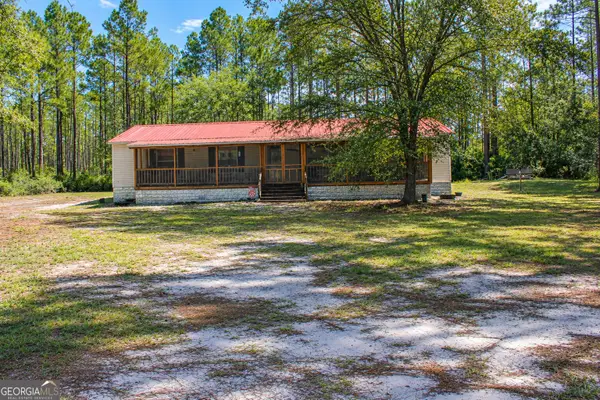
This beautifully appointed 3-bedroom, 3-bathroom residence offers an expansive layout tailored for both relaxed daily living and grand-scale entertaining. Gatherings are easily hosted in the dining room, while the central family room offers a warm welcome. The generous primary bedroom serves as a private sanctuary, complete with an en-suite bath and walk-in shower. Everyday comfort is elevated by a vast secondary den, anchored by a traditional wood-burning fireplace. A standout feature of the estate is the dedicated secondary kitchen; intentionally designed with convenient exterior access, it serves as an ideal catering hub or specialized preservation kitchen. The exterior amenities are equally impressive. A substantial four-vehicle carport seamlessly transitions into an outdoor hosting pavilion. Beyond, the sprawling grounds feature a powered detached workshop for advanced projects, an additional separate storage structure, and integrated utility closets. Situated moments from the local high school and public library, this home represents a rare opportunity for functional, community-centric living....
Contact an agent
Home facts
- Year built:1961
- Subdivision & Development:Forest Lake
- Listing ID #:10828455
- Updated:October 05, 2026 at 10:59 AM
Rooms and interior
- Bedrooms:3
- Total bathrooms:3
- Full bathrooms:3
- Flooring:Carpet, Laminate, Tile
- Dining Description:Separate Room
- Bathrooms Description:Tile Bath
- Kitchen Description:Country Kitchen, Dishwasher, Oven/Range (Combo), Pantry, Refrigerator, Second Kitchen, Walk-in Pantry
- Bedroom Description:Master On Main Level
- Living area:2,100 sq. ft.
Heating and cooling
- Cooling:Heat Pump
- Heating:Heat Pump
Structure and exterior
- Roof:Composition
- Year built:1961
- Building area:2,100 sq. ft.
- Lot area:1.01 Acres
- Lot Features:City Lot
- Architectural Style:Ranch
- Construction Materials:Brick, Wood Siding
- Exterior Features:Deck/Patio
- Foundation Description:Slab
- Levels:1 Story
Schools
- High school:Charlton
- Middle school:Bethune Bowman
- Elementary school:Folkston
Utilities
- Water:Public, Water Available
- Sewer:Public Sewer, Sewer Connected
Finances and disclosures
- Price:$319,900
- Price per sq. ft.:$152.33
- Tax amount:$2,264 (2025)
Features and amenities
- Appliances:Dishwasher, Dryer, Electric Water Heater, Oven/Range (Combo), Refrigerator, Washer
- Laundry features:Dryer, Laundry, Laundry Closet, Washer
- Amenities:Beamed Ceilings, Bookcases, Electric Water Heater, Smoke Detector(s)
Parking
- Total parking spaces:4
- Parking description:Carport
 2026 Georgia MLS. All rights reserved. Information Deem Reliable But Not Guaranteed October 5, 2026
New listings near 2450 Third Street
- New
 $165,000Active4 beds 2 baths
820 Ira Crews Rd, Folkston, GA 31537
MLS# 10858290Listed by: Keller Williams Georgia Communities - New
 $449,900Active4 beds 3 baths3,005 sq. ft.
212 Kingsland Drive, Folkston, GA 31537
MLS# 10856695Listed by: Keller Williams Golden Isles - New
 $308,900Active3 beds 2 baths2,257 sq. ft.
177 Pinewood Street, Folkston, GA 31537
MLS# 10855138Listed by: RE/MAX First Coast - New
 $239,900Active2 beds 1 baths900 sq. ft.
5507 Highway 1 Highway #LOT 1,2 & 3, Folkston, GA 31537
MLS# 10852899Listed by: RE/MAX First Coast - New
 $199,900Active3 beds 2 baths1,144 sq. ft.
241 Mary M Bethune Drive, Folkston, GA 31537
MLS# 10852783Listed by: Realty Pros Camden, LLC  $299,900Active3 beds 2 baths1,402 sq. ft.
121 Jenny Court #LOT 11, Folkston, GA 31537
MLS# 10851922Listed by: RE/MAX First Coast $319,900Active3 beds 2 baths1,500 sq. ft.
176 Jenny Court #LOT 16, Folkston, GA 31537
MLS# 10851830Listed by: RE/MAX First Coast $319,900Active3 beds 3 baths1,493 sq. ft.
143 Jenny Court #LOT 13, Folkston, GA 31537
MLS# 10851846Listed by: RE/MAX First Coast $124,900Active5.07 Acres
5507 Highway 1 Highway #LOT 3, Folkston, GA 31537
MLS# 10846381Listed by: RE/MAX First Coast $179,000Active4 beds 3 baths2,128 sq. ft.
288 Lakeview Drive, Folkston, GA 31537
MLS# 10845179Listed by: eXp Realty


Protect your home and budget from life's surprises with an Assurant Home Warranty, backed by a partner that supports you through every step of homeownership. Explore Plans.
© 2023 - 2026 ERA Franchise Systems LLC. All rights reserved. ERA Franchise Systems LLC fully supports the principles of the Fair Housing Act and the Equal Opportunity Act. ERA, ERA Real Estate powered, and their respective logos are registered service marks of ERA Franchise Systems LLC. Each office is independently owned and operated.