
480 Mallett Street, Folkston, GA 31537
Local realty services provided by:ERA Towne Square Realty, Inc.
Listed by: kristi spencer
Office: coastal roots realty
MLS#:10867472
Source:METROMLS
Price summary
- Price:$530,000
- Price per sq. ft.:$278.65
About this home
Welcome to 480 Mallett Street, a property that feels special from the moment you pull in. This isn't just a home with acreage. It's a place that was built to entertain, gather the people you love, and make the kind of memories that will be cherished long after the keys change hands. The main property sits on approximately 3.62 cleared acres, surrounded by beautiful mature oaks, palms, and cedars. But what makes this offering even more unique is the additional parcel included with the sale: approximately 4.15 acres of waterfront property situated directly on the St. Marys River. This separate parcel is not adjacent to the main property, but is located within close proximity, giving the new owner an incredible combination of acreage, privacy, and riverfront property. The home itself has been freshly painted and features 3 bedrooms, 2.5 bathrooms, a thoughtfully designed split floor plan, wood-burning fireplace, spacious sunroom, whole-home generator, and water softener. From family gatherings to holiday celebrations, this home was built with entertaining in mind and has been the backdrop for countless parties, reunions, and memories over the years. And then there's the front porch. Draped beneath the Spanish moss, it's the perfect place to settle in at the end of the day, feel the breeze, watch the wildlife, and enjoy the sun going down. It's the kind of porch that makes you want to slow down and stay awhile. Out back, you'll find an 18x25 inground pool with a brand-new pump and a 14x25 pool house with an outdoor kitchenette, creating the perfect setup for summer cookouts, pool days, and gatherings with family and friends. The impressive 52x54 metal barn offers two mechanic-style bays along with a 2-bedroom, 1-bath apartment that could become guest quarters, multigenerational living space, or something completely your own with a little TLC. Two additional covered carports provide plenty of space for boat and RV storage. The septic tank and drain field are approximately two years old, adding another important update to the property. Between the main homesite and the separate St. Marys River parcel, this is an opportunity that offers so much more than a house. Whether your dream includes homesteading, a workshop, room for your toys, multigenerational living, entertaining, waterfront recreation, or simply having enough land to slow down and enjoy life, there is room here to make that dream your own. Some homes are simply where you live. Others become part of your family's story. This one has been exactly that, and now it's ready for someone new to fill it with memories of their own. Buyer to verify acreage, parcel information, waterfront characteristics, and all information deemed important....
Contact an agent
Home facts
- Year built:1990
- Subdivision & Development:Cedar Hill Farm
- Listing ID #:10867472
- Updated:October 06, 2026 at 04:25 AM
Rooms and interior
- Bedrooms:3
- Total bathrooms:3
- Full bathrooms:2
- Half bathrooms:1
- Flooring:Carpet, Tile
- Dining Description:Separate Room
- Bathrooms Description:Double Vanity
- Kitchen Description:Dishwasher, Microwave, Oven/Range (Combo), Refrigerator, Stainless Steel Appliance(s)
- Bedroom Description:Walk-In Closet(s)
- Living area:1,902 sq. ft.
Heating and cooling
- Cooling:Ceiling Fan(s), Central Air
- Heating:Central, Electric
- Central air:Yes
Structure and exterior
- Roof:Metal
- Year built:1990
- Building area:1,902 sq. ft.
- Lot area:3.62 Acres
- Lot Features:Level, Open Lot
- Architectural Style:Brick 4 Side
- Construction Materials:Brick
- Foundation Description:Slab
- Levels:1 Story
Schools
- High school:Camden
- Middle school:Camden
- Elementary school:Kingsland
Utilities
- Water:Water Available, Well
- Sewer:Septic Tank
Finances and disclosures
- Price:$530,000
- Price per sq. ft.:$278.65
- Tax amount:$850 (2025)
Features and amenities
- Appliances:Dishwasher, Dryer, Microwave, Oven/Range (Combo), Refrigerator, Stainless Steel Appliance(s), Water Softener
- Laundry features:Dryer, Laundry
- Amenities:High Ceilings, Tray Ceiling(s), Water Softener
Parking
- Parking description:Garage
- Garage:Yes
 2026 Georgia MLS. All rights reserved. Information Deem Reliable But Not Guaranteed October 6, 2026
New listings near 480 Mallett Street
- New
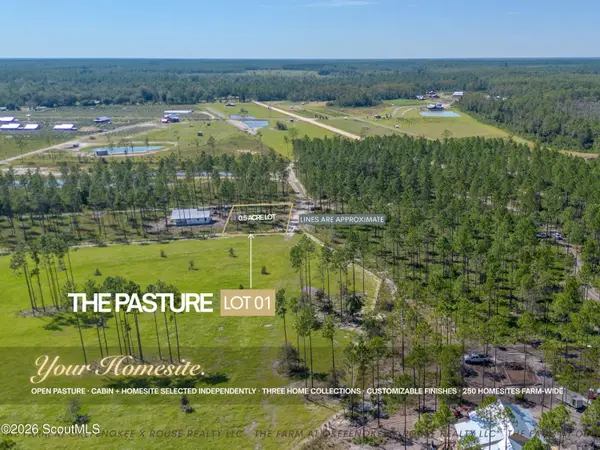 $300,000Active0.5 Acres
0 Hamp Chesser Road #Lot 1, Folkston, GA 31537
MLS# 2002891Listed by: ROUSE REALTY, LLC - New
 $265,000Active0.5 Acres
0 Hamp Chesser Road #Lot 62, Folkston, GA 31537
MLS# 2002893Listed by: ROUSE REALTY, LLC - New
 $280,000Active0.5 Acres
0 Hamp Chesser Road #Lot 67, Folkston, GA 31537
MLS# 2002886Listed by: ROUSE REALTY, LLC - New
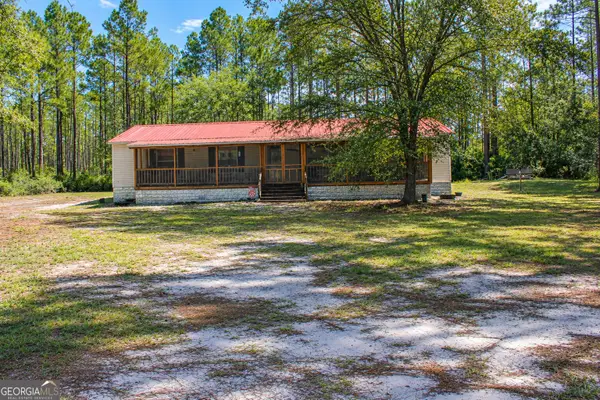 $165,000Active4 beds 2 baths
820 Ira Crews Rd, Folkston, GA 31537
MLS# 10858290Listed by: Keller Williams Georgia Communities - New
 $449,900Active4 beds 3 baths3,005 sq. ft.
212 Kingsland Drive, Folkston, GA 31537
MLS# 10856695Listed by: Keller Williams Golden Isles - New
 $308,900Active3 beds 2 baths2,257 sq. ft.
177 Pinewood Street, Folkston, GA 31537
MLS# 10855138Listed by: RE/MAX First Coast  $239,900Active2 beds 1 baths900 sq. ft.
5507 Highway 1 Highway #LOT 1,2 & 3, Folkston, GA 31537
MLS# 10852899Listed by: RE/MAX First Coast $199,900Active3 beds 2 baths1,144 sq. ft.
241 Mary M Bethune Drive, Folkston, GA 31537
MLS# 10852783Listed by: Realty Pros Camden, LLC $299,900Active3 beds 2 baths1,402 sq. ft.
121 Jenny Court #LOT 11, Folkston, GA 31537
MLS# 10851922Listed by: RE/MAX First Coast


Protect your home and budget from life's surprises with an Assurant Home Warranty, backed by a partner that supports you through every step of homeownership. Explore Plans.
© 2023 - 2026 ERA Franchise Systems LLC. All rights reserved. ERA Franchise Systems LLC fully supports the principles of the Fair Housing Act and the Equal Opportunity Act. ERA, ERA Real Estate powered, and their respective logos are registered service marks of ERA Franchise Systems LLC. Each office is independently owned and operated.