
3941 Magnolia Lane, Forest Park, GA 30297
Local realty services provided by:ERA Towne Square Realty, Inc.
3941 Magnolia Lane,Forest Park, GA 30297
$95,000
- 4 Beds
- 3 Baths
- 2,400 sq. ft.
- Single family
- Active
Listed by: kimberly hill, brian hill
Office: keller williams realty peachtree rd.
MLS#:7803139
Source:FIRSTMLS
Price summary
- Price:$95,000
- Price per sq. ft.:$39.58
About this home
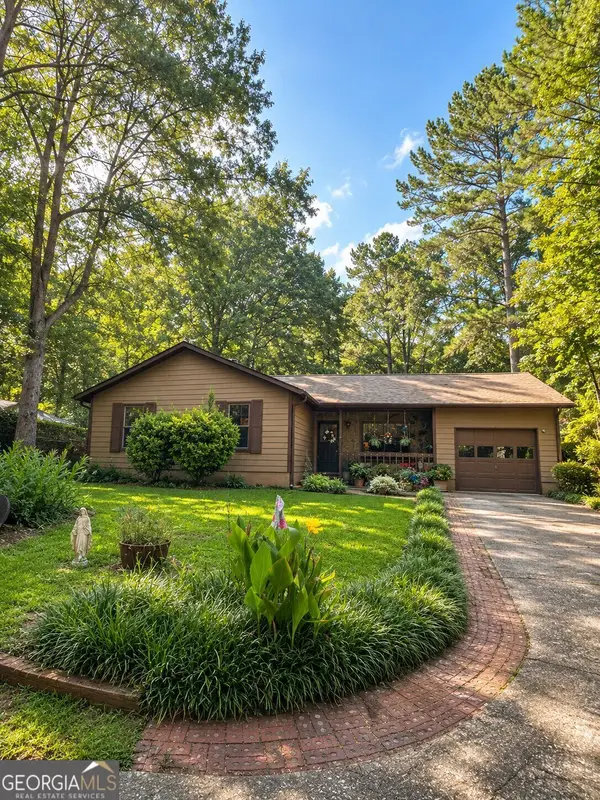
Sold As Is. Bring your design vision and contractor to unlock the massive equity potential in this 4-bedroom, 3-bathroom Craftsman home! Offered unfinished, this property provides a rare, blank-canvas opportunity for savvy investors, flippers, or ambitious buyers wanting to customize every detail from top to bottom. Featuring classic Craftsman architectural lines, generous room dimensions, and a highly functional layout, the structural foundation is primed for high-end finishing touches. 4 Bedrooms / 3 Bathrooms with ample room to design a luxurious primary suite and open-concept living space. Timeless Craftsman exterior style waiting for your custom finishes, porch details, and landscaping. Sold as-is/unfinished—ideal for a fix-and-flip, high-yield long-term rental, or custom dream home project. Situated in a rapidly growing pocket near Forest Park, GA, this home offers future buyers or tenants unbeatable access to local employment hubs, outdoor recreation, and major Atlanta destinations: Minutes from the peaceful trails of the Reynolds Nature Preserve and local community events at Starr Park. Located just minutes from Hartsfield-Jackson Atlanta International Airport, the Porsche Experience Center, and main interstate corridors (I-75 & I-285) for an easy commute into downtown Atlanta. Properties with this much upside potential don't stay on the market long. Bring your contractor and turn this unfinished gem into a showcase home!...
Contact an agent
Home facts
- Year built:2026
- Subdivision & Development:SWEETBRIAR
- Listing ID #:7803139
- Updated:September 06, 2026 at 01:27 PM
Rooms and interior
- Bedrooms:4
- Total bathrooms:3
- Full bathrooms:3
- Flooring:Carpet, Vinyl
- Dining Description:Separate Dining Room
- Bathrooms Description:Double Vanity, Separate Tub/Shower
- Kitchen Description:Cabinets Other, Dishwasher, Disposal, Electric Oven, Gas Cooktop, Microwave, Pantry, Refrigerator, Self Cleaning Oven, Solid Surface Counters
- Bedroom Description:Oversized Master
- Living area:2,400 sq. ft.
Heating and cooling
- Cooling:Ceiling Fan(s), Central Air, Zoned
- Heating:Central, Forced Air, Zoned
- Central air:Yes
Structure and exterior
- Roof:Composition, Ridge Vents
- Year built:2026
- Building area:2,400 sq. ft.
- Lot area:0.44 Acres
- Lot Features:Cul-De-Sac, Landscaped, Level, Private
- Construction Materials:Brick Front, Cement Siding, HardiPlank Type
- Exterior Features:Front Porch, Private Yard, Rain Gutters, Rear Porch
- Levels:2 Story
Schools
- High school:Forest Park
- Middle school:Forest Park
- Elementary school:Huie
Utilities
- Water:Public
- Sewer:Public Sewer
Finances and disclosures
- Price:$95,000
- Price per sq. ft.:$39.58
- Tax amount:$424 (2025)
Features and amenities
- Laundry features:Laundry Room, Upper Level
- Amenities:Disappearing Attic Stairs, Electric Water Heater, Entrance Foyer, High Ceilings 10 ft Main, High Ceilings 10 ft Upper, High Speed Internet, His and Hers Closets, Walk-In Closet(s)
- Pool features:Screen Enclosure
Parking
- Total parking spaces:2
- Parking description:Attached, Garage, Garage Door Opener, Garage Faces Front
- Garage spaces:2
 Listings identified with the FMLS IDX logo come from FMLS and are held by brokerage firms other than the owner of this website. The listing brokerage is identified in any listing details. Information is deemed reliable but is not guaranteed. If you believe any FMLS listing contains material that infringes your copyrighted work please click here (https://www.fmls.com/dmca) to review our DMCA policy and learn how to submit a takedown request. ©2026 First Multiple Listing Service, Inc.
New listings near 3941 Magnolia Lane
- Coming Soon
 $239,000Coming Soon3 beds 2 baths1,360 sq. ft.
659 Morrow Road, Forest Park, GA 30297
MLS# 10834465Listed by: Mark Spain Real Estate - Coming Soon
 $239,000Coming Soon3 beds 2 baths1,353 sq. ft.
659 Morrow Road, Forest Park, GA 30297
MLS# 7828512Listed by: MARK SPAIN REAL ESTATE - New
 $159,900Active4 beds 1 baths1,757 sq. ft.
4429 Glade Road, Forest Park, GA 30297
MLS# 7833600Listed by: EXP REALTY, LLC.  $165,899Active4 beds 2 baths1,423 sq. ft.
1254 Lloyd Drive, Forest Park, GA 30297
MLS# 7815954Listed by: YOUR HOME SOLD GUARANTEED REALTY CROWN GROUP- New
 $250,000Active-- beds -- baths
5066 Phillips Drive, Forest Park, GA 30297
MLS# 10840639Listed by: O. Realty, LLC - New
 $250,000Active-- beds -- baths
686 Morrow Road, Forest Park, GA 30297
MLS# 10840643Listed by: O. Realty, LLC - New
 $159,000Active3 beds 3 baths1,431 sq. ft.
125 Governors Drive, Forest Park, GA 30297
MLS# 10840197Listed by: eXp Realty  $188,449Active3 beds 1 baths1,080 sq. ft.
4624 College Street, Forest Park, GA 30297
MLS# 7728010Listed by: REVIVAL PROPERTIES ATLANTA, LLC- New
 $205,000Active2 beds 1 baths855 sq. ft.
1120 Delores, Forest Park, GA 30297
MLS# 7832141Listed by: BOLST, INC. - New
 $249,900Active5 beds 2 baths2,281 sq. ft.
927 Slash Pine Road, Forest Park, GA 30297
MLS# 10837331Listed by: Living Out Loud Real Estate Solution


Protect your home and budget from life's surprises with an Assurant Home Warranty, backed by a partner that supports you through every step of homeownership. Explore Plans.
© 2023 - 2026 ERA Franchise Systems LLC. All rights reserved. ERA Franchise Systems LLC fully supports the principles of the Fair Housing Act and the Equal Opportunity Act. ERA, ERA Real Estate powered, and their respective logos are registered service marks of ERA Franchise Systems LLC. Each office is independently owned and operated.