
5109 Cherry Street, Forest Park, GA 30297
Local realty services provided by:ERA Towne Square Realty, Inc.
5109 Cherry Street,Forest Park, GA 30297
$425,000
- 3 Beds
- 4 Baths
- 1,780 sq. ft.
- Single family
- Active
Listed by: myra killings
Office: joseph property advisors
MLS#:10856134
Source:METROMLS
Price summary
- Price:$425,000
- Price per sq. ft.:$238.76
About this home
Welcome to 5109 Cherry St, a stunning new-construction contemporary home offering elevated design, modern finishes, and thoughtfully designed living spaces just minutes from Downtown Atlanta. Featuring 3 bedrooms, 3.5 bathrooms, a one-car garage, and two outdoor living areas, this home combines distinctive architecture with everyday functionality. Step inside to beautiful hardwood flooring, designer lighting, and an open-concept layout created for both entertaining and comfortable everyday living. The chef-inspired kitchen takes center stage with a large quartz island, built-in wine rack, stainless-steel appliances, modern pendant lighting, and two-way recessed lights. The primary suite showcases a custom accent wall, spacious walk-in closet, and stylish ensuite bath with double vanity and tiled shower. Throughout the home, contemporary details-including iron stair railings, tiled bathrooms, and designer fixtures-give the property a polished, upscale feel. Enjoy two outdoor living areas, including an upstairs deck, offering additional space to relax or entertain. With its striking modern exterior, clean architectural lines, and sophisticated interior finishes, this home delivers the look and lifestyle of modern new construction in an accessible Forest Park location near Atlanta. Modern. Sophisticated. Move-in ready. Welcome home!...
Contact an agent
Home facts
- Year built:2026
- Subdivision & Development:The Restoration
- Listing ID #:10856134
- Updated:October 05, 2026 at 11:28 PM
Rooms and interior
- Bedrooms:3
- Total bathrooms:4
- Full bathrooms:3
- Half bathrooms:1
- Flooring:Hardwood
- Dining Description:Living Room/Dining Room Combo
- Bathrooms Description:Double Vanity, Tile Bath
- Kitchen Description:Breakfast Bar, Dishwasher, Kitchen Island, Microwave, Oven/Range (Combo), Refrigerator
- Bedroom Description:Walk-In Closet(s)
- Living area:1,780 sq. ft.
Heating and cooling
- Cooling:Ceiling Fan(s), Central Air, Electric
- Heating:Central
- Central air:Yes
Structure and exterior
- Year built:2026
- Building area:1,780 sq. ft.
- Lot area:0.2 Acres
- Lot Features:Level
- Architectural Style:Contemporary
- Construction Materials:Concrete
- Exterior Features:Deck, Deck/Patio
- Foundation Description:Slab
- Levels:2 Story
Schools
- High school:Forest Park
- Middle school:Babb
- Elementary school:Fountain
Utilities
- Water:Public, Water Available
- Sewer:Public Sewer, Sewer Available, Sewer Connected
Finances and disclosures
- Price:$425,000
- Price per sq. ft.:$238.76
Features and amenities
- Appliances:Dishwasher, Microwave, Oven/Range (Combo), Refrigerator
- Laundry features:Upper Level
- Amenities:Bookcases, High Ceilings, Smoke Detector(s)
Parking
- Total parking spaces:1
- Parking description:Garage
- Garage:Yes
 2026 Georgia MLS. All rights reserved. Information Deem Reliable But Not Guaranteed October 5, 2026
New listings near 5109 Cherry Street
- Coming Soon
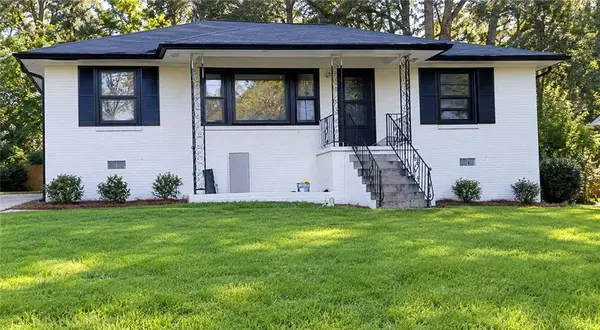 $250,000Coming Soon4 beds 2 baths1,373 sq. ft.
4273 Shady Lane Way, Forest Park, GA 30297
MLS# 7841868Listed by: REALTY HUB, LLC - New
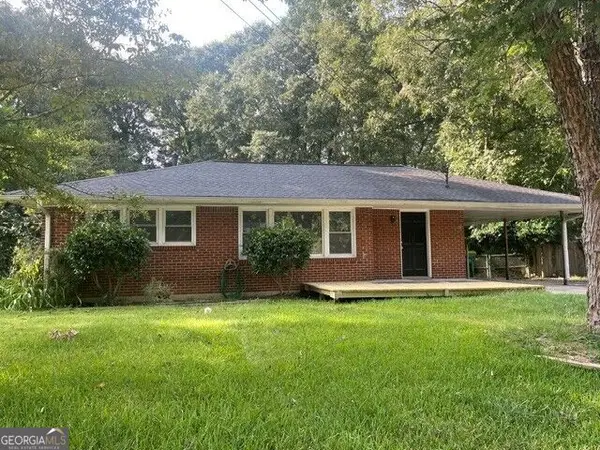 $185,000Active3 beds 1 baths1,043 sq. ft.
4713 Ruby Lane, Forest Park, GA 30297
MLS# 10867579Listed by: Maximum One Grt. Atl. REALTORS - New
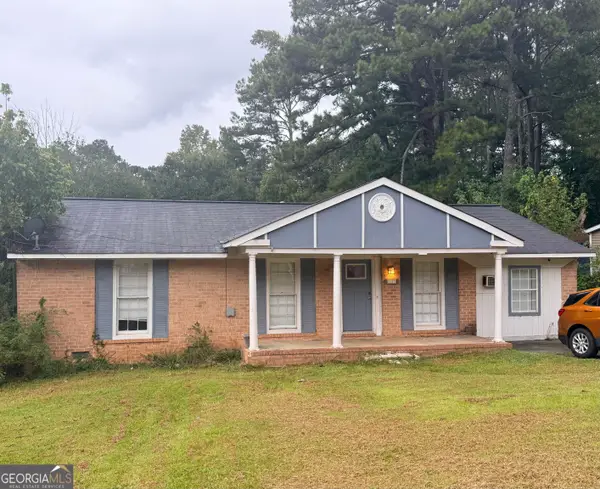 $160,000Active4 beds 2 baths1,352 sq. ft.
6537 Bimini Drive, Forest Park, GA 30297
MLS# 10866944Listed by: 1st Class Realty Professionals - New
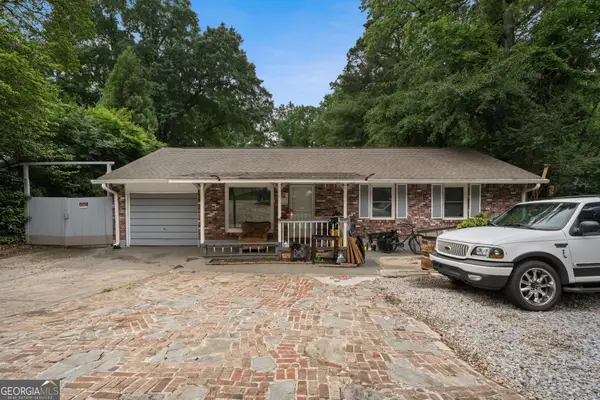 $395,000Active-- beds -- baths
623 Nassau Street, Forest Park, GA 30297
MLS# 10866634Listed by: Keller Williams Realty Atl. Partners - New
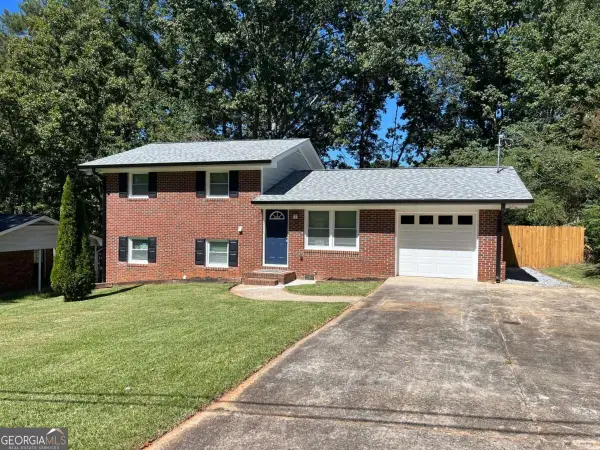 $269,900Active4 beds 2 baths
988 Tamarack Trail, Forest Park, GA 30297
MLS# 10858042Listed by: Red Rhino Realty - New
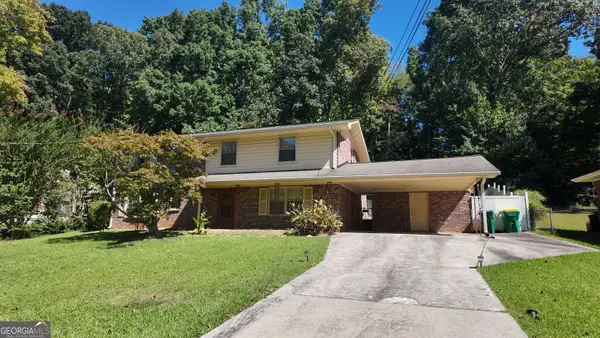 $240,000Active4 beds 2 baths2,800 sq. ft.
754 Virginia Circle, Forest Park, GA 30297
MLS# 10855884Listed by: AREA - New
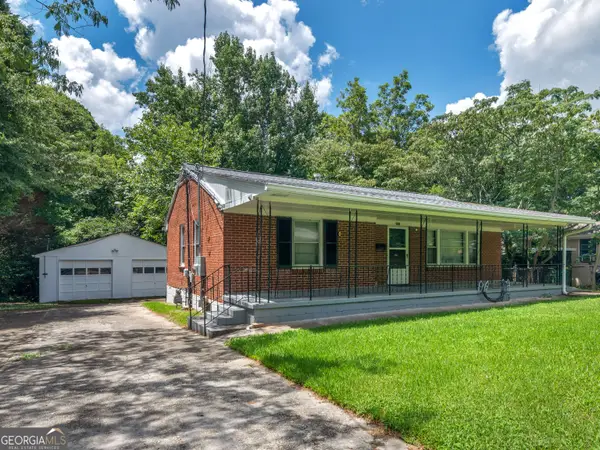 $219,000Active3 beds 3 baths2,104 sq. ft.
895 Laurel Street, Forest Park, GA 30297
MLS# 10855648Listed by: Watkins Real Estate Associates - New
 $199,900Active5 beds 2 baths2,648 sq. ft.
4435 Hillpine Road, Forest Park, GA 30297
MLS# 10853244Listed by: BHHS Georgia Properties  $249,000Active4 beds 3 baths1,500 sq. ft.
541 Melrose Drive, Forest Park, GA 30297
MLS# 7843958Listed by: WATKINS REAL ESTATE ASSOCIATES


Protect your home and budget from life's surprises with an Assurant Home Warranty, backed by a partner that supports you through every step of homeownership. Explore Plans.
© 2023 - 2026 ERA Franchise Systems LLC. All rights reserved. ERA Franchise Systems LLC fully supports the principles of the Fair Housing Act and the Equal Opportunity Act. ERA, ERA Real Estate powered, and their respective logos are registered service marks of ERA Franchise Systems LLC. Each office is independently owned and operated.