
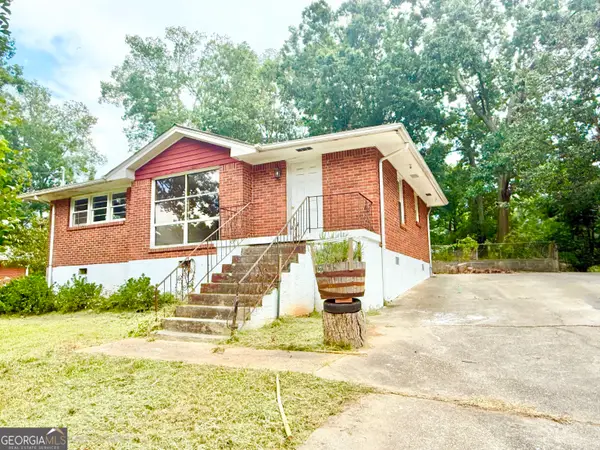
5164 Phillips Drive, Forest Park, GA 30297
Local realty services provided by:ERA Hirsch Real Estate Team
5164 Phillips Drive,Forest Park, GA 30297
$229,000
- 3 Beds
- 2 Baths
- 1,153 sq. ft.
- Single family
- Active
Listed by: bridgette haygood
Office: azure realty
MLS#:10810369
Source:METROMLS
Price summary
- Price:$229,000
- Price per sq. ft.:$198.61
About this home
Thoughtfully updated with your family in mind, 5164 Phillips Drive offers the perfect combination of modern upgrades, everyday comfort and lasting value. This beautifully renovated 3-bedroom, 2-bath ranch welcomes you with a functional floor plan featuring new flooring, energy-efficient windows, a new HVAC system and a stylish kitchen complete with brand-new stainless steel appliances and contemporary finishes. The refreshed bathrooms and modern updates throughout allow you to move in with confidence, knowing many of the home's major improvements have already been completed. Situated on a generous 0.29-acre lot, you'll have plenty of space to entertain, garden, let the kids and pets play, or simply unwind in your own private backyard retreat. Whether you're a first-time homebuyer, looking to downsize without compromising on quality, or searching for a turnkey investment opportunity, this home delivers exceptional value. Move-in ready and full of charm. Schedule your private showing today!...
Contact an agent
Home facts
- Year built:1950
- Subdivision & Development:Ewing & Sargent
- Listing ID #:10810369
- Updated:August 13, 2026 at 11:08 AM
Rooms and interior
- Bedrooms:3
- Total bathrooms:2
- Full bathrooms:2
- Flooring:Vinyl
- Bathrooms Description:Tile Bath
- Kitchen Description:Breakfast Area, Dishwasher, Oven/Range (Combo)
- Living area:1,153 sq. ft.
Heating and cooling
- Cooling:Central Air
- Heating:Central
- Central air:Yes
Structure and exterior
- Roof:Composition
- Year built:1950
- Building area:1,153 sq. ft.
- Lot area:0.29 Acres
- Lot Features:Level, Private
- Architectural Style:Ranch
- Construction Materials:Brick, Vinyl Siding
- Exterior Features:Deck
- Foundation Description:Block
- Levels:1 Story
Schools
- High school:Forest Park
- Middle school:Babb
- Elementary school:Lake City
Utilities
- Water:Public, Water Available
- Sewer:Public Sewer, Sewer Available
Finances and disclosures
- Price:$229,000
- Price per sq. ft.:$198.61
- Tax amount:$2,154 (2025)
Features and amenities
- Appliances:Dishwasher, Oven/Range (Combo)
- Laundry features:Laundry Closet
- Amenities:Smoke Detector(s)
Parking
- Total parking spaces:2
- Parking description:Carport
 2026 Georgia MLS. All rights reserved. Information Deem Reliable But Not Guaranteed August 13, 2026
New listings near 5164 Phillips Drive
- New
 $109,000Active3 beds 2 baths1,028 sq. ft.
723 Callaway Drive, Forest Park, GA 30297
MLS# 10823919Listed by: Realty Associates of Atlanta - New
 $255,000Active5 beds 3 baths2,300 sq. ft.
662 Melrose Drive, Forest Park, GA 30297
MLS# 10822418Listed by: Coldwell Banker Realty - New
 $210,000Active4 beds 2 baths1,440 sq. ft.
5132 Warner Street, Forest Park, GA 30297
MLS# 10822113Listed by: Keller Williams Realty Atl. Partners - New
 $160,000Active4 beds 1 baths1,889 sq. ft.
6051 Ledgewood Drive, Forest Park, GA 30297
MLS# 10821836Listed by: Spear Realty LLC - New
 $190,000Active4 beds 2 baths1,292 sq. ft.
5335 Lee Cir, Forest Park, GA 30297
MLS# 10821059Listed by: Southern Capital Brokers - New
 $190,000Active5 beds 3 baths
5405 Lee Circle, Forest Park, GA 30297
MLS# 10820547Listed by: Liftus Realty LLC - New
 $169,000Active3 beds 2 baths2,052 sq. ft.
4395 Glade Road, Forest Park, GA 30297
MLS# 10820008Listed by: Today's Realty, Inc. - New
 $160,000Active3 beds 2 baths1,078 sq. ft.
1035 Stoneybrook Road, Forest Park, GA 30297
MLS# 10819003Listed by: Keller Williams Realty Atl. Partners - New
 $175,000Active3 beds 1 baths996 sq. ft.
5161 Phillips Drive, Forest Park, GA 30297
MLS# 10819025Listed by: Team Realty - New
 $235,000Active4 beds 2 baths1,083 sq. ft.
4609 Puckett Street, Forest Park, GA 30297
MLS# 7815466Listed by: ATLANTA COMMUNITIES


Protect your home and budget from life's surprises with an Assurant Home Warranty, backed by a partner that supports you through every step of homeownership. Explore Plans.
© 2023 - 2026 ERA Franchise Systems LLC. All rights reserved. ERA Franchise Systems LLC fully supports the principles of the Fair Housing Act and the Equal Opportunity Act. ERA, ERA Real Estate powered, and their respective logos are registered service marks of ERA Franchise Systems LLC. Each office is independently owned and operated.