
5164 Phillips Drive, Forest Park, GA 30297
Local realty services provided by:ERA Kings Bay Realty
5164 Phillips Drive,Forest Park, GA 30297
$199,990
- 3 Beds
- 2 Baths
- 1,153 sq. ft.
- Single family
- Active
Listed by: christina parker
Office: trelora realty, inc.
MLS#:10888004
Source:METROMLS
Price summary
- Price:$199,990
- Price per sq. ft.:$173.45
About this home
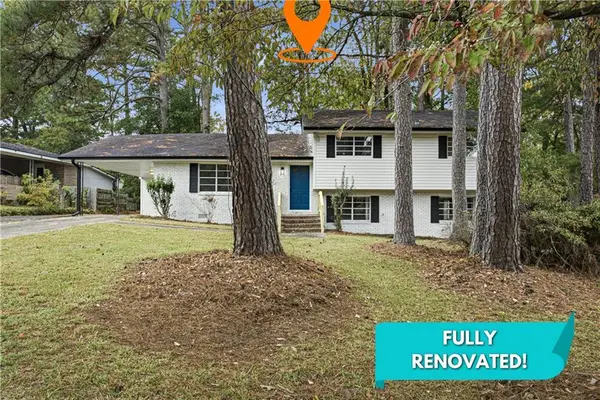
FULLY RENOVATED - MOVE-IN READY - Why pay more when you can own a beautifully updated/renovated home at this price? This charming 3-bedroom, 2-bath ranch with a bonus flex room (1 Family Room) was extensively renovated approximately 15 months ago, so the big-ticket items are essentially new. No renovation project here. Just unpack and enjoy. RECENT UPDATES INCLUDE: New flooring throughout Renovated kitchen with brand-new stainless steel appliances New HVAC system New energy-efficient doors and windows Beautifully updated bathrooms INSIDE: 1,153 sq ft of comfortable, functional living space featuring a bright family room, a separate dining area, a dedicated laundry space with hookups, and a flexible bonus room, perfect for a home office, playroom, or guest space. Hardwood flooring adds warmth and character throughout. The stylish kitchen comes equipped with a dishwasher and stove & oven, ready for everyday cooking and entertaining. Central air conditioning keeps the home comfortable year-round, and the thoughtful layout maximizes every square foot ideal for first-time buyers, small households, or anyone looking to right-size without sacrificing comfort. OUTSIDE: Situated on a spacious 0.29-acre lot, this home offers a private backyard with plenty of room for entertaining, gardening, or relaxing with loved ones. Enjoy morning coffee or weekend cookouts on the patio. A detached garage provides convenient parking for multiple cars and extra storage, while the classic brick exterior adds timeless curb appeal. The single-story ranch layout means no stairs to climb a feature that appeals to buyers of all ages. Whether you're hosting a summer barbecue, planting a garden, or simply enjoying a quiet evening outdoors, this backyard offers the space and privacy to make it yours. THE HIGHLIGHT: This home is clean, well-maintained, and truly move-in ready at a competitive price that's hard to beat. Great value for first-time buyers, right-sizers, or anyone seeking a turnkey property. Built in 1950 but thoughtfully modernized, it blends classic charm with today's comforts. The extensive renovation means you can skip the contractor visits and inspection surprises that come with older homes the major systems and finishes have already been handled. LOCATION: Conveniently located in Forest Park, Clayton County, just minutes from shopping, dining, schools, and major highways with easy access to Hartsfield-Jackson Atlanta International Airport and downtown Atlanta. Nearby schools include Lake City Elementary, Babb Middle, and Forest Park High. Commuters will appreciate quick connections to I-75, I-285, and the airport corridor, making this an ideal home base for anyone working in metro Atlanta or the airport area. Forest Park offers a small-town feel with big-city convenience parks, local restaurants, and everyday shopping are all close by. THE POTENTIAL: With its move-in ready condition, recent updates, and competitive price point, this property also presents a strong opportunity in a high-demand area near the airport and major employment centers. DON'T MISS OUT: Homes in this price range and condition don't last long. Schedule your private tour today and see why this beautifully renovated ranch is the perfect home for you....
Contact an agent
Home facts
- Year built:1950
- Subdivision & Development:Ewing & Sargent
- Listing ID #:10888004
- Updated:November 11, 2026 at 01:52 PM
Rooms and interior
- Bedrooms:3
- Total bathrooms:2
- Full bathrooms:2
- Flooring:Vinyl
- Dining Description:Living Room/Dining Room Combo
- Bathrooms Description:Tile Bath
- Kitchen Description:Breakfast Area, Cooktop, Dishwasher, Oven/Range (Combo), Stainless Steel Appliance(s)
- Living area:1,153 sq. ft.
Heating and cooling
- Cooling:Central Air
- Heating:Central
- Central air:Yes
Structure and exterior
- Year built:1950
- Building area:1,153 sq. ft.
- Lot area:0.29 Acres
- Lot Features:Level, Private
- Architectural Style:Ranch
- Construction Materials:Brick, Vinyl Siding
- Exterior Features:Deck
- Foundation Description:Block
- Levels:1 Story
Schools
- High school:Forest Park
- Middle school:Babb
- Elementary school:Lake City
Utilities
- Water:Public, Water Available
- Sewer:Public Sewer, Sewer Available, Sewer Connected
Finances and disclosures
- Price:$199,990
- Price per sq. ft.:$173.45
- Tax amount:$3,210 (2025)
Features and amenities
- Appliances:Cooktop, Dishwasher, Oven/Range (Combo), Stainless Steel Appliance(s)
- Laundry features:Laundry, Laundry Closet
- Amenities:Bay Window(s), Smoke Detector(s)
Parking
- Total parking spaces:3
- Parking description:Carport
 2026 Georgia MLS. All rights reserved. Information Deem Reliable But Not Guaranteed November 11, 2026
New listings near 5164 Phillips Drive
- New
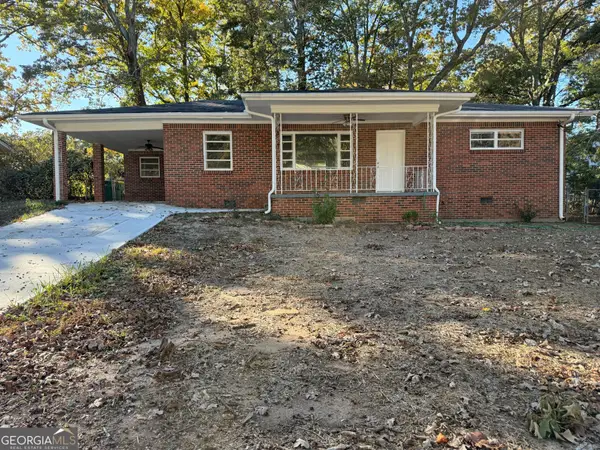 $215,000Active3 beds 2 baths1,226 sq. ft.
4707 City View Drive, Forest Park, GA 30297
MLS# 10888436Listed by: Phong Duong Group - New
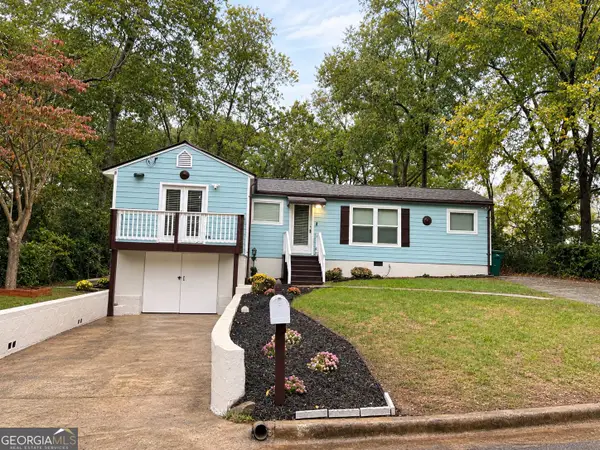 $239,000Active4 beds 2 baths1,084 sq. ft.
4751 Manse Drive, Forest Park, GA 30297
MLS# 10887944Listed by: Clements Realty LTD Co - New
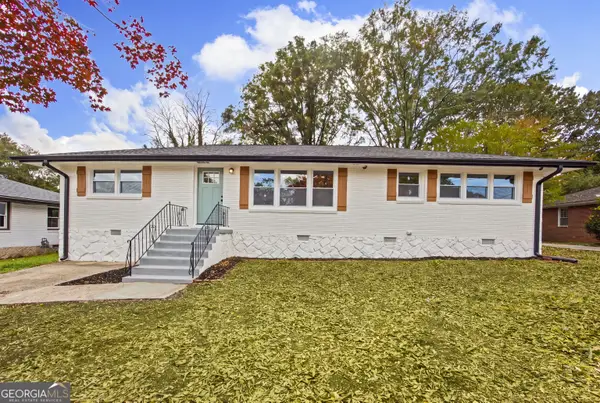 $285,000Active3 beds 2 baths2,652 sq. ft.
807 Springvalley Dr, Forest Park, GA 30297
MLS# 10888003Listed by: Virtual Properties Realty.com - New
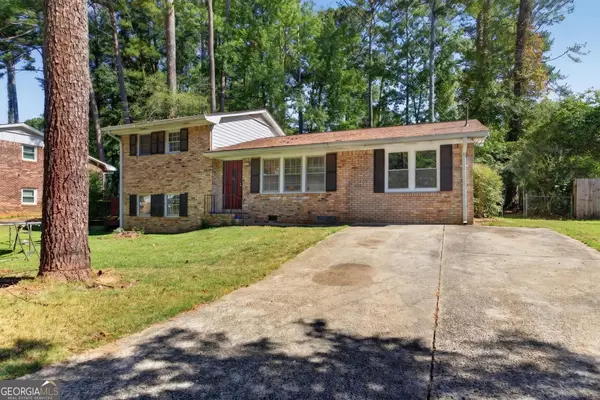 $244,000Active4 beds 2 baths1,751 sq. ft.
5918 Pinecreek Road, Forest Park, GA 30297
MLS# 10887147Listed by: Your Home Sold Guaranteed Realty HOR - New
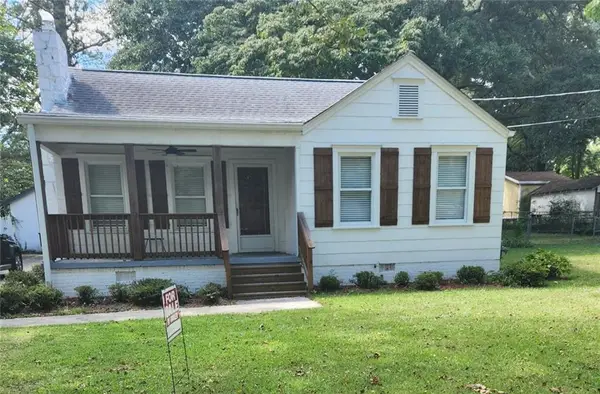 $260,000Active3 beds 2 baths1,130 sq. ft.
4787 Hendrix Drive, Forest Park, GA 30297
MLS# 7865562Listed by: REALTY HUB, LLC - New
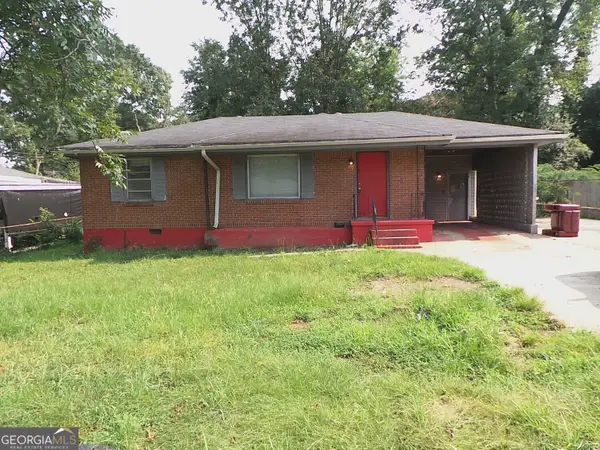 $161,954Active3 beds 2 baths1,428 sq. ft.
839 Catherine Street, Forest Park, GA 30297
MLS# 10886317Listed by: BHGRE Metro Brokers - New
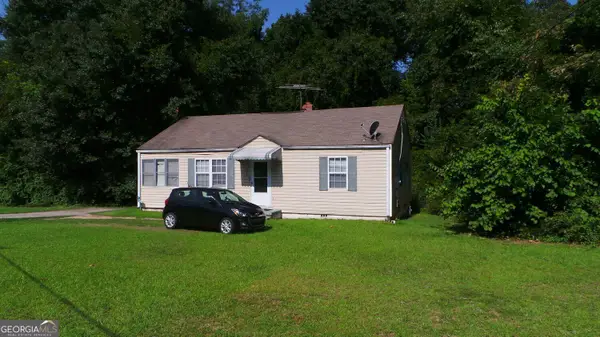 $132,010Active-- beds -- baths
822 Elizabeth Drive, Forest Park, GA 30297
MLS# 10886354Listed by: BHGRE Metro Brokers - New
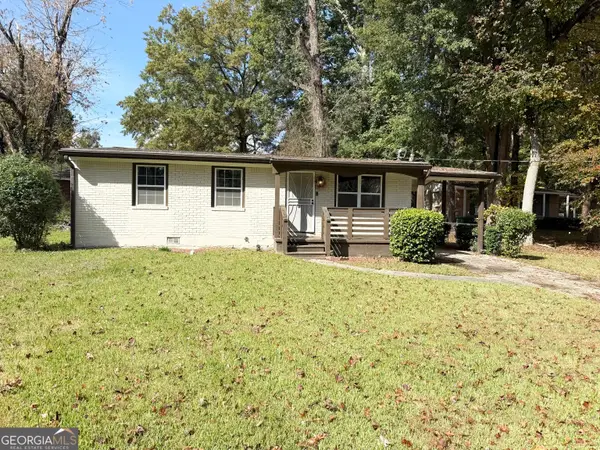 $189,999Active3 beds 2 baths1,200 sq. ft.
5953 Shady Lane Circle, Forest Park, GA 30297
MLS# 10885982Listed by: H&M Realty Experts - New
 $230,000Active3 beds 2 baths2,110 sq. ft.
984 Castleton Way, Forest Park, GA 30297
MLS# 7864127Listed by: LIST FOR 1%


Protect your home and budget from life's surprises with an Assurant Home Warranty, backed by a partner that supports you through every step of homeownership. Explore Plans.
© 2023 - 2026 ERA Franchise Systems LLC. All rights reserved. ERA Franchise Systems LLC fully supports the principles of the Fair Housing Act and the Equal Opportunity Act. ERA, ERA Real Estate powered, and their respective logos are registered service marks of ERA Franchise Systems LLC. Each office is independently owned and operated.