
5686 Skyland Drive, Forest Park, GA 30297
Local realty services provided by:ERA Hirsch Real Estate Team
Listed by: angelica diaz
Office: keller williams realty atl. partners
MLS#:10832227
Source:METROMLS
Price summary
- Price:$229,000
- Price per sq. ft.:$127.36
About this home
Plenty of Space in this Forest Park Beauty! 2nd Owner, Wonderfully Maintained. Ideal for Buy and Hold or Owner Occupant. Modern Granite Counters with Stainless Steel Package in Kitchen. Downstairs ideal for Theater Room, Play Room, In Home Office or 4th Bdrm. 7 miles to Hartsfield Jackson International Airport. --- 3.5 miles to Atl Farmers Market--- 16 miles to GA Aquarium -- 14 miles to Atl Zoo-- Ideal Location for Short Term Rentals Possible Down Payment Assistance with GA Dream or Clayton County Programs.
Contact an agent
Home facts
- Year built:1967
- Subdivision & Development:Forest Glen
- Listing ID #:10832227
- Updated:August 25, 2026 at 04:28 AM
Rooms and interior
- Bedrooms:4
- Total bathrooms:3
- Full bathrooms:2
- Half bathrooms:1
- Flooring:Carpet, Laminate, Tile, Vinyl
- Bathrooms Description:Soaking Tub
- Kitchen Description:Dishwasher, Microwave, Oven/Range (Combo), Refrigerator, Stainless Steel Appliance(s)
- Bedroom Description:Walk-In Closet(s)
- Basement Description:Bath Finished, Daylight, Exterior Entry, Finished
- Living area:1,798 sq. ft.
Heating and cooling
- Cooling:Ceiling Fan(s), Central Air
- Heating:Central
- Central air:Yes
Structure and exterior
- Roof:Composition
- Year built:1967
- Building area:1,798 sq. ft.
- Lot area:0.52 Acres
- Lot Features:Level, Private, Sloped
- Architectural Style:Brick/Frame
- Construction Materials:Brick, Press Board
- Exterior Features:Deck/Patio, Screened, Veranda
- Levels:Multi/Split
Schools
- High school:Forest Park
- Middle school:Babb
- Elementary school:Lake City
Utilities
- Water:Public, Water Available
- Sewer:Public Sewer, Sewer Available
Finances and disclosures
- Price:$229,000
- Price per sq. ft.:$127.36
- Tax amount:$3,587 (2025)
Features and amenities
- Appliances:Dishwasher, Microwave, Oven/Range (Combo), Refrigerator, Stainless Steel Appliance(s)
- Laundry features:Laundry Closet
Parking
- Parking description:Carport, Kitchen Level
 2026 Georgia MLS. All rights reserved. Information Deem Reliable But Not Guaranteed August 25, 2026
New listings near 5686 Skyland Drive
- New
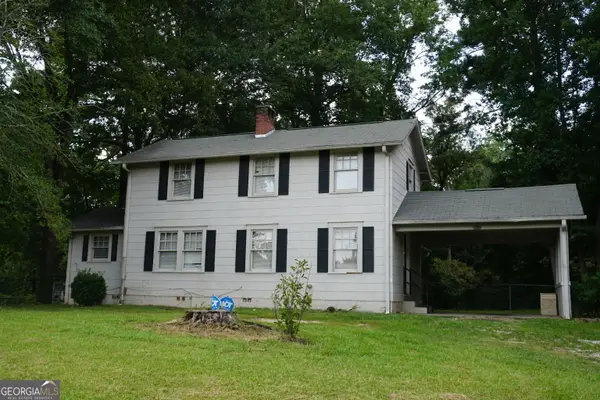 $148,400Active3 beds 2 baths1,643 sq. ft.
766 Pineridge Drive, Forest Park, GA 30297
MLS# 10832126Listed by: TC Realty Group LLC - New
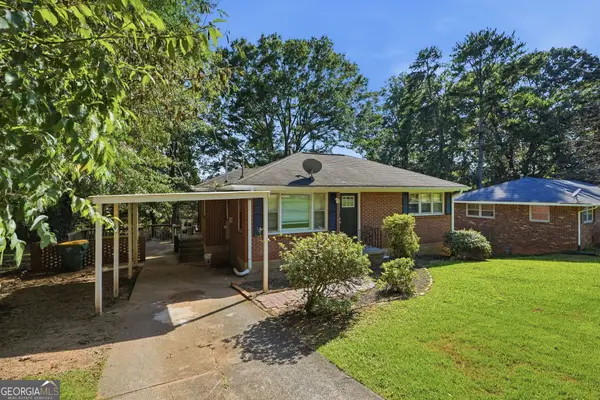 $180,500Active3 beds 1 baths1,191 sq. ft.
713 Melrose Drive, Forest Park, GA 30297
MLS# 10831006Listed by: Mainstay Brokerage - New
 $185,000Active3 beds 1 baths
5565 Cypress Drive, Forest Park, GA 30297
MLS# 10830950Listed by: Knapp Realty - New
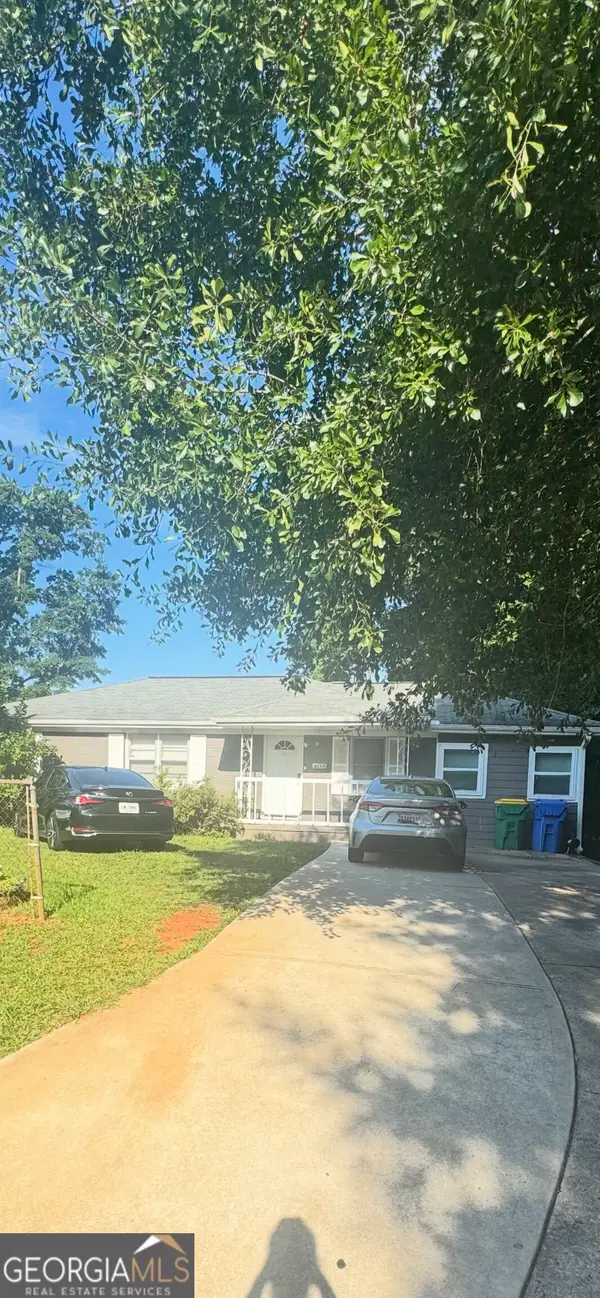 $248,900Active5 beds 3 baths1,378 sq. ft.
4277 Iowa Drive, Forest Park, GA 30297
MLS# 10830533Listed by: Pro Realty LLC - New
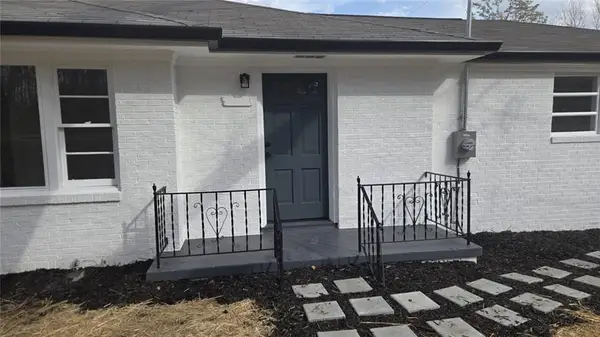 $265,000Active3 beds 2 baths1,336 sq. ft.
5432 Ash St, Forest Park, GA 30297
MLS# 7815479Listed by: DREAM REALTY GROUP, LLC. - New
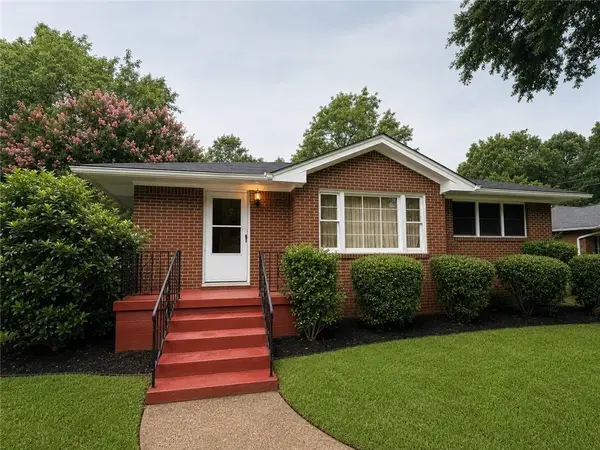 $100,000Active3 beds 1 baths974 sq. ft.
5539 Ash Street, Forest Park, GA 30297
MLS# 7825036Listed by: TALL TIMBERS REALTY AND FINANCIAL SERVICES - New
 $130,000Active3 beds 1 baths
1147 Evelyn Drive, Forest Park, GA 30297
MLS# 7824807Listed by: KELLER KNAPP - New
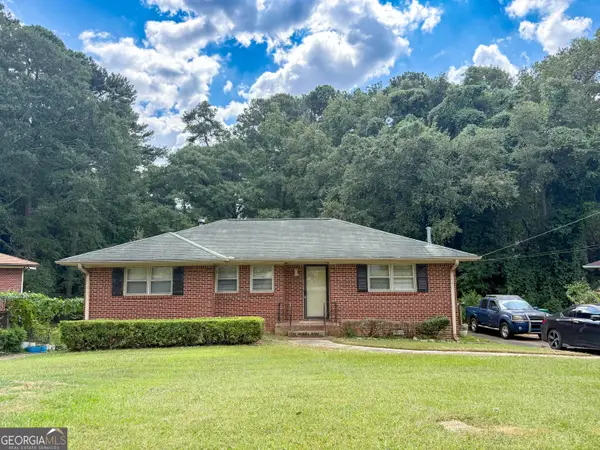 $220,000Active3 beds 2 baths1,795 sq. ft.
1153 Rocksprings Street, Forest Park, GA 30297
MLS# 10828867Listed by: Tran Realty, LLC - New
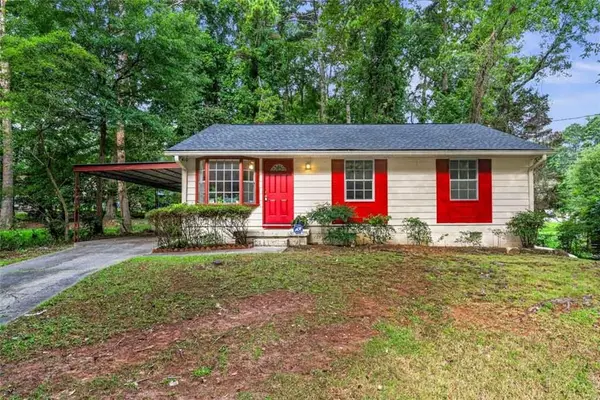 $189,000Active4 beds 1 baths1,079 sq. ft.
6177 Crestview Lane, Forest Park, GA 30297
MLS# 7823741Listed by: REALTY HUB OF GEORGIA, LLC - New
 $249,000Active4 beds 2 baths1,225 sq. ft.
803 Port A Prince Court, Forest Park, GA 30297
MLS# 7822918Listed by: SOUTHSIDE REALTORS, LLC


Protect your home and budget from life's surprises with an Assurant Home Warranty, backed by a partner that supports you through every step of homeownership. Explore Plans.
© 2023 - 2026 ERA Franchise Systems LLC. All rights reserved. ERA Franchise Systems LLC fully supports the principles of the Fair Housing Act and the Equal Opportunity Act. ERA, ERA Real Estate powered, and their respective logos are registered service marks of ERA Franchise Systems LLC. Each office is independently owned and operated.