
831 Catherine Street, Forest Park, GA 30297
Local realty services provided by:ERA Towne Square Realty, Inc.
831 Catherine Street,Forest Park, GA 30297
$165,000
- 3 Beds
- 2 Baths
- 1,080 sq. ft.
- Single family
- Coming Soon
Listed by: kia harris
Office: exp realty, llc.
MLS#:7838274
Source:FIRSTMLS
Price summary
- Price:$165,000
- Price per sq. ft.:$152.78
About this home
Turnkey. Thoughtfully renovated. Exceptionally positioned. This beautifully transformed 3-bedroom, 2-bathroom ranch delivers the style, comfort, and peace of mind today’s buyers are looking for—all just minutes from Hartsfield-Jackson Atlanta International Airport.
From the moment you step inside, you’ll notice the difference. A bright, open-concept floor plan, abundant natural light, brand-new windows, and luxury flooring create a fresh, sophisticated feel throughout the home. The designer-inspired kitchen takes center stage with crisp white cabinetry, granite countertops, a striking tile backsplash, and brand-new stainless steel appliances—perfect for everything from everyday living to entertaining.
Both bathrooms have been completely reimagined with contemporary finishes, designer tile, and stylish fixtures, creating a polished retreat-like experience. And behind the beautiful finishes is the confidence of a major renovation, with a new roof, gutters, HVAC, plumbing, electrical, water heater, and flooring, plus fresh interior and exterior paint.
The home is truly move-in ready, with the washer and dryer included for added convenience.
But the value extends beyond the walls. Its strategic location near the airport, downtown Atlanta, and major transportation corridors makes this property an appealing option for a primary residence, investment property, or Airbnb opportunity. For investors, the property is also eligible for Clayton County housing vouchers, offering an additional long-term rental strategy.
Whether you're looking for a beautifully renovated home you can enjoy from day one or a turnkey investment with strong potential, this one deserves a closer look.
Schedule your private showing today and experience this exceptional renovation for yourself....
Contact an agent
Home facts
- Year built:1957
- Subdivision & Development:CHRISTIAN J L
- Listing ID #:7838274
- Updated:September 17, 2026 at 09:49 PM
Rooms and interior
- Bedrooms:3
- Total bathrooms:2
- Full bathrooms:2
- Flooring:Vinyl
- Dining Description:Open Concept
- Bathrooms Description:Shower Only
- Kitchen Description:Solid Surface Counters, Stone Counters
- Bedroom Description:Master on Main
- Living area:1,080 sq. ft.
Heating and cooling
- Cooling:Central Air
- Heating:Central, Heat Pump
- Central air:Yes
Structure and exterior
- Roof:Shingle
- Year built:1957
- Building area:1,080 sq. ft.
- Lot area:0.24 Acres
- Lot Features:Back Yard, Front Yard
- Architectural Style:Ranch
- Construction Materials:Brick 4 Sides
- Exterior Features:Patio, Private Yard, Rain Gutters
- Levels:1 Story
Schools
- High school:Forest Park
- Middle school:Forest Park
- Elementary school:Huie
Utilities
- Water:Public, Water Available
- Sewer:Public Sewer, Sewer Available
Finances and disclosures
- Price:$165,000
- Price per sq. ft.:$152.78
- Tax amount:$3,933 (2026)
Features and amenities
- Amenities:Walk-In Closet(s)
 Listings identified with the FMLS IDX logo come from FMLS and are held by brokerage firms other than the owner of this website. The listing brokerage is identified in any listing details. Information is deemed reliable but is not guaranteed. If you believe any FMLS listing contains material that infringes your copyrighted work please click here (https://www.fmls.com/dmca) to review our DMCA policy and learn how to submit a takedown request. ©2026 First Multiple Listing Service, Inc.
New listings near 831 Catherine Street
- New
 $99,000Active3 beds 1 baths925 sq. ft.
4119 Tara Drive, Forest Park, GA 30297
MLS# 10844373Listed by: Neighborhood Realty LLC - New
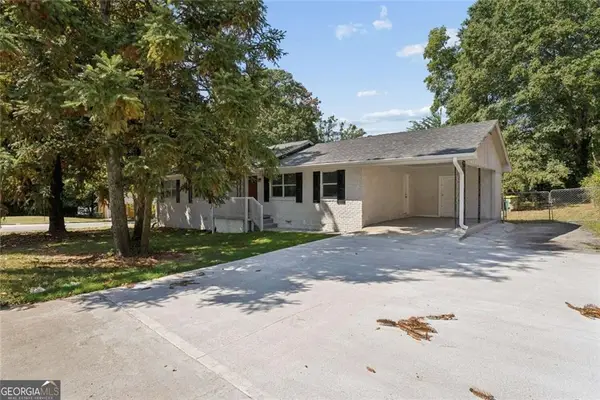 $239,900Active3 beds 2 baths1,612 sq. ft.
546 Lamar Drive, Forest Park, GA 30297
MLS# 7836014Listed by: REMAX CENTER - New
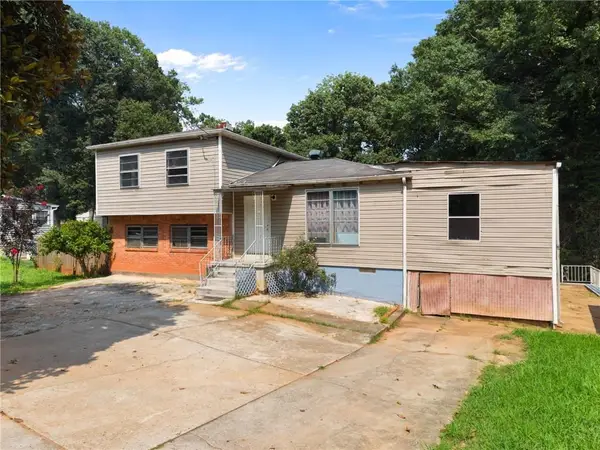 $260,000Active5 beds 3 baths1,676 sq. ft.
6186 Holiday Boulevard, Forest Park, GA 30297
MLS# 7835115Listed by: VERIBAS REAL ESTATE, LLC - New
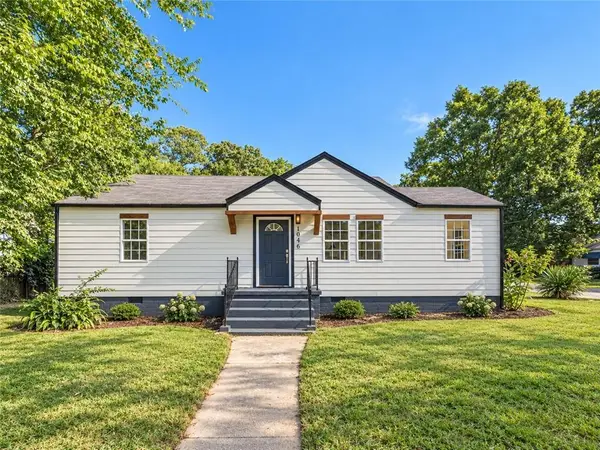 $239,900Active3 beds 2 baths1,448 sq. ft.
1046 Cheaves Street, Forest Park, GA 30297
MLS# 7835099Listed by: ATLANTA COMMUNITIES - New
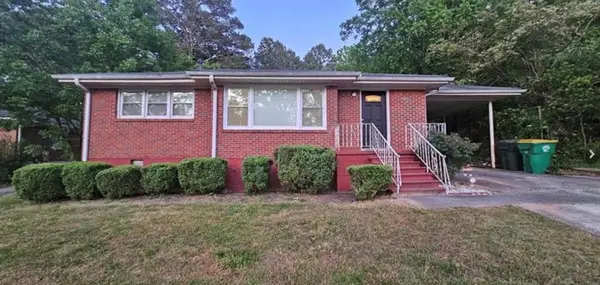 $210,000Active3 beds 1 baths951 sq. ft.
5652 Ash Street, Forest Park, GA 30297
MLS# 7834424Listed by: VERIBAS REAL ESTATE, LLC - New
 $179,000Active3 beds 3 baths
4940 West Street, Forest Park, GA 30297
MLS# 7834373Listed by: JD HOMES MANAGEMENT, LLC - New
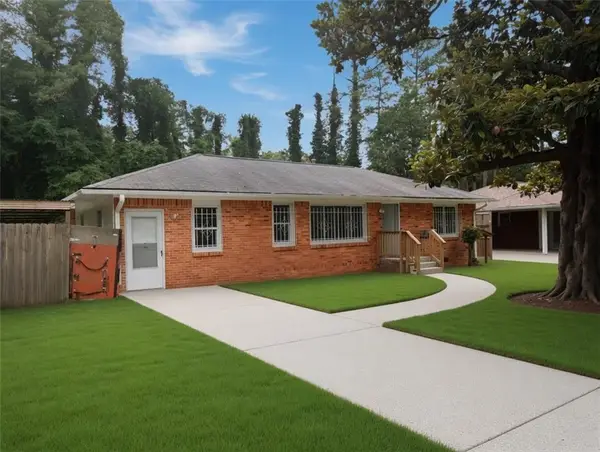 $215,000Active3 beds 2 baths1,250 sq. ft.
1189 Rock Cut Road, Forest Park, GA 30297
MLS# 7833949Listed by: COLDWELL BANKER REALTY  $159,900Active4 beds 1 baths1,757 sq. ft.
4429 Glade Road, Forest Park, GA 30297
MLS# 7833600Listed by: EXP REALTY, LLC. $250,000Active-- beds -- baths
5066 Phillips Drive, Forest Park, GA 30297
MLS# 10840639Listed by: O. Realty, LLC


Protect your home and budget from life's surprises with an Assurant Home Warranty, backed by a partner that supports you through every step of homeownership. Explore Plans.
© 2023 - 2026 ERA Franchise Systems LLC. All rights reserved. ERA Franchise Systems LLC fully supports the principles of the Fair Housing Act and the Equal Opportunity Act. ERA, ERA Real Estate powered, and their respective logos are registered service marks of ERA Franchise Systems LLC. Each office is independently owned and operated.