
105 Freedom Drive, Forsyth, GA 31029
Local realty services provided by:ERA Sunrise Realty
105 Freedom Drive,Forsyth, GA 31029
$600,000
- 4 Beds
- 4 Baths
- 3,082 sq. ft.
- Single family
- Active
Listed by: home grown realty group
Office: keller williams realty northwest, llc.
MLS#:7826343
Source:FIRSTMLS
Price summary
- Price:$600,000
- Price per sq. ft.:$194.68
- Monthly HOA dues:$100
About this home
Exceptional Custom Home in the Prestigious Gated River Forest Community!
Welcome to refined Southern living at 105 Freedom Drive in Forsyth, Georgia! Situated on 1.07 beautifully maintained acres, this stunning four-sided brick residence offers 4 bedrooms, 3.5 bathrooms, and approximately 2,849 square feet of thoughtfully designed living space. Meticulously maintained and showcasing exquisite custom finishes throughout, this home offers the perfect combination of timeless elegance, modern luxury, and everyday comfort.
From the moment you enter, you’ll appreciate the soaring ceilings, abundant natural light, and attention to detail that make this home truly special. The impressive living area features a dramatic floor-to-ceiling stone fireplace, creating a warm yet sophisticated gathering space. At the heart of the home, the beautifully appointed kitchen boasts new, state-of-the-art appliances, a spacious center island, generous cabinetry, and custom details that elevate both style and functionality. Designed with entertaining in mind, the open floor plan provides effortless flow between the main living spaces.
The main-level primary suite offers a private retreat, while additional bedrooms and versatile living areas provide ample space for family, guests, or a home office. Every detail reflects the pride of ownership and exceptional care this property has received.
Step outside to enjoy the peaceful surroundings of the expansive 1.07-acre property, offering privacy, beautiful outdoor spaces, and endless opportunities for relaxation and entertaining. A spacious three-car garage adds convenience and additional storage.
Located within the highly sought-after, gated River Forest community, residents enjoy exceptional amenities, including a swimming pool, tennis courts, and a welcoming neighborhood atmosphere. Just minutes from historic downtown Forsyth, with convenient access to I-75 and Macon, this remarkable property offers luxury living without sacrificing accessibility....
Contact an agent
Home facts
- Year built:2016
- Subdivision & Development:River Forest
- Listing ID #:7826343
- Updated:October 28, 2026 at 01:29 PM
Rooms and interior
- Bedrooms:4
- Total bathrooms:4
- Full bathrooms:3
- Half bathrooms:1
- Flooring:Carpet, Ceramic Tile, Hardwood
- Dining Description:Separate Dining Room
- Bathrooms Description:Double Vanity, Separate His/Hers, Shower Only
- Kitchen Description:Breakfast Bar, Breakfast Room, Cabinets Stain, Dishwasher, Disposal, Double Oven, Eat-in Kitchen, Electric Cooktop, Microwave, Pantry Walk-In, Refrigerator, Solid Surface Counters, View to Family Room
- Bedroom Description:Master on Main, Split Bedroom Plan
- Living area:3,082 sq. ft.
Heating and cooling
- Cooling:Ceiling Fan(s)
- Heating:Electric
Structure and exterior
- Roof:Composition, Shingle
- Year built:2016
- Building area:3,082 sq. ft.
- Lot area:1.07 Acres
- Lot Features:Back Yard, Front Yard, Level, Private
- Architectural Style:Ranch, Traditional
- Construction Materials:Brick 4 Sides, Concrete
- Exterior Features:Covered, Front Porch, Private Yard, Rain Gutters, Rear Porch
- Levels:1.5 Story
Schools
- High school:Mary Persons
- Middle school:Monroe County
- Elementary school:Samuel E. Hubbard
Utilities
- Water:Public, Water Available
- Sewer:Septic Tank
Finances and disclosures
- Price:$600,000
- Price per sq. ft.:$194.68
- Tax amount:$3,896 (2025)
Features and amenities
- Laundry features:Laundry Room, Main Level
- Amenities:Bookcases, High Ceilings 9 ft Main, Tray Ceiling(s), Walk-In Closet(s)
Parking
- Total parking spaces:3
- Parking description:Attached, Garage, Garage Door Opener, Kitchen Level
- Garage spaces:3
 Listings identified with the FMLS IDX logo come from FMLS and are held by brokerage firms other than the owner of this website. The listing brokerage is identified in any listing details. Information is deemed reliable but is not guaranteed. If you believe any FMLS listing contains material that infringes your copyrighted work please click here (https://www.fmls.com/dmca) to review our DMCA policy and learn how to submit a takedown request. ©2026 First Multiple Listing Service, Inc.
New listings near 105 Freedom Drive
- New
 $189,000Active3 beds 2 baths1,200 sq. ft.
474 W Main Street, Forsyth, GA 31029
MLS# 10879545Listed by: eXp Realty - New
 $372,000Active4 beds 3 baths2,029 sq. ft.
441 Barbara Court, Forsyth, GA 31029
MLS# 10879322Listed by: Connie R. Ham Middle GA Realty - New
 $975,000Active-- beds -- baths
504 Jenkins Road, Forsyth, GA 31029
MLS# 10879174Listed by: SouthSide Realty - New
 $195,000Active2.72 Acres
505 Forest Pointe Drive, Forsyth, GA 31029
MLS# 10878885Listed by: BHHS Georgia Properties - New
 $100,000Active3 beds 2 baths752 sq. ft.
46 Jones Street, Forsyth, GA 31029
MLS# 7858905Listed by: KIM MASON & ASSOCIATES REALTY, LLC - New
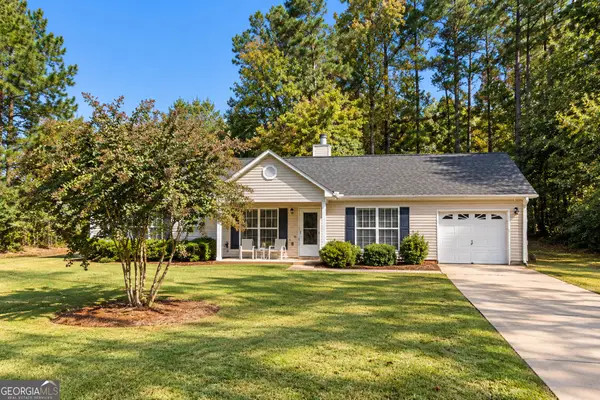 $259,900Active3 beds 2 baths1,144 sq. ft.
20 Sydney Woods Drive, Forsyth, GA 31029
MLS# 10877853Listed by: Fickling & Company - New
 $445,000Active5 beds 3 baths3,166 sq. ft.
4343 Cornwall Drive, Forsyth, GA 31029
MLS# 10877448Listed by: Acorn Real Estate - New
 $425,000Active5 beds 3 baths2,792 sq. ft.
108 Cameron Drive, Forsyth, GA 31029
MLS# 10876533Listed by: Connie R. Ham Middle GA Realty - New
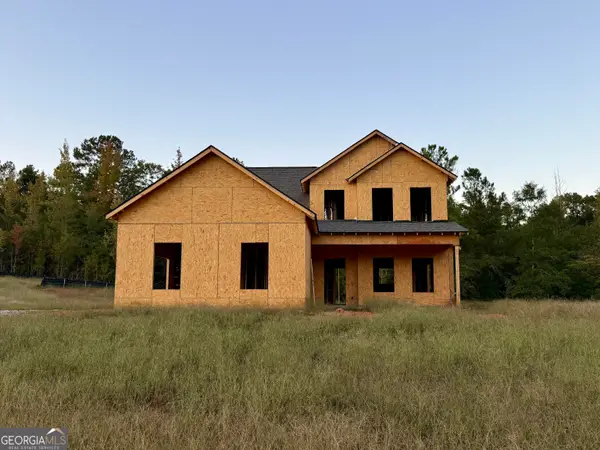 $389,900Active4 beds 4 baths2,074 sq. ft.
110 Cameron Drive, Forsyth, GA 31029
MLS# 10876537Listed by: Connie R. Ham Middle GA Realty - New
 $369,000Active3 beds 2 baths2,280 sq. ft.
180 Lee King Road, Forsyth, GA 31029
MLS# 10876390Listed by: Beycome Brokerage Realty LLC


Protect your home and budget from life's surprises with an Assurant Home Warranty, backed by a partner that supports you through every step of homeownership. Explore Plans.
© 2023 - 2026 ERA Franchise Systems LLC. All rights reserved. ERA Franchise Systems LLC fully supports the principles of the Fair Housing Act and the Equal Opportunity Act. ERA, ERA Real Estate powered, and their respective logos are registered service marks of ERA Franchise Systems LLC. Each office is independently owned and operated.